Fraud Blocker
 Refine Search
Sort by
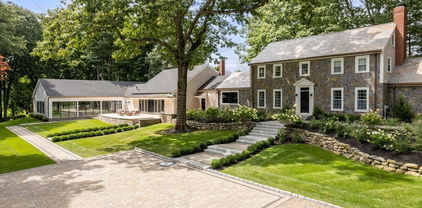
47 Nancy Rd, Newton
$2,250,000
3 Beds ⋅ 3 Baths ⋅ 73429678 MLS
Nestled in Newton’s highly coveted Chestnut Hill Historic District, this newly renovated 3-bedroom, 2.5-bath contemporary home combines modern updates with timeless architectural character. Set on a private 15,000 sq. ft. lot, the home features a spacious open floor plan with soaring ceilings, exposed beams and walls of glass overlooking the wooded grounds.The dining and living rooms are anchored by a striking floor-to-ceiling stone fireplace and seamlessly connect to a screened porch and side patio, perfect for indoor-outdoor living. Recent updates include refinished hardwood floors along with thoughtfully renovated baths and kitchen, blending timeless architectural details with modern conveniences. An adjoining deck provide additional space to enjoy the tranquil backyard. This Chestnut Hill gem presents a rare opportunity to enjoy modern updates in a historic setting just minutes from Boston, the Chestnut Hill Reservoir, Boston College, public transportation and major routes.

47 Nancy Rd, Newton

Listing courtesy of Listing Agent: Felicia Captain from Listing Office: Coldwell Banker Realty - Wellesley.

7 Nashoba Rd, Sudbury
$1,407,000
4 Beds ⋅ 3 Baths ⋅ 73428155 MLS
Stunning 4 Bedroom 3 Bath Deck Contemporary set on Beautiful 1.5 acre Lot. Cathedral Ceiling Living Room with Fireplace and Expansive Windows overlooking delightful Front Yard. Cathedral Ceiling Dining Room with Sliders to Deck. Kitchen with Wood Cabinetry, Granite Counters and Stainless Appliances. 2 Bedrooms and a Full Bath Complete the 2nd Floor. Lower Level includes Warm Inviting Fireplaced Family Room, 2 More Bedrooms and a Full Bath. This Home has Been Thoughtfully Expanded to include a 35'x28' Room with Gorgeous Bathroom and 2 Sets of Sliders Leading to 2 Level Paved Patio. Could be used for Master Bedroom with Sitting Area, In Law Suite or Teenage Retreat. Many Updates Including Roof, Windows, Exterior Doors, Refinished Hardwood Flooring, Gas Heating System, Mini Splits for Cooling and Fabulous Exterior Entertaining Spaces.

7 Nashoba Rd, Sudbury

Listing courtesy of Listing Agent: Lesley Harries from Listing Office: N. B. Taylor & Co. Inc..

5 Brook Trail Road, Wayland
$1,238,000
4 Beds ⋅ 4 Baths ⋅ 73424458 MLS
Imagine waking up each morning surrounded by the quiet rustle of trees, light streaming through walls of glass, and the sense that you’re tucked away in your own private retreat. Life at 5 Brook Trail Road feels like living in a modern treehouse—soaring ceilings and dramatic architecture frame every view of nature. Spacious and thoughtfully designed, the home flows effortlessly from room to room, with generous living areas perfect for gatherings or quiet moments of reflection. Walls of glass bring the outdoors in, and versatile spaces on multiple levels offer freedom to work, play, or simply pause, all while feeling immersed in the beauty of the landscape. Here, everyday life becomes a rare experience—friends by the fire, summer evenings on the deck, weekend mornings lingering with coffee as the seasons change. More than a house, this is a lifestyle—one-of-a-kind, inspiring, and deeply connected to its surroundings. Book a private tour today and experience it for yourself.

5 Brook Trail Road, Wayland

Listing courtesy of Listing Agent: Peace Nguyen from Listing Office: Engel & Volkers Wellesley.

1 Packard Ave, Somerville
$2,100,000
4 Beds ⋅ 3 Baths ⋅ 73423725 MLS
Meticulously renovated and thoughtfully designed, this modern mid-century extended ranch offers 4 bedrooms and 3 full baths with exceptional natural light throughout. The open-concept kitchen, dining, and living area boasts vaulted ceilings, custom cabinetry, and a striking floor-to-ceiling fireplace with exquisite woodwork. The main level features a spacious primary suite with a spa-like bath and walk-in closet, plus a second bedroom and full bath. The lower level provides two additional bedrooms, a full bath, and a second living area with direct access to the private yard. A deck off the kitchen, walk-up attic storage, and a detached garage with extra driveway parking complete the home. Ideally located near vibrant Davis and Ball Squares, Tufts University, and the Green Line, this residence blends modern design with unbeatable convenience to shops, dining, and easy city access.

1 Packard Ave, Somerville

Listing courtesy of Listing Agent: The Moving Greater Boston Team from Listing Office: Berkshire Hathaway HomeServices Warren Residential.

79 Autumn, Lincoln
$1,450,000
4 Beds ⋅ 2 Baths ⋅ 73411567 MLS
Timeless architecture and natural serenity in this iconic mid-century modern Deck House, privately situated on a wooded knoll with conservation trails to Walden Pond. Designed to harmonize with its surroundings, this home features signature post-and-beam construction, cedar ceilings, and expansive glass walls bringing the outside in. The open-concept floor plan is anchored by dramatic central fireplaces and filled with natural light, offering forest views from every room. Original mahogany trim, exposed beams, and clean, minimalist lines celebrate the enduring beauty of mid-century design. Updated with air conditioning, new appliances and fixtures, fresh interior and exterior paint and gleaming refinished hardwood elevates without detracting from the original modernist elegance. Cul de sac neighborhood straddles Lincoln and Concord for ideal commuting location and Lincoln's new PreK-8 school campus.

79 Autumn, Lincoln

Listing courtesy of Listing Agent: The Taylor Packineau Team from Listing Office: Compass.

50 Barney Hill Road, Wayland
$975,000
4 Beds ⋅ 3 Baths ⋅ 73405527 MLS
Nestled among mature trees in the desirable Country Corners neighborhood, this Mid-CenturyModern “Sleeping Beauty” is Waiting For Your 21st Century Updates. This rare home blends timeless design with versatile living across four levels. A welcoming foyer opens to a Sunken Living Room with Vaulted Ceilings, a Fireplace, and a Wall Of Windows overlooking the Lush Front Yard. The Dining Room and adjacent Kitchen feature oversized windows framing Garden Views. Upstairs offers an Ensuite Primary Bedroom plus Two additional Bedrooms & Bath with Views of Wooded Gardens; the Above Ground Lower Levels include a Family Room, Office/Fourth Bedroom, Half Bath, Laundry, and Mudroom with Direct Garage Access. Outside, enjoy a Private In-Ground Pool and Cabana—the Perfect Oasis for gatherings or quiet relaxation. Situated on Over an Acre of Landscaped Grounds, this property is a Rare Opportunity to Build, Renovate and Create Your Dream Home.

50 Barney Hill Road, Wayland

Listing courtesy of Listing Agent: Kerry Sullivan from Listing Office: William Raveis R.E. & Home Services.

50 Crestwood Rd, Newton
$6,051,000
5 Beds ⋅ 6 Baths ⋅ 73405149 MLS
Located in sought after West Newton Hill this stunning mid-century modern home is sited on 1.32 acres of the most stunning park like grounds. This striking modern home with 11 ft ceilings, offers sun filled spaces with skylights throughout and expansive windows that access the exterior grounds and the center courtyard. The open floor plan of the home flows effortlessly from room to room providing easy living and ample welcoming space for entertaining. Natural light pours into the 5 bedrooms that overlook the lush gardens and resort style pool. This ultra private setting is a rarity being so close to Boston and Cambridge, with easy access to the Mass Pike, commuter rail, local restaurants and shops as well as Logan Airport.

50 Crestwood Rd, Newton

Listing courtesy of Listing Agent: Erin Baumgartner from Listing Office: Compass.

50 Brush Hill Lane, Milton
$2,680,000
5 Beds ⋅ 7 Baths ⋅ 73404230 MLS
OFFER ACCEPTED. OPEN HOUSES CANCELLED. Don’t miss the opportunity to own unparalleled space and privacy at an incredible value at 50 Brush Hill Lane. Set on a private 1.82-acre lot, this estate blends timeless elegance with modern design, featuring cedar shingles, stone accents, and a sweeping driveway. Reimagined by renowned architectural firm Goody & Clancy, the mid-century modern addition complements the original 1940s colonial. With over 8,000 sq feet of living space, the layout offers flexibility for privacy, guests, and even multi-generational needs. Highlights include a newly renovated chef’s kitchen, full catering kitchen, laundry zones on two levels, a historic library, dual offices, home gym and a spacious great room that opens to a travertine patio with sprawling views. The show stopping indoor Sport Court adds unmatched recreational and entertaining space. With its expansive footprint and exceptional amenities, this home offers extraordinary value in today's market!

50 Brush Hill Lane, Milton

Listing courtesy of Listing Agent: Foster/ Harrington Team from Listing Office: Coldwell Banker Realty - Milton.

37 Alden Rd, Wayland
$1,250,000
4 Beds ⋅ 3 Baths ⋅ 73403187 MLS
For those who see architecture as art, this Mid-Century Contemporary home is a rare find. Tucked into a quiet, wooded enclave, this beauty is a celebration of form, function & timeless design that blends with modern sophistication delivering warmth, charm & effortless style.Indoor-outdoor harmony with a plethora of windows throughout provides natural lighting & invites the outdoors in. Dining/sunroom off kitchen leads to a private patio -perfect for entertaining or quiet reflection.Striking 17’ cathedral ceiling great room with exposed beams & floor to ceiling brick fireplace, cozy family room with wood stove, sleek updated kitchen & bathrooms.Complete with exterior studio cabin with electricity & chicken coop.This home offers a rare opportunity to live in a piece of architectural history without sacrificing modern comfort or convenience.This is not just a home, it’s an investment in tranquility & timeless design. Location, Lifestyle, Legacy!

37 Alden Rd, Wayland

Listing courtesy of Listing Agent: Leah Burke from Listing Office: William Raveis R.E. & Home Services.

20 Hardy Street, Framingham
$600,000
3 Beds ⋅ 2 Baths ⋅ 73402695 MLS
So much potential in this sprawling Mid Century modern ranch w/over 1,700 sf of living space on main level w/huge basement to almost double the living space! Huge 20x20 step down living rm w/imported Italian stone fireplace, recessed lights & large picture windows bringing in loads of light! Eat in kitchen w/tile floor & stainless steel appliances opens to formal dining rm w/hardwood floor! 3 large bedrooms all with oversized double closets! Large full bath w/double sinks! Huge lower level w/fireplaced family rm, play rm, office & loads of storage! Huge corner lot w/oversized 2 car detached garage w/great potential! Wonderful location, walk to everything! Minutes to all major routes, schools, shopping & restaurants!

20 Hardy Street, Framingham

Listing courtesy of Listing Agent: Kathy Foran from Listing Office: Realty Executives Boston West.

10 Partridge Road, Lexington
$1,370,000
4 Beds ⋅ 3 Baths ⋅ 73401041 MLS
Wonderful mid-contemporary home in Turning Mill Neighborhood. This home has 3/4 bedrooms, an updated kitchen and two and a half updated bathrooms. Lots of space to spread out with this open flowing home. A first floor office tucked behind the second family area on the first floor with outdoor access. Beautiful hardwood floors throughout. Living area on three floors with bedrooms separately on the upper level. Lower level has laundry, half bath, family room and bedroom option. A lot of living tucked into an efficient 2400 square feet. A bonus for the neighborhood, a detached two car garage with electric charger. A great deck outside the kitchen leads to a wooded yard with a play structure and shed for storage. New furnace 2025. All of this plus a great location near the neighborhood pool and a stop on the Lexpress right in the neighborhood.

10 Partridge Road, Lexington

Listing courtesy of Listing Agent: Beth Sager Group from Listing Office: Keller Williams Realty Boston Northwest.

5 Moon Hill Rd, Lexington
$2,055,000
4 Beds ⋅ 5 Baths ⋅ 73397194 MLS
Nestled in the serene, private Six Moon Hill neighborhood, this exceptional property presents a rare opportunity to own a beautifully renovated modernist classic, designed by a renowned firm The Architects Collaborative (TAC) led by Walter Gropius. Their philosophy sought to embrace nature, creating a seamless blend of indoor/outdoor living. Vast windows frame views of the tranquil landscape, accented by perennial gardens, granite terraces, spacious deck, patio, and lawn surrounding the home. The renovated chef’s kitchen features a breakfast bar island, quartz countertops, SS appliances, dining area, and sleek cabinetry. Relax in the primary suite with a walk-in closet, a wall of closets, an exterior door, tiled shower, and dual sink vanity. You will love the first level’s entertainment haven enhanced by a wet bar and multiple glass sliders to the hot tub and patio. Secluded enough for a peaceful retreat, yet close to everything including Wilson Farm, bike path, bus routes, Route 2.

5 Moon Hill Rd, Lexington

Listing courtesy of Listing Agent: Danielle Fleming from Listing Office: MA Properties.

35 Freeman Ave, Boston
$668,000
3 Beds ⋅ 1 Baths ⋅ 73392593 MLS
Introducing 35 Freeman Ave. This custom built mid century, expanded brick ranch was meticulously maintained by it's original owner. The home features a freshly painted interior, an open floor design with original oak flooring throughout, a massive formal living room with a wood burning, locally sourced stone facade FP which flows into the dedicated dining room. The eat- in kitchen boasts stylish tile flooring, solid wood construction cabinets, newer appliances opens into the newly expansive family room with cabinetry for storage, new berber carpet and access to the yard. The 3 bedrooms all offer great closet space, wood flooring complimented by a full bath with tub and tile surround. The basement follows the same footprint of the main floor with 8ft ceiling height perfect for expansion as an ADU or additional living space. It has a full walkout, direct access to the slate paved patio and landscaped yard with entrance to the 2 car garage.

35 Freeman Ave, Boston

Listing courtesy of Listing Agent: Steven Musto from Listing Office: Insight Realty Group, Inc..

53 Stonehedge Rd, Lincoln
$2,550,000
4 Beds ⋅ 4 Baths ⋅ 73392409 MLS
Located on a hilltop at the end of the Stonehedge cul-de-sac, this custom mid-century modern Deck House sits on 3+ private acres of professionally landscaped estate-like grounds. The dramatic living room features soaring ceilings, a fireplace, and floor-to-ceiling windows overlooking a bluestone terrace, an expansive pool, and a fenced yard. Natural-light-filled interiors and a flexible floor plan offering 4+ bedrooms and multiple office options. The primary suite has a spa-like bath with a shower, soaking tub, and radiant floor heating. The lower level includes a media room, gym/studio, and project room. Extraordinary storage throughout, a 2-car heated garage w/EV charger, + a garage-size shed. Robust systems: Buderus boiler, 400-amp electric, and 2013 solar PV array. The property spans 2 lots - one in Lincoln, one in Weston - with mature plantings, rock gardens, pergola, 2 sports courts, all abutting 100+ acres of conservation land. Enjoy the good life at this retreat-like property!

53 Stonehedge Rd, Lincoln

Listing courtesy of Listing Agent: The Janovitz-Tse Team from Listing Office: Compass.

5 Mason St, Lexington
$2,100,000
4 Beds ⋅ 2 Baths ⋅ 73390113 MLS
Unique opportunity to own this spectacular renovation of a Mid Century Modern, Peacock Farm home. This special home was restored in 2016 & updated by recent owners as well. It marries modern features like insulated glass, insulation, efficient heating & central AC, contemporary plumbing, electrical, fixtures & finishes, with the authentic style of the home. Privately sited on a lush, colorful, professionally landscaped, half acre of mature plantings, the home seems to melt into the greenery. Walls of glass, skylights, & windows galore bring the outside in just as intended by the original architect. Beautiful stone work, patios, granite steps & cascading water feature complete the exterior. Inside find a flowing, open floor plan, contemporary kitchen & bathrooms, hardwood floors, floor to ceiling wood burning fireplace, & a walk out lower level with its own secluded patio. All in a special neighborhood located near Wilson Farms, bike path, & Route 2 for commute to Alewife & Boston.

5 Mason St, Lexington

Listing courtesy of Listing Agent: Team Suzanne and Company from Listing Office: Compass.

46 Malia Ter, Newton
$3,036,350
5 Beds ⋅ 5 Baths ⋅ 73389538 MLS
Available for the first time in over 40 years, this exquisite mid-century modern home sits on a lushly landscaped almost one acre lot in the coveted Chestnut Hill Historic District. Designed by renowned architect Stanley Myers and built in the 1950s for the founder of Sonesta Hotels, it has been lovingly maintained and updated while keeping true to the original style of the home. Many features are simply not available in newer homes – sumptuous custom built-ins done by true craftsman, dramatic floor-to-ceiling windows and a mason-built stone fireplace. The main level has a dramatic great room that seamlessly integrates with the stone patio, along with an oversized eat-in kitchen, direct entry to the 2 car garage & a powder room. Upstairs, find the primary bedroom suite with a private deck, dressing room & en suite bathroom, plus laundry, 3 more ample bedrooms & 2 more full bathrooms. The fully finished walkout lower level includes another bedroom & full bathroom, rec room & kitchenette

46 Malia Ter, Newton

Listing courtesy of Listing Agent: Matt Montgomery Group from Listing Office: Compass.

141 Old County Road, Lincoln
$1,300,000
2 Beds ⋅ 2 Baths ⋅ 73389335 MLS
Perched on a peaceful hilltop, this thoughtfully updated Mid-Century Modern retreat, originally built by renowned landscape architect Vincent Merrill, in collaboration with architects Salsberg and LeBlanc, blends a striking design with eco-conscious living. Vaulted, beamed ceilings and walls of glass invite the outdoors in, while recent thermal upgrades and solar power deliver exceptional energy efficiency. An appealing chef’s kitchen with gas cooking and granite counters opens seamlessly to the adjacent dining and living room space. When the weather permits, enjoy dining al fresco on the broad deck overlooking lush gardens, a private vineyard, and tranquil pond while a spacious screened porch extends the living space, and the detached, heated garage with an upper-level studio adds flexible options for work or creativity. Ideally located with easy access to shopping, major commuting routes to Lincoln’s exceptional network of trails; a place to truly get away from it all….

141 Old County Road, Lincoln

Listing courtesy of Listing Agent: Terry Perlmutter from Listing Office: Barrett Sotheby's International Realty.

91 Edmands Road, Framingham
$1,190,000
3 Beds ⋅ 3 Baths ⋅ 73389139 MLS
Where inspired architecture meets world class landscaping! This North Framingham landmark 9 rm contemp. offers 3600+ SF on a 1.12 acre professionally landscaped oasis. A one of a kind natural swimming pool complete with a grotto, 3 stunning cascading waterfalls & a wrap around deck with pergola creates a Japanese Zen like environment! Every day feels a vacation at the outside bar with a 40inch TV. SENSATIONAL field of dreams yard! Stunning design throughout with vaulted, beamed & skylit ceilings, 3 fireplaces, porcelain floors & walls of windows! 2015 Chef's kitchen with a bltin espresso maker! A breathtaking 30x22 fireplaced greatroom offers panoramic views and ext. access! The romantic primary offers a vlt'd clg & a dreamy exterior balcony for sipping morning coffee! The skylit bathrm is SPA worthy with a glass shower & whirlpool tub. Make lifelong memories in the 25x20 Southwestern speakeasy with custom shuffle board bar, glass garage dr & wine closet! Gym

91 Edmands Road, Framingham

Listing courtesy of Listing Agent: Rosemary Comrie from Listing Office: Comrie Real Estate, Inc..

17 Nashoba Rd, Sudbury
$1,410,000
4 Beds ⋅ 2 Baths ⋅ 73386061 MLS
A meticulously preserved and custom-designed mid-century modern masterpiece, built in 1966. This chic deck house blends art and architecture with tasteful updates and timeless style. Set on 1.4 acres with sweeping pastoral views, it offers 360 degrees of natural beauty. Vaulted ceilings and walls of glass fill the home with sunlight, enhancing its sophisticated, contemporary aesthetic. The vintage kitchen features sleek mahogany cabinetry, newer stainless appliances, and flows effortlessly into a warm, sun-filled dining room and expansive living room. Open-concept living includes two gas fireplaces, four bedrooms, two updated full baths, and a two-car carport. See attached for a full list of upgrades. A rare retreat for the discerning buyer seeking distinctive design, quality craftsmanship, and a stunning setting with an enclosed fenced in yard—right in the heart of Sudbury.

17 Nashoba Rd, Sudbury

Listing courtesy of Listing Agent: Robbi Rubenstein from Listing Office: RE/MAX Executive Realty.

183 Indian Hill, Carlisle
$1,480,000
5 Beds ⋅ 3 Baths ⋅ 73382222 MLS
This spectacular Deck House showcases striking contemporary architecture fused with timeless mid-century design. Thoughtfully updated, it offers 5 bedrooms and 3 beautifully renovated full baths, including a tranquil primary suite with private dressing room and custom built-ins. Walls of glass frame the expansive living room, where a fireplace and serene views open to a deck overlooking a 60-ft saltwater pool and lush, terraced gardens. The lower level features a sleek eat-in kitchen with premium appliances, an oversized dining area, a separate family room with a second fireplace, and a versatile bonus room with direct pool access. A mudroom, laundry, and stylish full bath add convenience. Additional highlights include four-zone heating, two-zone A/C, central vacuum, new flooring, and insulated windows. Set on a landscaped lot with patios, gardens, and a 3-car carport—this distinctive home is the perfect blend of style, space, and serenity. Your dream retreat awaits!

183 Indian Hill, Carlisle

Listing courtesy of Listing Agent: Stephanie and Dina Group from Listing Office: Barrett Sotheby's International Realty.

11 Trotting Horse Dr, Lexington
$1,850,000
4 Beds ⋅ 3 Baths ⋅ 73381510 MLS
Sited on a cul-de-sac, here's an impressive midcentury-modern design from two of the Boston area’s pioneering masters. Originally designed by Walter Pierce, this post & beam modern home also boasts an addition designed by Henry Hoover, for impeccable pedigree. Enjoy natural light from plentiful oversized windows. The open plan and soaring ceilings provide a dramatic sense of volume, while hardwood floors and 2 fireplaces offer coziness. Expansive primary BR w/built-in cabinets and extra space for a potential office. A 2-car garage is attached by a breezeway that could be finished for more living area. An office/reading nook is just off the living room. Sliders open to a patio lined with stone walls and a level backyard. Central air and natural gas are features not often seen in Peacock Farm, a cohesive and historic community with a neighborhood pool and common land. Close proximity to Wilson Farms, Lexington Center, bike path, minutes to Cambridge, Alewife MBTA, Rt 2

11 Trotting Horse Dr, Lexington

Listing courtesy of Listing Agent: The Janovitz-Tse Team from Listing Office: Compass.

325 Winter St, Framingham
$970,000
3 Beds ⋅ 3 Baths ⋅ 73381179 MLS
International-style Modernist home designed by Bauhaus co-founders Walter Gropius and Marcel Breuer, situated along the Reservoir. The thoughtfully designed 2004 addition expanded the kitchen and created a family room with an open-concept plan. A towering fieldstone wall, an unmistakable Breuer trademark, intersects with the vertical clapboard recognizable from Breuer’s own home and the Gropius House (now a museum) in Lincoln. A covered walkway welcomes you into the foyer. A distinctive curved stairway with a serpentine turned wooden balustrade. 3 bedrooms + 2 full baths upstairs, plus a 3rd bath and office or potential bedroom (with closet) on the main floor. Attached 2-car gar, 3-season room + patio, stone garden designed by Gropius, and trails to the reservoir, on about an acre of land. A golden opportunity to become the next stewards of this property of rare pedigree. Close to Cushing Park, under a mile to Rt. 9 (shopping, restaurants), & quick access to highways & commuter rail.

325 Winter St, Framingham

Listing courtesy of Listing Agent: The Janovitz-Tse Team from Listing Office: Compass.

8 Dewey Rd, Lexington
$1,360,000
3 Beds ⋅ 2 Baths ⋅ 73378175 MLS
Welcome in spring with this light-filled midcentury-mod in the coveted Turning Mill neighborhood, close to Estabrook School, with bonded membership in the Paint Rock Pool! Set on a large but low-maintenance lot with plantings that are currently in full bloom, the wooded setting offers a welcoming sense of calm. Soaring ceilings are a hallmark of the design. The house boasts an indoor-outdoor symbiosis, with light let in by oversized windows, clerestories, and skylights. Most have been replaced with insulated glass. The post-and-beam construction allows flexibility to remove walls for even more openness. The updated kitchen has quartz counters, new cabinets, and newer appliances. 3 bedrooms, including a primary suite with a half bath. A full bath has also been updated. A separate office and a family room on the walk-out lower level. A glass door opens to a level lawn. There’s a deck to relax with drinks. A 2-car garage tops this off as the best value in the beautiful town of Lexington

8 Dewey Rd, Lexington

Listing courtesy of Listing Agent: The Janovitz-Tse Team from Listing Office: Compass.

201 Annursnac Hill Rd, Concord
$1,470,000
4 Beds ⋅ 3 Baths ⋅ 73375880 MLS
Spectacular private pond views from floor-to-ceiling glass walls make this authentic Deck Contemporary an exceptional home. Imagine living on a serene private pond with Sandy beach, tennis courts, pickle ball, play area and woodland path. It's vacationing at home at this address! Set on 1.39 acres with plush flora and fauna off a winding romantic street. Recently sanded hardwood floors, 2 dramatic fireplaces, a Cathedral Ceiling living room, and incredible vistas from one end of the house to the other. Spacious Primary bedroom with 2 over-sized closets and dressing area with ensuite full bath and balcony. All three bedrooms have large closets and oversized windows to view nature's bounty. The family room with large fireplace has access to the back yard, and is perfect for movie and game night. Or select a book and sit on the side porch overlooking the pond. There are multiple options for the two current offices; craft room, pottery studio etc.. 2021 HBO series JULIA filmed in kitchen.

201 Annursnac Hill Rd, Concord

Listing courtesy of Listing Agent: Laura S. McKenna from Listing Office: Barrett Sotheby's International Realty.

58 Kensington Park, Arlington
$1,380,000
3 Beds ⋅ 2 Baths ⋅ 73375652 MLS
A unique opportunity to own a meticulously updated mid-century modern in one of Arlington’s most coveted neighborhoods. Offering one-level living, this 1950 Jason Heights home exemplifies why this architectural style is so popular. Completely and tastefully renovated in 2017, the open floor plan provides a seamless flow between the fireplaced living room, sunny dining room with deck access, and expansive kitchen. Also on this level are family room, 2 bedrooms, full bath, and stackable washer/dryer. The main bedroom is up 4 steps and has an en-suite bath with walk-in shower. Sited on almost a quarter acre, you can look forward to hanging out this summer on your large deck or trying your hand at gardening. This is a peaceful street with little traffic yet is less than a mile to Arlington Center and the bike path, and just a few blocks to Menotomy Rocks Park. Updates include gut kitchen and bath renovations, HVAC, tankless water heater, insulation, basement waterproofing, and EV charger.

58 Kensington Park, Arlington

Listing courtesy of Listing Agent: Judy Weinberg from Listing Office: Leading Edge Real Estate.

50 Johnson Road, Winchester
$1,650,000
3 Beds ⋅ 4 Baths ⋅ 73373998 MLS
One of the most picturesque homes in Winchester is now available! An iconic Mid-Century Modern originally designed by renowned architect Don Davis. Thoughtfully updated for today’s lifestyle, this architectural gem blends timeless design with modern functionality. The bold exterior opens into a dramatic living room featuring soaring cathedral ceilings, a statement fireplace, and custom built-ins. A sculptural African mahogany staircase anchors the space with warmth and elegance. Floor-to-ceiling glass doors seamlessly connects the interior to a lush, professionally landscaped backyard and patio—perfect for effortless indoor-outdoor living and entertaining. Inside, a sleek kitchen and beautifully updated bathrooms combine form and function, complemented by gorgeous hardwood floors, expansive storage, and new windows throughout. The finished lower level includes a stylish family room and a half bath. Two-car garage features EV charger, durable protective flooring, storage. Don’t miss it!

50 Johnson Road, Winchester

Listing courtesy of Listing Agent: Robert Ellington from Listing Office: Better Homes and Gardens Real Estate - The Shanahan Group.

607 Main Street, Concord
$2,800,000
4 Beds ⋅ 4 Baths ⋅ 73373847 MLS
Originally designed by TAC with Walter Gropius, this rare Mid-Century Modern treasure has been fully renovated for modern living. Iconic architecture blends with smart tech, luxury finishes, and serene surroundings in a flexible floor plan. A glass-wrapped entry welcomes you into reimagined, light-filled spaces. Highlights include a bonus room with private entry off garage, a glass-enclosed dining/living space with gas fireplace and wraparound stone wall, and a reconfigured primary suite with walk-in dressing room. A bright studio above the garage features a full bath and walk-in closet—ideal as a bedroom, office, or creative loft. SAVANT smart tech throughout controls lighting, shades, audio, and climate. Nestled beside a gentle stream, this home offers constant connection to nature and a sense of calm throughout. Set behind a private hedge with beautiful landscaped grounds, all of this one mile from historic and bustling Concord Center and easy access to major commuting routes.

607 Main Street, Concord

Listing courtesy of Listing Agent: Evarts + McLean Group from Listing Office: Compass.

17 Thomas Drive, Framingham
$860,000
4 Beds ⋅ 3 Baths ⋅ 73371315 MLS
Move-in ready 4BR/3BA Contemporary Split-Level on a beautifully landscaped ½-acre lot with water views in a quiet cul-de-sac! This bright, meticulously maintained 11-room home offers a 2-story foyer, cathedral ceilings, oversized windows, and gleaming hardwood floors on the main level. The open living and dining area features a pellet stove and access to a large deck—ideal for entertaining. The upgraded eat-in kitchen includes granite counters and flooring, newer appliances, vaulted ceiling, and ample cabinet space. The main level also offers a primary suite with double closets and updated private bath, plus three additional spacious bedrooms with vaulted ceilings and a renovated full bath. The tiled lower level boasts a second primary suite with custom 2-person shower, a large fireplaced family room, home office, and mud/laundry room with access to the 2-car garage. Numerous upgrades: (HVAC, Viessmann boiler, mini-splits-20), roof(15), siding(16), garage doors& Patio(21), and more!

17 Thomas Drive, Framingham

Listing courtesy of Listing Agent: Kathy Foran from Listing Office: Realty Executives Boston West.

9 Silver Birch Lane, Lincoln
$1,475,000
3 Beds ⋅ 2 Baths ⋅ 73371068 MLS
Originally designed by renowned architect Ronald Gourley, this classic Mid-Century Modern post-and-beam home is privately sited on a quiet cul-de-sac. Offered for the first time in nearly 40 years, it features warm wood paneling in the generous first floor living room, with exposed beams, a central fireplace with wood stove insert, and walls of glass that embrace the natural surroundings. A striking floating staircase topped by a skylight anchors the space, leading to the upper level where the kitchen, dining room, bedrooms and office spaces surround the central atrium. A dramatic bonus screened porch and deck offer a peaceful perch among the trees, an ideal retreat for enjoying summer evenings and surrounding landscaping. Additional highlights include a detached two-car garage, central air and hardwood floors on the upper floor. Unparalleled mid-century modern charm and character, all moments from major commuting routes, conservation areas, and the Minute Man National Park and trails

9 Silver Birch Lane, Lincoln

Listing courtesy of Listing Agent: Terry Perlmutter from Listing Office: Barrett Sotheby's International Realty.

45 Winter Street, Lincoln
$2,705,000
4 Beds ⋅ 4 Baths ⋅ 73367203 MLS
Artfully reimagined by Flavin Architects, this captivating Mid-Century Modern Contemporary seamlessly blends architectural elegance with serene natural surroundings. Sited on over five acres, its signature vaulted ceilings and walls of glass welcome in natural light and provide a dramatic indoor-outdoor connection. The sun-splashed interior features a striking stone fireplace in the living room, echoed in the adjacent family room with ample, stylish built-in bookcases. The thoughtfully designed chef’s kitchen with quartz island and counters and premium appliances opens to dining and living areas for effortless flow. Retreat to the peaceful primary suite with views of the woodlands and a spa-style glass-tiled bath or enjoy summer evenings on the screened porch or deck. A bonus studio adds flexible space off the two-car garage. Tucked along one of Lincoln’s scenic country roads abutting conservation land with easy access to major commuting routes and Lincoln’s extensive trail network.

45 Winter Street, Lincoln

Listing courtesy of Listing Agent: Terry Perlmutter from Listing Office: Barrett Sotheby's International Realty.

The property listing data and information, or the Images, set forth herein were provided to MLS Property Information Network, Inc. from third party sources, including sellers, lessors, landlords and public records, and were compiled by MLS Property Information Network, Inc. The property listing data and information, and the Images, are for the personal, non commercial use of consumers having a good faith interest in purchasing, leasing or renting listed properties of the type displayed to them and may not be used for any purpose other than to identify prospective properties which such consumers may have a good faith interest in purchasing, leasing or renting. MLS Property Information Network, Inc. and its subscribers disclaim any and all representations and warranties as to the accuracy of the property listing data and information, or as to the accuracy of any of the Images, set forth herein.

How much is your home worth?

Get instant property value now!