
Schools
Douglas MacArthur Elementary School
Kennedy Middle School
Waltham High School


(617) 913-3237
Real Estate Company
38 Overlook Road — Waltham, MA 02451
Offered at $975,000 • 4 Bedrooms • 3.5 Bathrooms • 2,176 Sq Ft
Schedule Private Showing
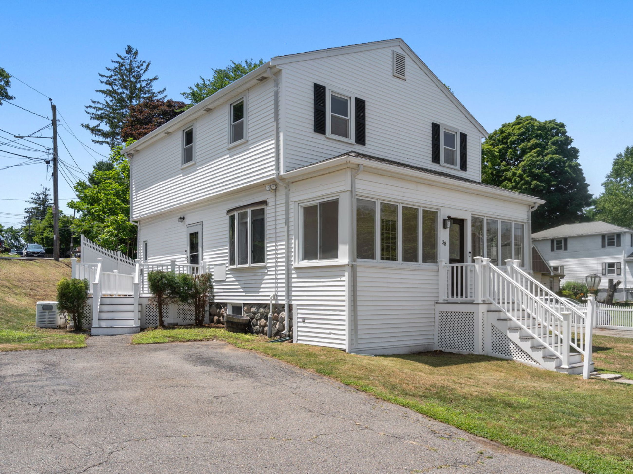
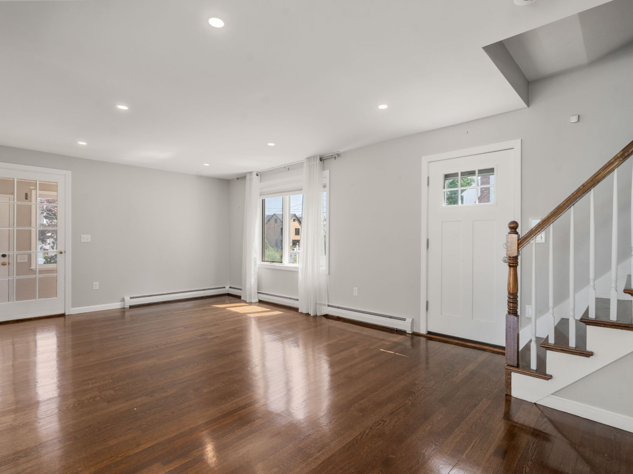
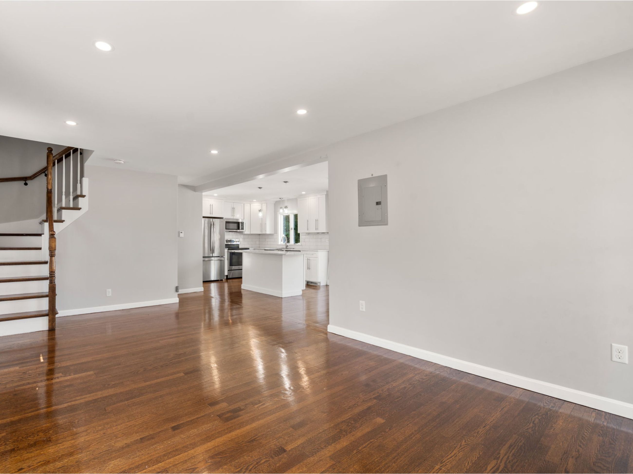
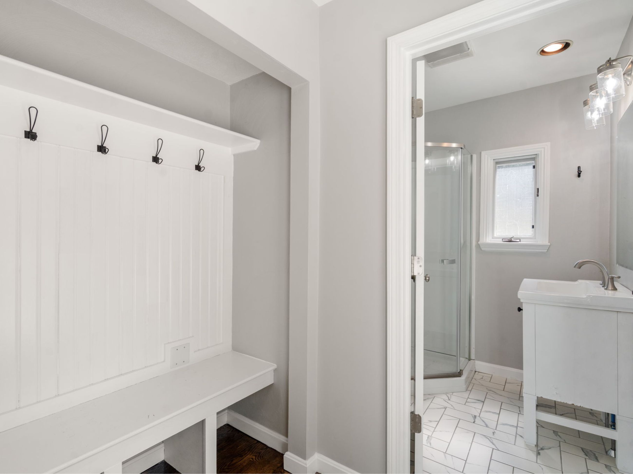
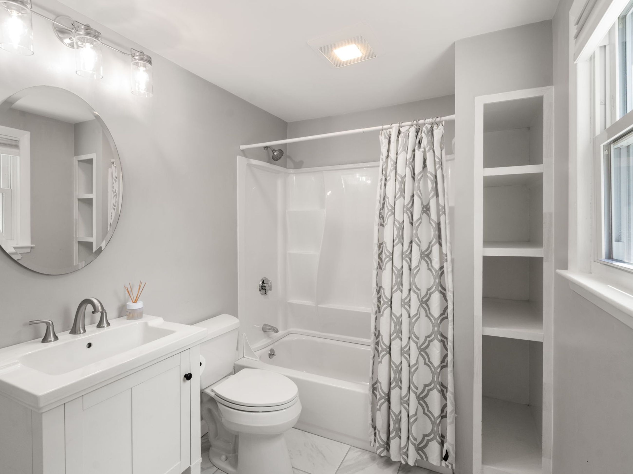
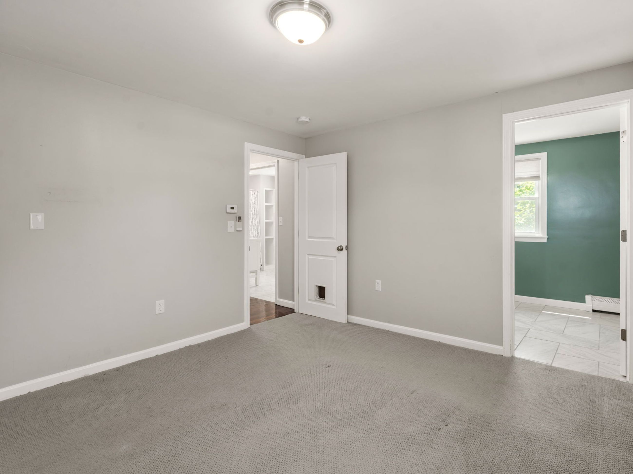
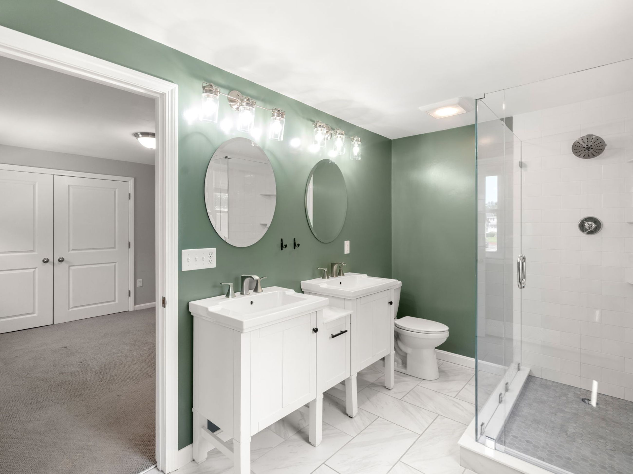
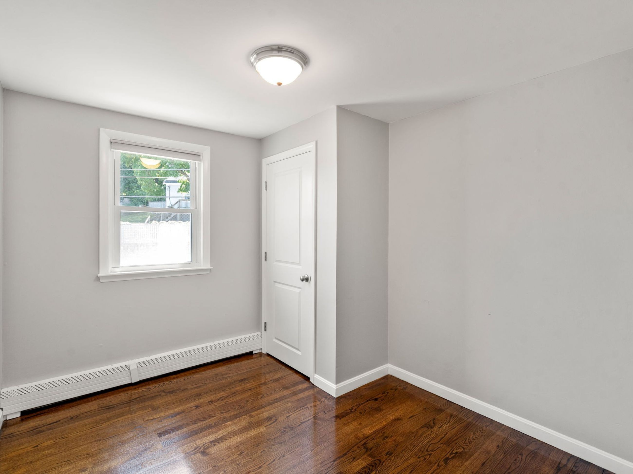
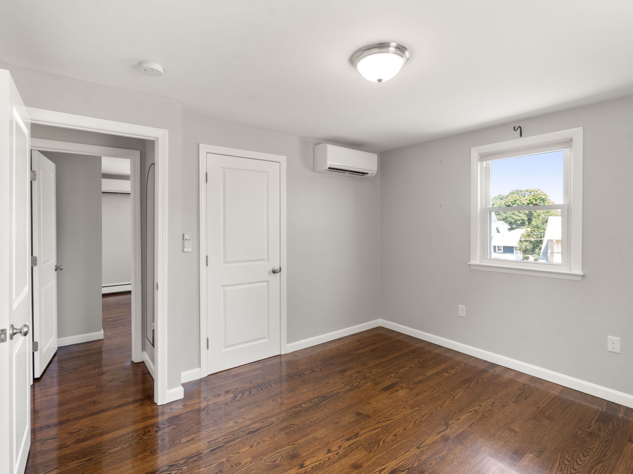
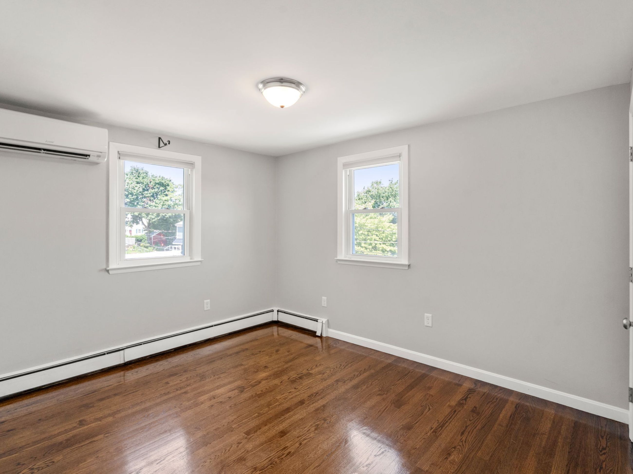
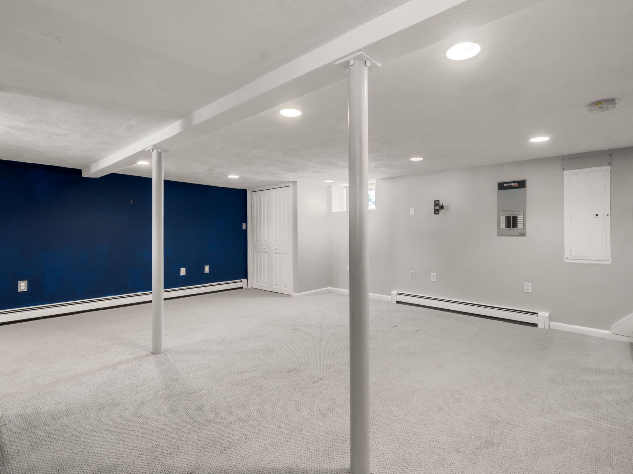
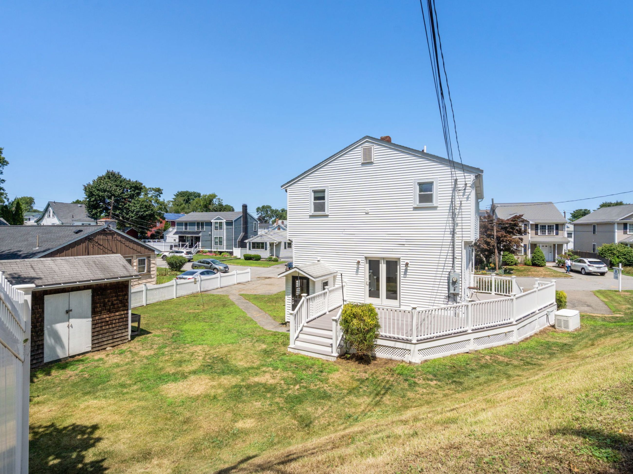
Set on a sunlit corner lot in North Waltham's desirable Lakeview neighborhood, this updated Colonial brings together classic character and meaningful modern upgrades — from gleaming hardwood floors to 2022 mini-split heating and cooling and a fully refreshed deck in 2024.
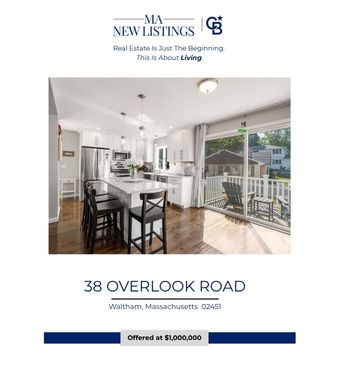
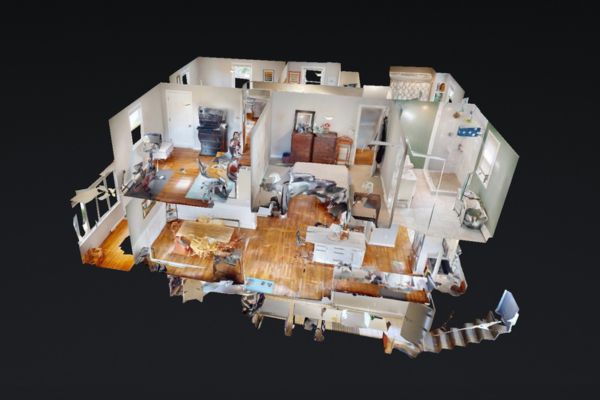
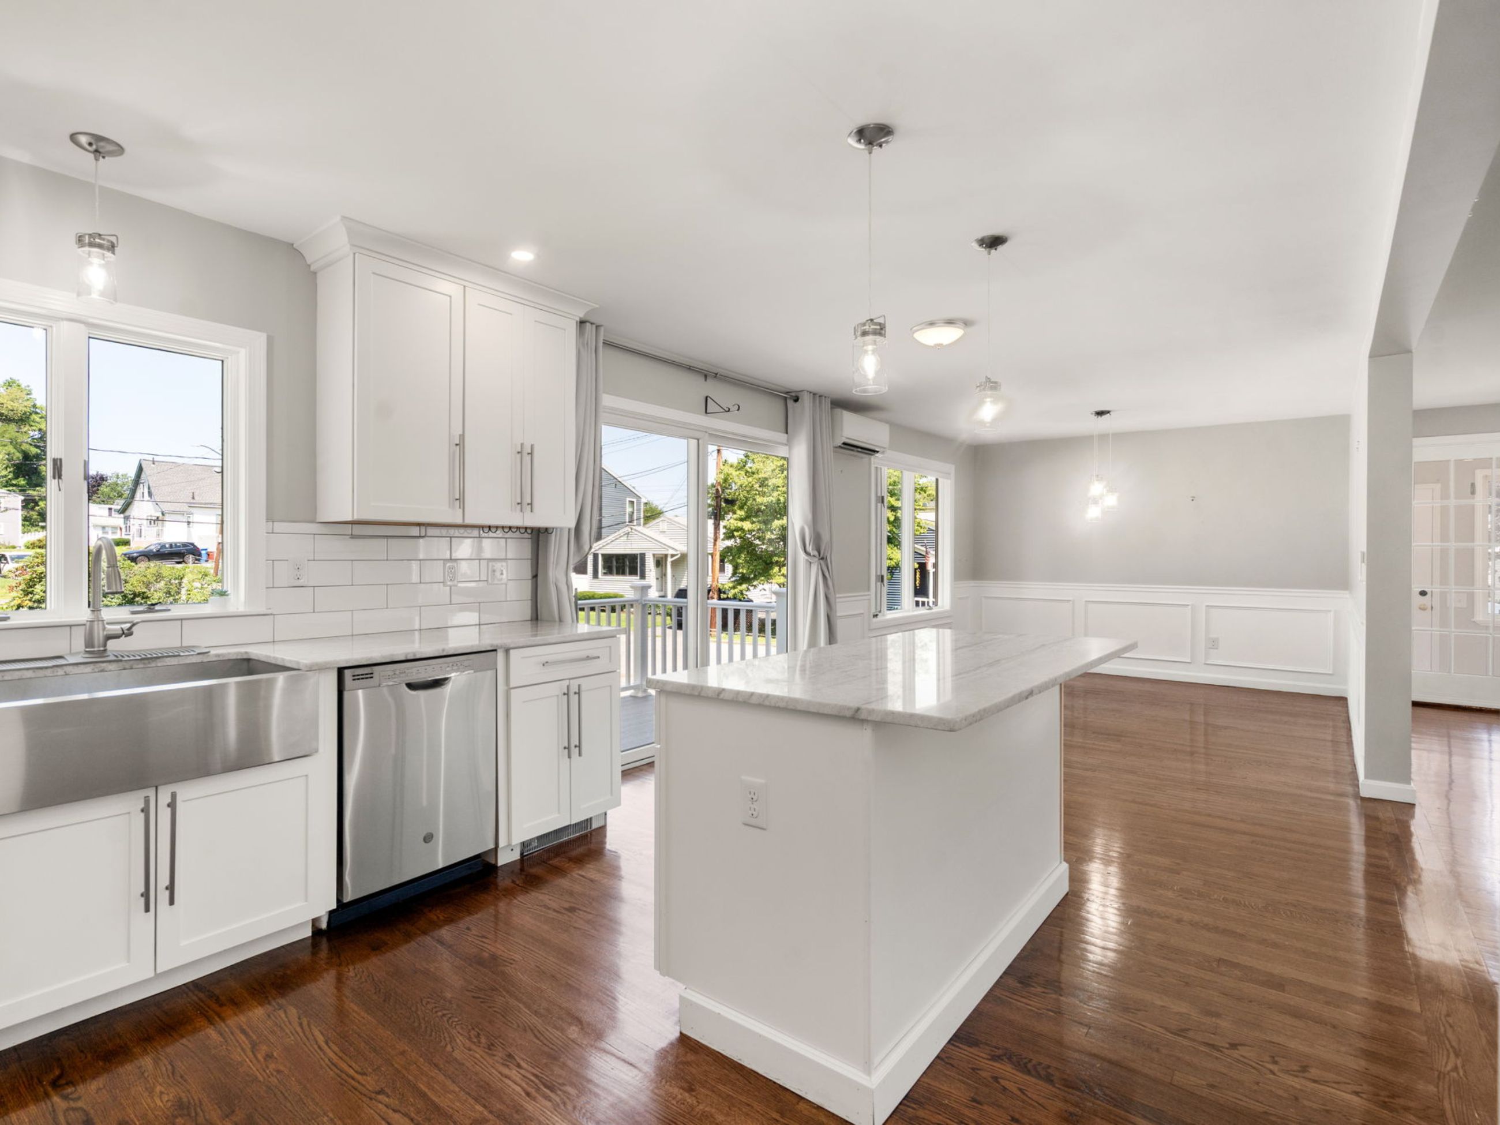
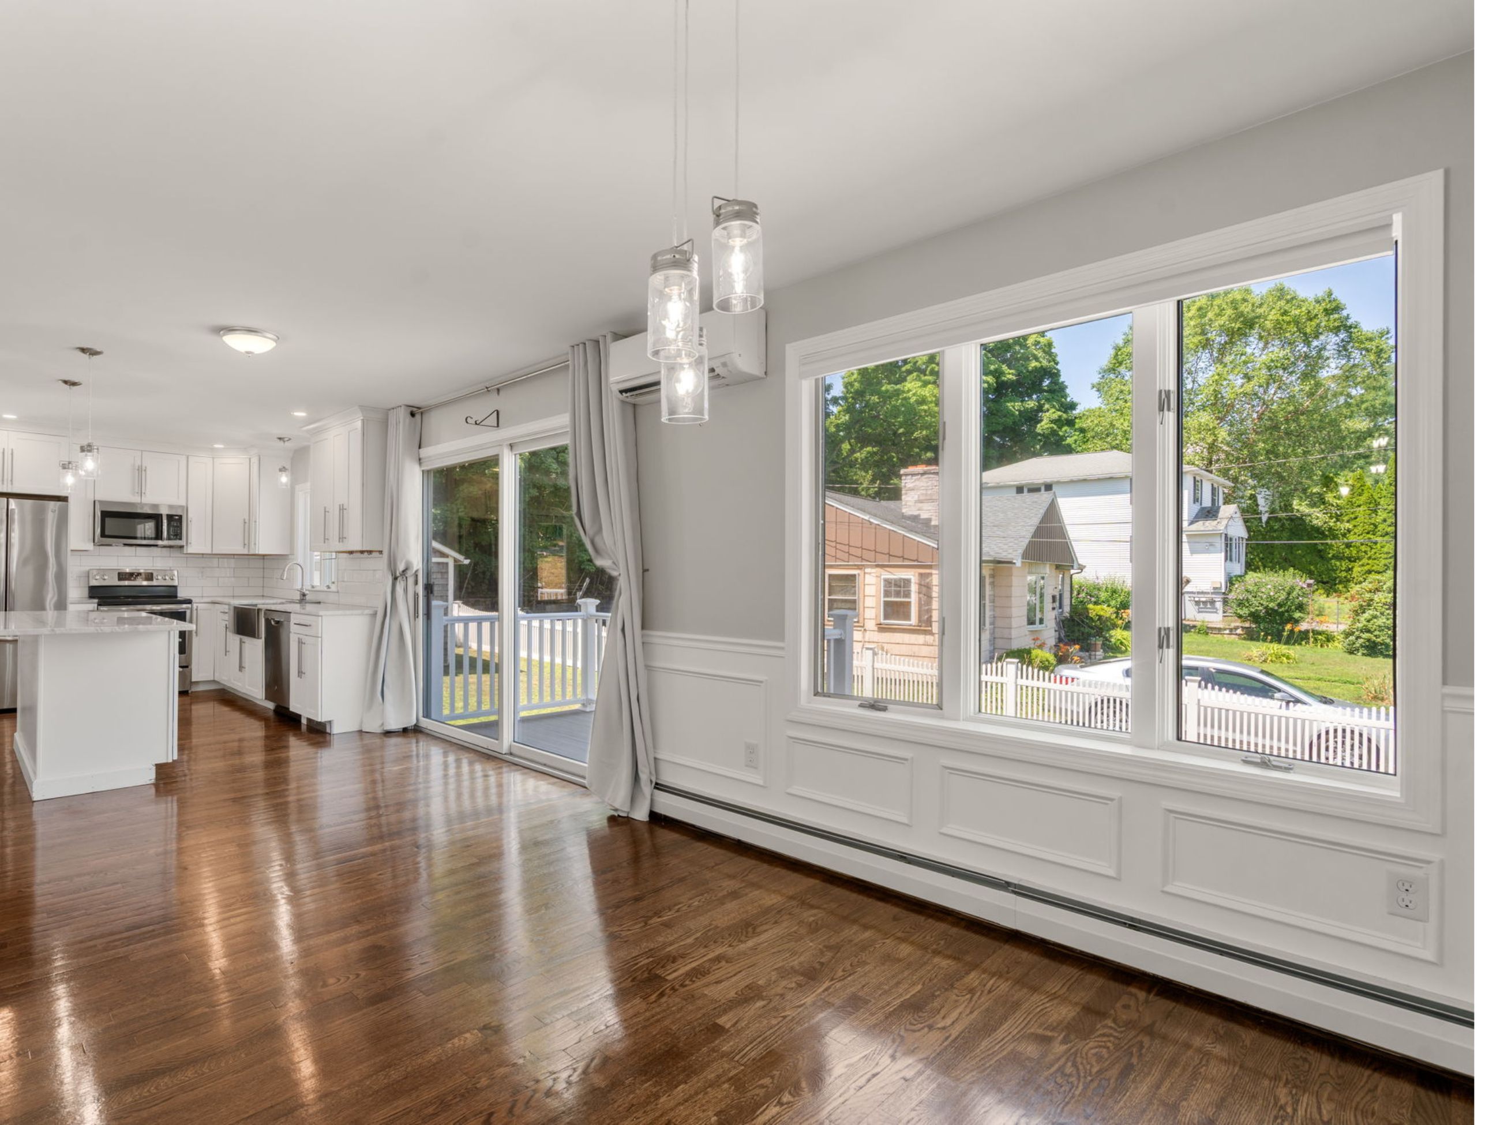
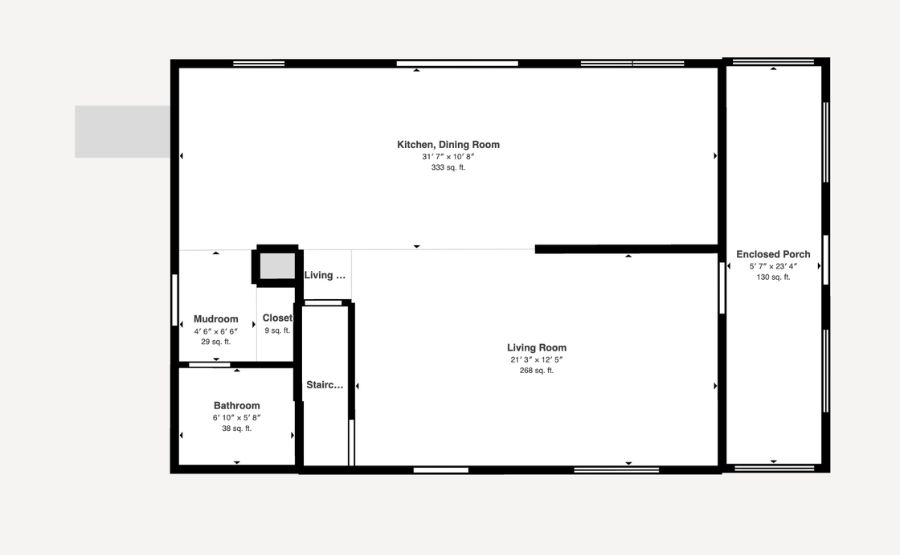
The main level unfolds as one inviting, open-concept space for living, dining, and gathering. At its center, the kitchen pairs white shaker cabinetry with quartz countertops, a tile backsplash, a farmhouse sink, and stainless steel appliances around a generous center island. From there, the flow continues seamlessly to a practical mudroom, a convenient half bath, and a slider opening onto the wraparound Trex deck — ideal for morning coffee or evening dinners outdoors. A sun-filled sun porch offers yet another spot to settle in and watch the seasons change.
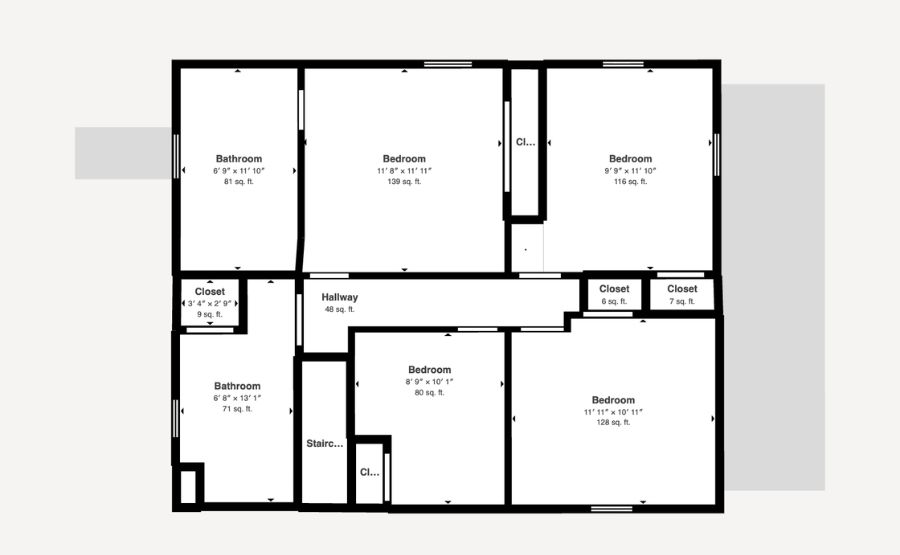
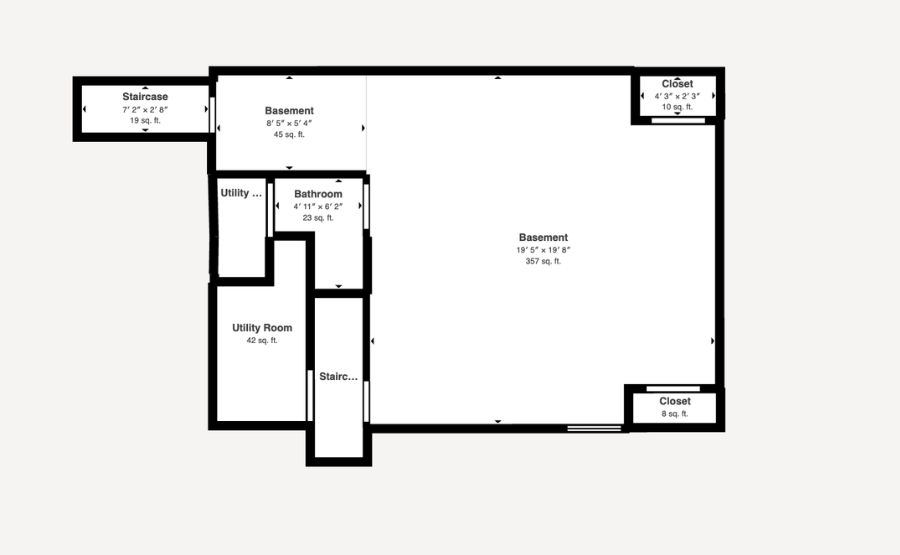
Upstairs, four bedrooms and two full baths provide comfortable separation, anchored by a generously sized primary suite with a dual-vanity bath and a glass-enclosed shower. Downstairs, the finished walkout basement adds genuine flexibility, complete with a wet bar and full bath — equally suited as guest space or a private fitness area.
A double driveway offers ample off-street parking, a rare convenience this close to the city. The Lakeview neighborhood rounds out the appeal: stroll to Hardy Pond, Pizzi Farm, local parks, shopping, and public transit, with easy access to Rt. 128 and Rt. 2 for an effortless commute. This is a home that has been thoughtfully cared for, ready for its next chapter.
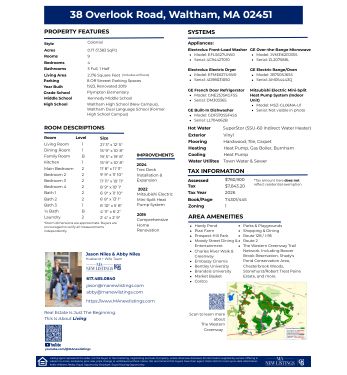
| Room & Level | Size & Features |
|---|---|
| Living : 1 | Flooring - Hardwood, Window(s) - Bay/Bow/Box, Main Level, Exterior Access, Open Floor Plan, Recessed Lighting, Lighting - Overhead |
| Dining : 1 | Flooring - Hardwood, Window(s) - Bay/Bow/Box, Balcony / Deck, Main Level, Exterior Access, Open Floor Plan, Wainscoting, Lighting - Pendant |
| Family Room : 1 | Bathroom - Half, Closet, Flooring - Stone/Ceramic Tile, Flooring - Wall to Wall Carpet, Window(s) - Bay/Bow/Box, Wet Bar, Exterior Access |
| Kitchen : 1 | Flooring - Hardwood, Window(s) - Bay/Bow/Box, Balcony / Deck, Countertops - Stone/Granite/Solid, Main Level, Kitchen Island, Open Floor Plan, Recessed Lighting, Stainless Steel Appliances, Lighting - Pendant, Lighting - Overhead |
| Bath : 1 | Bathroom - Full, Bathroom - Tiled With Shower Stall, Window(s) - Bay/Bow/Box, Main Level, Exterior Access, Lighting - Sconce |
| Laundry : 1 | Bathroom - Full, Dryer Hookup - Electric, Washer Hookup |
| Main Bedroom : 2 | Bathroom - Full, Closet, Window(s) - Bay/Bow/Box, Lighting - Overhead |
| Bedroom : 2 | Closet, Flooring - Hardwood, Window(s) - Bay/Bow/Box, Lighting - Overhead |
| Bedroom : 3 | Closet, Flooring - Hardwood, Window(s) - Bay/Bow/Box, Lighting - Overhead |
| Bedroom : 4 | Closet, Flooring - Hardwood, Window(s) - Bay/Bow/Box, Lighting - Overhead |
| Bath : 2 | Bathroom - Full, Bathroom - Double Vanity/Sink, Bathroom - Tiled With Shower Stall, Window(s) - Bay/Bow/Box, Lighting - Sconce |
| Bath : 3 | Bathroom - 3/4, Bathroom - Tiled With Shower Stall, Window(s) - Bay/Bow/Box, Main Level, Exterior Access, Lighting - Sconce |
Douglas MacArthur Elementary School
Kennedy Middle School
Waltham High School

Pizzi Farm
Market Basket
Shopping & Dining
Moody Street Dining & Entertainment
Embassy Cinema
Bentley University
Brandeis University
Costco

Hardy Pond
Prospect Hill Park
Charles River Walk & Greenway
Parks & Playgrounds
Western Greenway Trail Network

Beaver Brook Reservation
Shady's Pond Conservation Area
Chesterbrook Woods
Stonehurst / Robert Treat Paine Estate

8 Off-Street Parking Spaces
Double Driveway
Route 128 / I-95
Route 2
2024 Trex Deck Installation & Expansion
2022 Mitsubishi Electric Mini-Split Heat Pump System
2019 Comprehensive Home Renovation

Designed for the way people live today, this home pairs thoughtful updates with inviting spaces for gathering, relaxing, and entertaining. Contact us for additional details or to schedule a private showing.