Share this with your friends


(617) 913-3237
Real Estate Company
35 Miller Ave Unit 35, Framingham, MA 01702
- $999,999
- 5
- BD
- 4
- BA
- 3,103
- SqFt




- List Price
- $999,999
- Price Change
- ▼ $50,001 1792074547
- Status
- ACTIVE
- MLS#
- 73579081
- Bedrooms
- 5
- Bathrooms
- 4
- Full Baths
- 2
- Half Baths
- 2
- Living Area
- 3,103
- Lot Size (Acres)
- 0.19
- Year Built
- 2026
- Association Fee
- $548
- Association Fee Includes
- Water, Sewer, Insurance, Maintenance Structure
Property Description
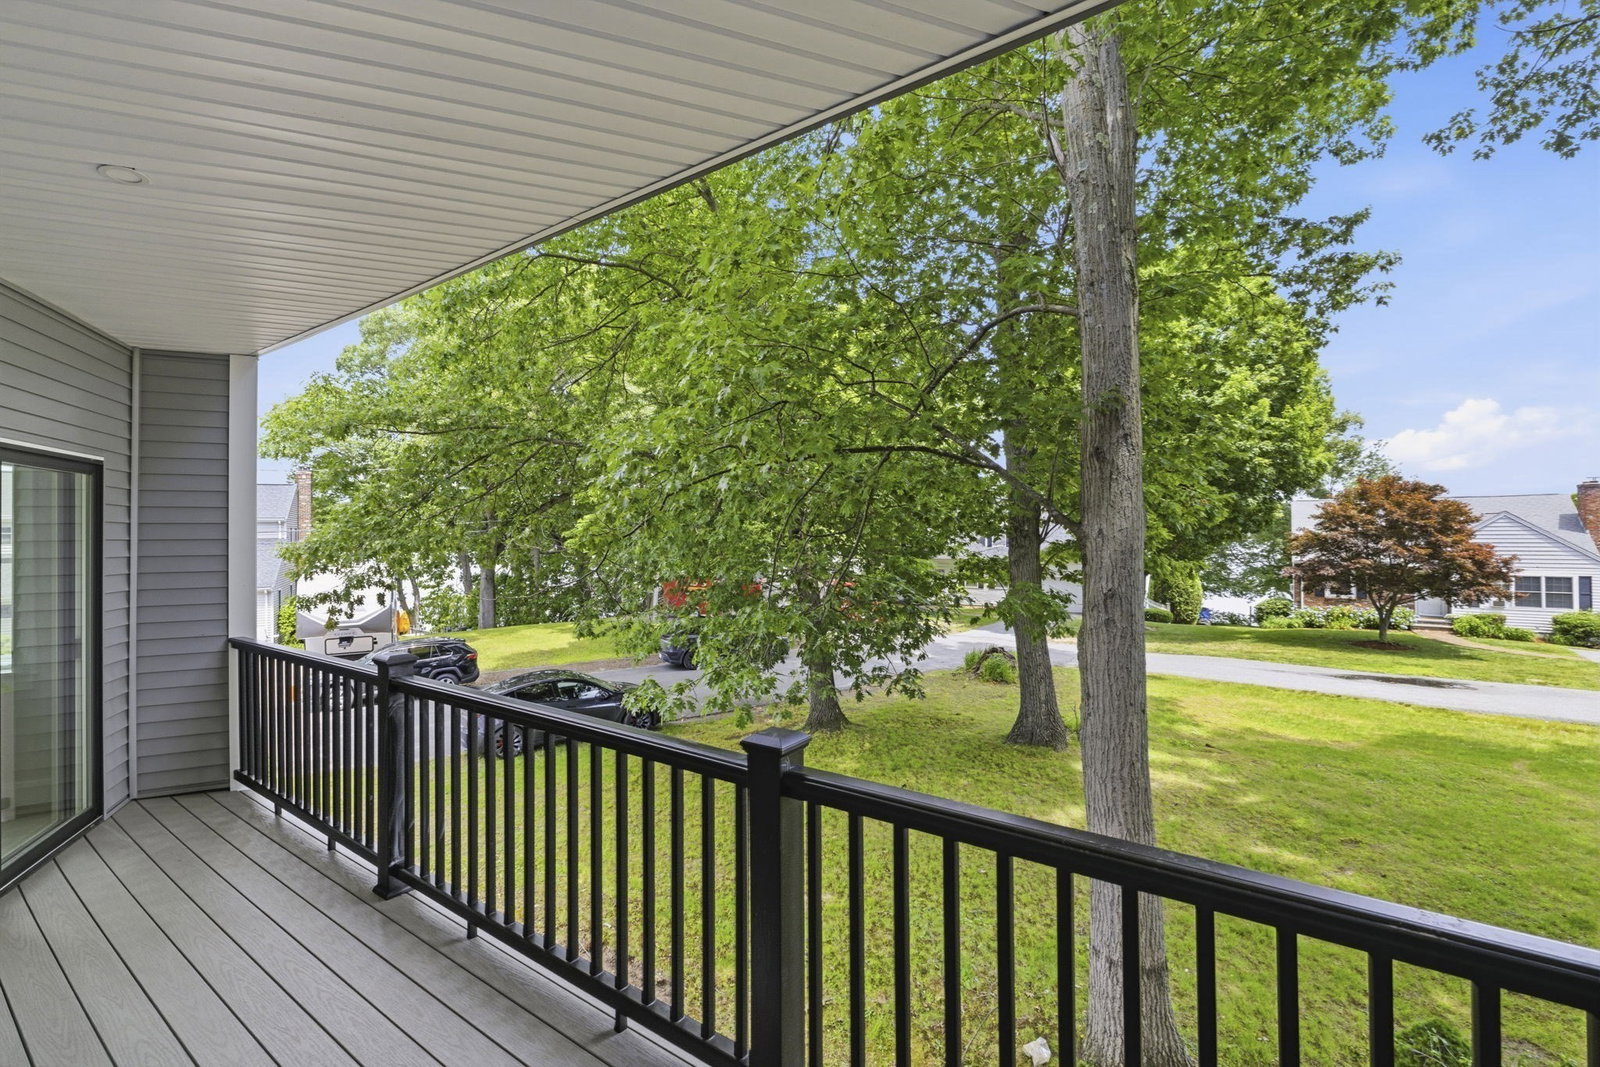
Brand-new construction in Framingham’s sought-after Coburnville neighborhood, this exceptional five-bedroom residence is move-in ready and offers sophisticated design, elevated finishes, and pond views. The thoughtfully designed three-level home features an open-concept main living level centered around a stunning chef’s kitchen with premium Signature Kitchen Suite (SKS) appliances, custom cabinetry, and a dramatic 10-foot waterfall island. The third floor offers five bedrooms, including a luxurious primary suite with a spacious walk-in closet, double vanity, and oversized shower. A dedicated home office and versatile first-floor flex room provide exceptional flexibility for work, fitness, guests, or additional living space. Enjoy beautiful pond views from the private second-floor balcony, along with a level yard and large two-car garage. Multi-zoned heat pumps provide efficient heating and cooling throughout. Ideally located near shopping, dining, commuter routes, Waushakum Pond, and area amenities, this distinctive new-construction home combines modern luxury, generous living space, and an exceptional location.

Additional Information
- Area
- Coburnville
- Taxes
- $9,999
- Parking Description
- Attached, Garage Door Opener, Storage, Driveway
- Garage Spaces
- 2
- Water
- Public
- Sewer
- Public Sewer
- Fire Places
- 1
- Heating
- Central, Air Source Heat Pumps (ASHP)
- Cooling
- Central Air, Air Source Heat Pumps (ASHP)
- Appliances
- Disposal, Microwave, ENERGY STAR Qualified Refrigerator, Wine Refrigerator, ENERGY STAR Qualified Dishwasher, Range
- Basement Features
- N
- Exterior Features
- Balcony
- Flooring
- Wood, Tile, Flooring - Stone/Ceramic Tile
- Interior Features
- Bathroom - 3/4, Bathroom - Double Vanity/Sink, Bathroom - Tiled With Shower Stall, Bathroom
- Roof Material
- Rubber
- Sewer
- Public Sewer
- Units in Complex
- 2
Discover your home's value
Get your instant home value - No cost or obligation!
Mortgage Calculator
Listing courtesy of Listing Agent: Jason Kaczmarczyk from Listing Office: Compass.
The property listing data and information, or the Images, set forth herein were provided to MLS Property Information Network, Inc. from third party sources, including sellers, lessors, landlords and public records, and were compiled by MLS Property Information Network, Inc. The property listing data and information, and the Images, are for the personal, non commercial use of consumers having a good faith interest in purchasing, leasing or renting listed properties of the type displayed to them and may not be used for any purpose other than to identify prospective properties which such consumers may have a good faith interest in purchasing, leasing or renting. MLS Property Information Network, Inc. and its subscribers disclaim any and all representations and warranties as to the accuracy of the property listing data and information, or as to the accuracy of any of the Images, set forth herein.
