3 Wyman Ln, Hopkinton, MA 01748
- $1,750,000
- 5
- BD
- 4
- BA
- 4,593
- SqFt




- List Price
- $1,750,000
- Status
- NEW
- MLS#
- 73576996
- Bedrooms
- 5
- Bathrooms
- 4
- Full Baths
- 3
- Half Baths
- 1
- Living Area
- 4,593
- Lot Size (Acres)
- 1.34
- Style
- Colonial
- Year Built
- 2001
Property Description
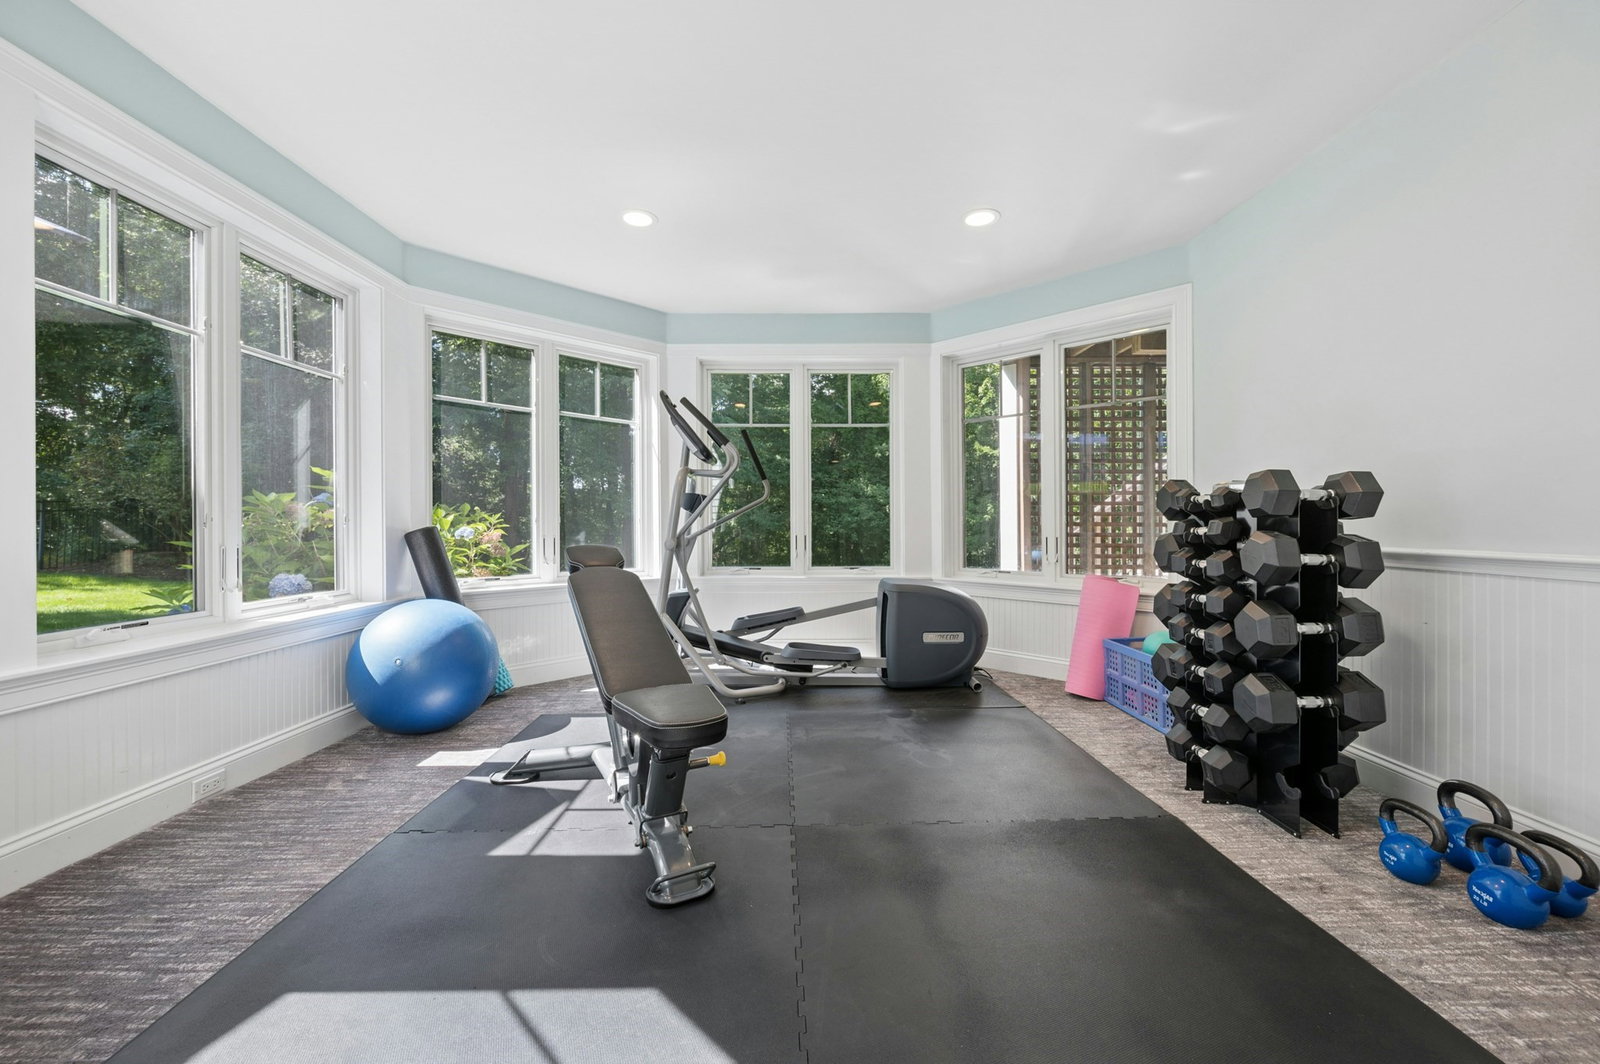
A rare opportunity to own a Hallmark home in one of Hopkinton’s most sought-after cul-de-sacs. This stunning 4-bedroom, 3.5-bath colonial is immaculate, offering more than $500k in thoughtful updates and exceptional attention to detail. Recent improvements include a new roof; all-new composite trim and exterior moldings; Andersen windows and doors throughout; refinished hardwood floors; fresh interior paint; and updated door hardware, lighting, and fixtures. Meticulously cared for and tastefully updated at every turn, this home is truly move-in ready. Designed for entertaining, the kitchen features a large island, wet bar, and sunny eat-in nook. Enjoy morning coffee in the home’s most distinctive space: a sun-drenched sunroom with radiant-heated floors and peaceful views of the secluded backyard. Step outside to the recently expanded and fully redone Ipe hardwood deck—an ideal setting for relaxing or gathering with friends while overlooking the fully fenced yard. Entering through the front door, guests are welcomed by a gracious two-story foyer that opens to formal living and dining rooms, both perfect for entertaining. A first-floor office with French doors provides privacy and flexibility for working from home. Upstairs, the primary suite is a true retreat, featuring a sitting area with a gas fireplace, dual walk-in closets, and a spacious en-suite bath with a soaking tub. Three additional bedrooms and a full main bath complete the second floor. The finished walkout lower level provides additional flexible living space with a large bonus room, exercise room, an additional room ideal for a home office or guest space, as well as abundant storage. Sliders lead directly to a private backyard patio. Four garage bays feature radiant-heated floors, including two bays within the adjacent carriage house. Above, an unfinished loft provides more than 500 square feet of outstanding expansion potential. Welcome home. Showings begin at the commuter open house on Thursday, September 17, from 5:00–7:00 PM.
/u.realgeeks.media/jasonniles/mann.png)
Additional Information
- Taxes
- $22,151
- Parking Description
- Attached, Detached, Heated Garage, Paved Drive, Off Street
- Lot Description
- Wooded, Gentle Sloping
- Water
- Private
- Sewer
- Private Sewer
- Fire Places
- 2
- Heating
- Forced Air, Radiant, Oil
- Cooling
- Central Air
- Appliances
- Water Heater, Range, Dishwasher, Microwave, Refrigerator, Washer, Dryer
- Community Features
- Public Transportation, Walk/Jog Trails, Public School
- Basement Features
- Full, Finished, Walk-Out Access, Sump Pump, Radon Remediation System
- Electric Features
- 200+ Amp Service
- Exterior Features
- Deck, Deck - Wood, Patio, Rain Gutters, Professional Landscaping, Sprinkler System, Fenced Yard, Stone Wall, Other
- Flooring
- Wood, Tile, Hardwood, Flooring - Stone/Ceramic Tile, Flooring - Wall to Wall Carpet, Flooring - Hardwood
- Interior Features
- Bathroom - Full, Bathroom - With Shower Stall, Closet - Linen, Open Floorplan, Recessed Lighting, Slider, Storage, Crown Molding, Tray Ceiling(s), Cabinets - Upgraded, Lighting - Overhead, Bathroom, Bonus Room, Mud Room, Exercise Room, Sun Room, Home Office, Central Vacuum, Wired for Sound
- Roof Material
- Shingle
- Sewer
- Private Sewer
Mortgage Calculator
Listing courtesy of Listing Agent: Aimee Mannix from Listing Office: REMAX Executive Realty.
The property listing data and information, or the Images, set forth herein were provided to MLS Property Information Network, Inc. from third party sources, including sellers, lessors, landlords and public records, and were compiled by MLS Property Information Network, Inc. The property listing data and information, and the Images, are for the personal, non commercial use of consumers having a good faith interest in purchasing, leasing or renting listed properties of the type displayed to them and may not be used for any purpose other than to identify prospective properties which such consumers may have a good faith interest in purchasing, leasing or renting. MLS Property Information Network, Inc. and its subscribers disclaim any and all representations and warranties as to the accuracy of the property listing data and information, or as to the accuracy of any of the Images, set forth herein.