421 East 6th Street Unit TH4, Boston, MA 02127
- $2,600,000
- 4
- BD
- 6
- BA
- 2,451
- SqFt






- List Price
- $2,600,000
- Status
- NEW
- MLS#
- 73575955
- Bedrooms
- 4
- Bathrooms
- 6
- Full Baths
- 4
- Half Baths
- 2
- Living Area
- 2,451
- Year Built
- 2026
- Association Fee
- $440
- Association Fee Includes
- Water, Sewer, Insurance, Maintenance Grounds, Snow Removal
Property Description
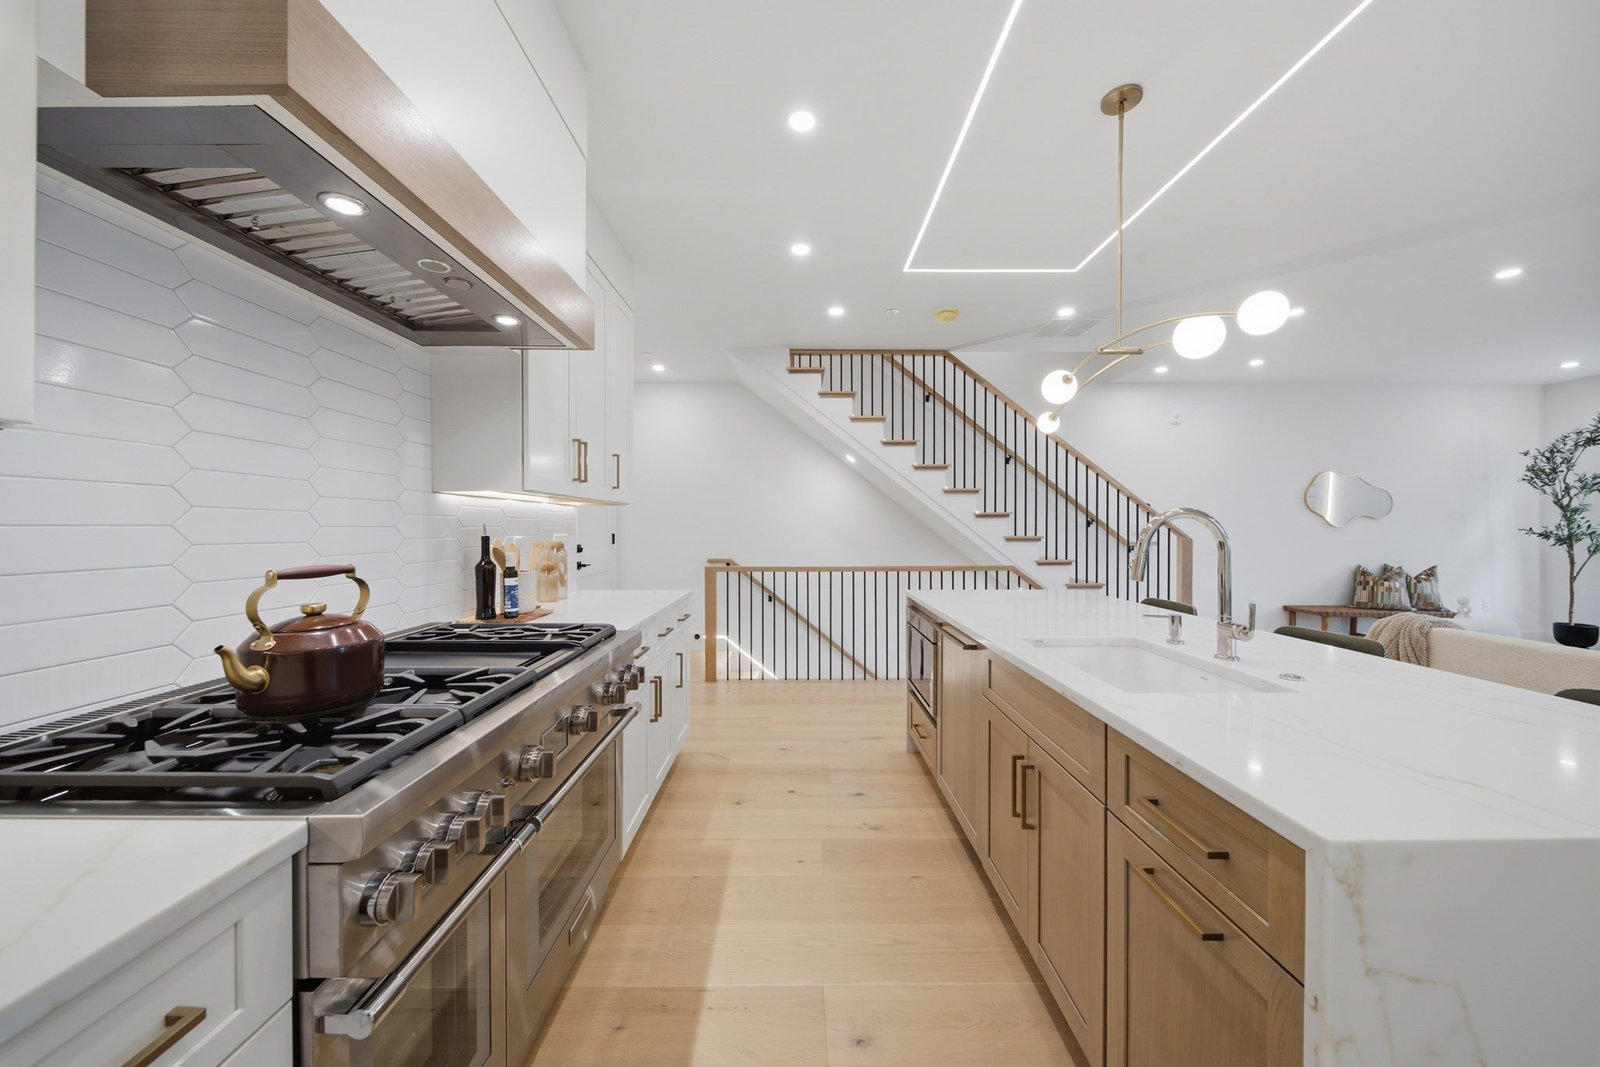
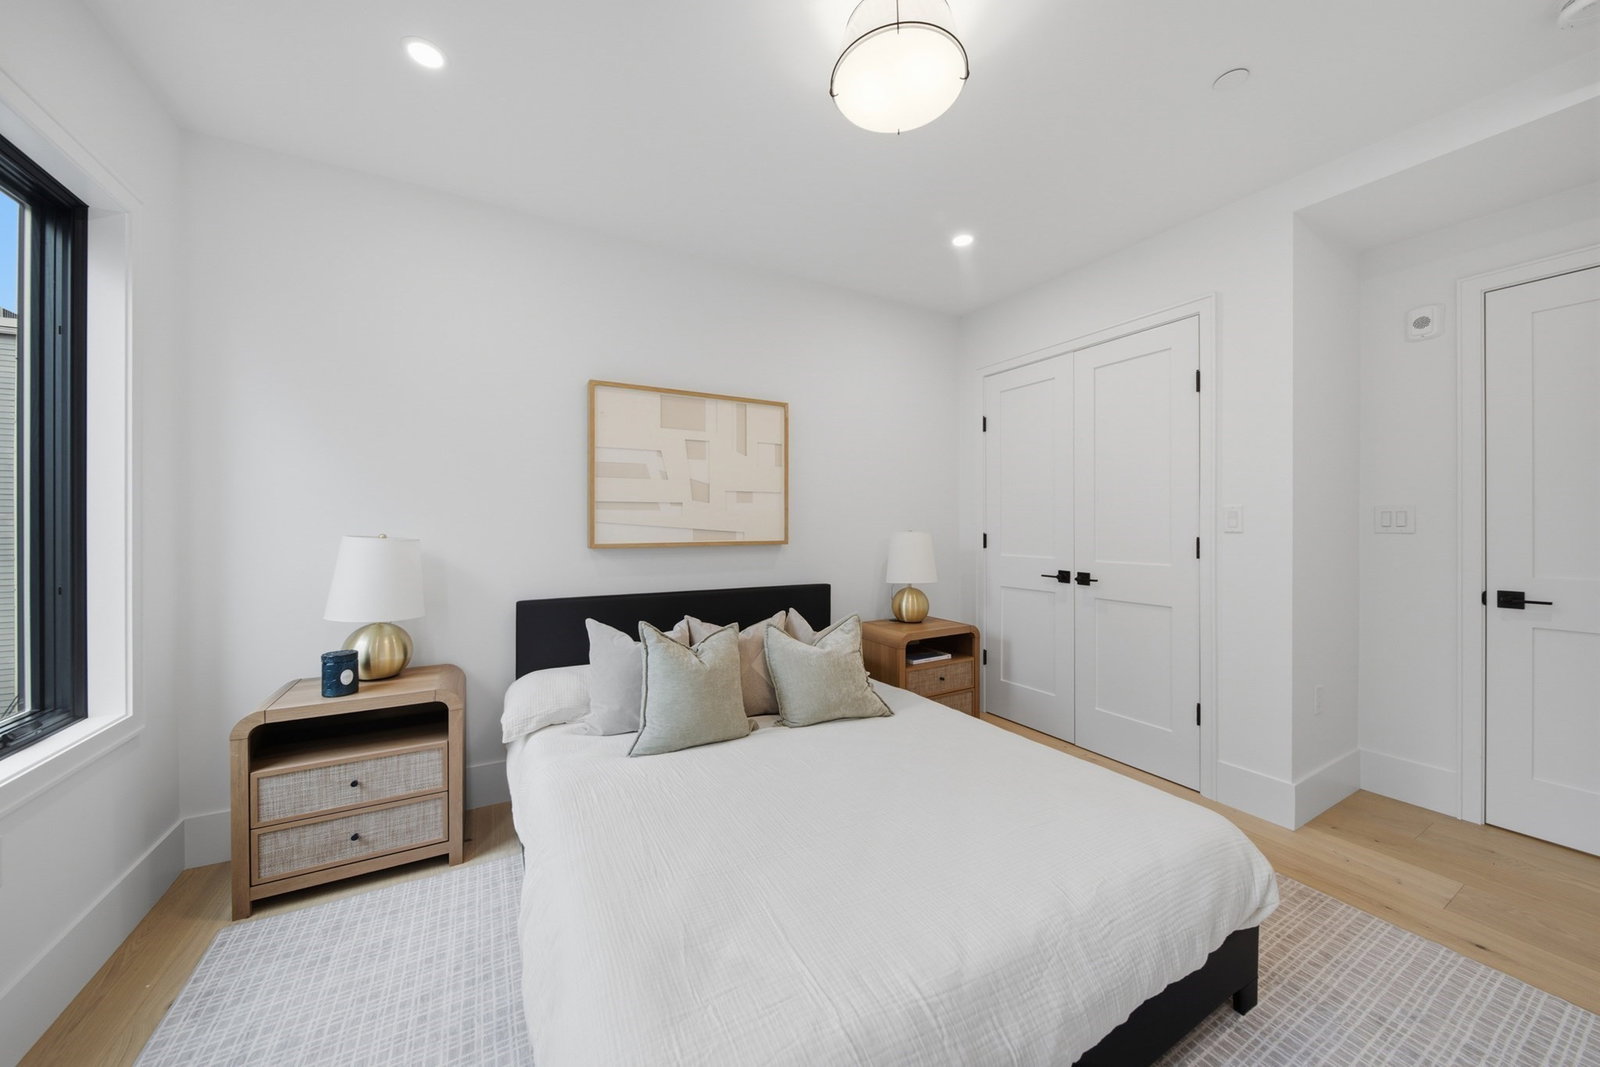
Set near the top of Telegraph Hill, Unit 4 at 421 East 6th Street is the rear, ocean-facing residence in a newly built collection of residences in South Boston, and enjoys the best views in the project. Its rear position and ocean-facing windows on two sides create especially broad water views throughout the home. Ocean views extend across all three finished living levels, two bedrooms open directly to private covered decks overlooking the water, and the private roof deck captures a sweeping panorama of the ocean, Seaport District and Boston skyline.Approximately 2,451 SF of interior living area spans three finished levels with 4 bedrooms, 4 full baths and 1 half bath. The spacious first-floor living level measures more than 22 feet in interior width and brings together the kitchen, dining and living areas in a layout that feels comfortable for everyday routines while offering the openness and scale to entertain with ease. The kitchen is equipped with Thermador appliances, and the living room features a gas fireplace. A dedicated mudroom off the entry provides useful everyday storage, complemented by an adjacent bathroom.An attached 2-car garage and heated driveway add another level of convenience. Outside, two private covered bedroom decks and the roof deck provide multiple places to enjoy the home's elevated setting and ocean views.The location puts the beach, Dorchester Heights and neighborhood parks close at hand, along with Broadway restaurants, bars, shops, banking and daily conveniences. With expansive ocean views across all three living levels and a private roof deck overlooking the water, Seaport District and Boston skyline, Unit 4 offers a distinctive combination of generous living space, everyday convenience and exceptional views in South Boston.
/u.realgeeks.media/jasonniles/mann.png)
Additional Information
- Area
- South Boston
- Taxes
- $1
- Parking Description
- Under, Garage Door Opener, Heated Garage, Storage, Deeded, Insulated, Off Street, Paved
- Garage Spaces
- 2
- View
- City
- Water
- Public
- Sewer
- Public Sewer
- Fire Places
- 1
- Heating
- Central, Natural Gas
- Cooling
- Central Air
- Appliances
- Range, Oven, Dishwasher, Disposal, Microwave, Refrigerator, Freezer, Washer, Dryer, Range Hood, Plumbed For Ice Maker
- Community Features
- Public Transportation, Park, Walk/Jog Trails
- Basement Features
- N
- Exterior Features
- Outdoor Gas Grill Hookup, Deck, Deck - Roof, Covered Patio/Deck, City View(s), Professional Landscaping
- Flooring
- Hardwood, Stone / Slate
- Interior Features
- WaterSense Fixture(s), Wet Bar
- Roof Material
- Rubber
- Sewer
- Public Sewer
- Waterfront Features
- Harbor, Ocean, Walk to, 1/10 to 3/10 To Beach, Beach Ownership(Public)
- Units in Complex
- 4
Mortgage Calculator
Listing courtesy of Listing Agent: Kirsten McEleney from Listing Office: KM Real Estate Group.
The property listing data and information, or the Images, set forth herein were provided to MLS Property Information Network, Inc. from third party sources, including sellers, lessors, landlords and public records, and were compiled by MLS Property Information Network, Inc. The property listing data and information, and the Images, are for the personal, non commercial use of consumers having a good faith interest in purchasing, leasing or renting listed properties of the type displayed to them and may not be used for any purpose other than to identify prospective properties which such consumers may have a good faith interest in purchasing, leasing or renting. MLS Property Information Network, Inc. and its subscribers disclaim any and all representations and warranties as to the accuracy of the property listing data and information, or as to the accuracy of any of the Images, set forth herein.