5 Kenwood St Unit 3, Somerville, MA 02144
- $949,000
- 4
- BD
- 3
- BA
- 1,723
- SqFt




- List Price
- $949,000
- Status
- NEW
- MLS#
- 73574248
- Bedrooms
- 4
- Bathrooms
- 3
- Full Baths
- 3
- Living Area
- 1,723
- Year Built
- 1920
- Association Fee
- $202
- Association Fee Includes
- Insurance, Snow Removal, Reserve Funds
Property Description
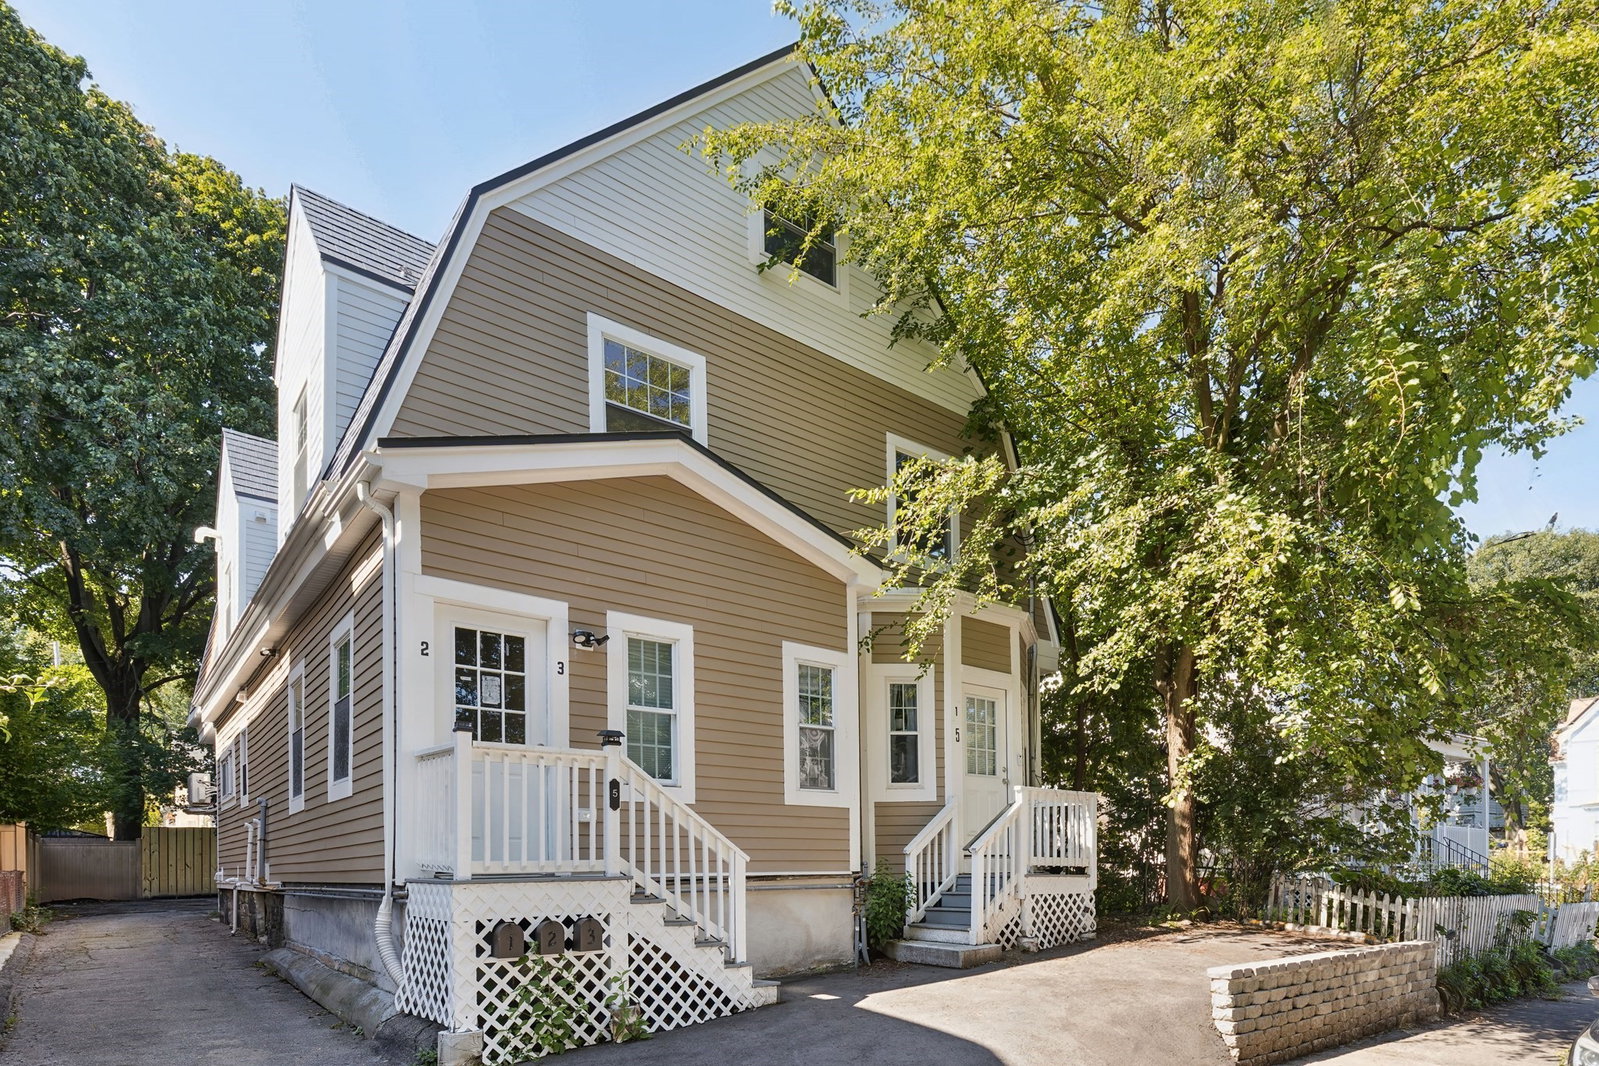
Welcome to 5 Kenwood St Unit 3, an oversized 4-bedroom, 3-bath condo on a quiet one-way street near Davis Square, one of Somerville's most walkable and sought-after neighborhoods. Location says it all: a short stroll to the MBTA Davis Square Red Line and Ball Square Green Line, minutes to Tufts University, and surrounded by the cafes, restaurants, and shops that make this pocket of Somerville so beloved. Exclusive off-street parking for TWO cars, a true luxury in Somerville, come with the home, plus easy access to the Community Path for a bike ride or stroll into Cambridge. Spanning two levels with over 1,700 square feet, this home lives large while offering added privacy between floors. The main level offers an updated kitchen with granite countertops and stainless steel appliances, an in-unit washer/dryer, an open dining area, a spacious living room, two bedrooms, and two full baths, including one bedroom with a private en-suite bath. Upstairs, two more large bedrooms share a third full bath. A private deck offers the perfect spot to unwind. Move-in ready with central air conditioning and gas heat, plus a low condo fee of just $202/month, a rare find this close to the Square. Recent building upgrades, including new siding, roof, and insulation, mean added peace of mind. Don't miss this rare chance to own an oversized, move-in-ready home in what is arguably one of Somerville's best locations.
/u.realgeeks.media/jasonniles/mann.png)
Additional Information
- Taxes
- $8,060
- Parking Description
- Off Street, Paved, Exclusive Parking
- Water
- Public
- Sewer
- Public Sewer
- Heating
- Forced Air, Natural Gas
- Cooling
- Central Air
- Appliances
- Range, Dishwasher, Microwave, Refrigerator, Washer, Dryer
- Community Features
- Public Transportation, Shopping, Park, Walk/Jog Trails, Bike Path, House of Worship, Public School, T-Station, University
- Basement Features
- N
- Exterior Features
- Deck
- Sewer
- Public Sewer
- Units in Complex
- 3
Mortgage Calculator
Listing courtesy of Listing Agent: Mila Zaizerskaya from Listing Office: eXp Realty LLC.
The property listing data and information, or the Images, set forth herein were provided to MLS Property Information Network, Inc. from third party sources, including sellers, lessors, landlords and public records, and were compiled by MLS Property Information Network, Inc. The property listing data and information, and the Images, are for the personal, non commercial use of consumers having a good faith interest in purchasing, leasing or renting listed properties of the type displayed to them and may not be used for any purpose other than to identify prospective properties which such consumers may have a good faith interest in purchasing, leasing or renting. MLS Property Information Network, Inc. and its subscribers disclaim any and all representations and warranties as to the accuracy of the property listing data and information, or as to the accuracy of any of the Images, set forth herein.