83 Fifer Lane Unit 83, Lexington, MA 02420
- $749,000
- 2
- BD
- 3
- BA
- 1,959
- SqFt



- List Price
- $749,000
- Status
- NEW
- MLS#
- 73574134
- Complex Name
- Drummer Boy Condominiums
- Bedrooms
- 2
- Bathrooms
- 3
- Full Baths
- 2
- Half Baths
- 1
- Living Area
- 1,959
- Year Built
- 1978
- Association Fee
- $805
- Association Fee Includes
- Insurance, Maintenance Structure, Road Maintenance, Maintenance Grounds, Snow Removal, Trash
Property Description
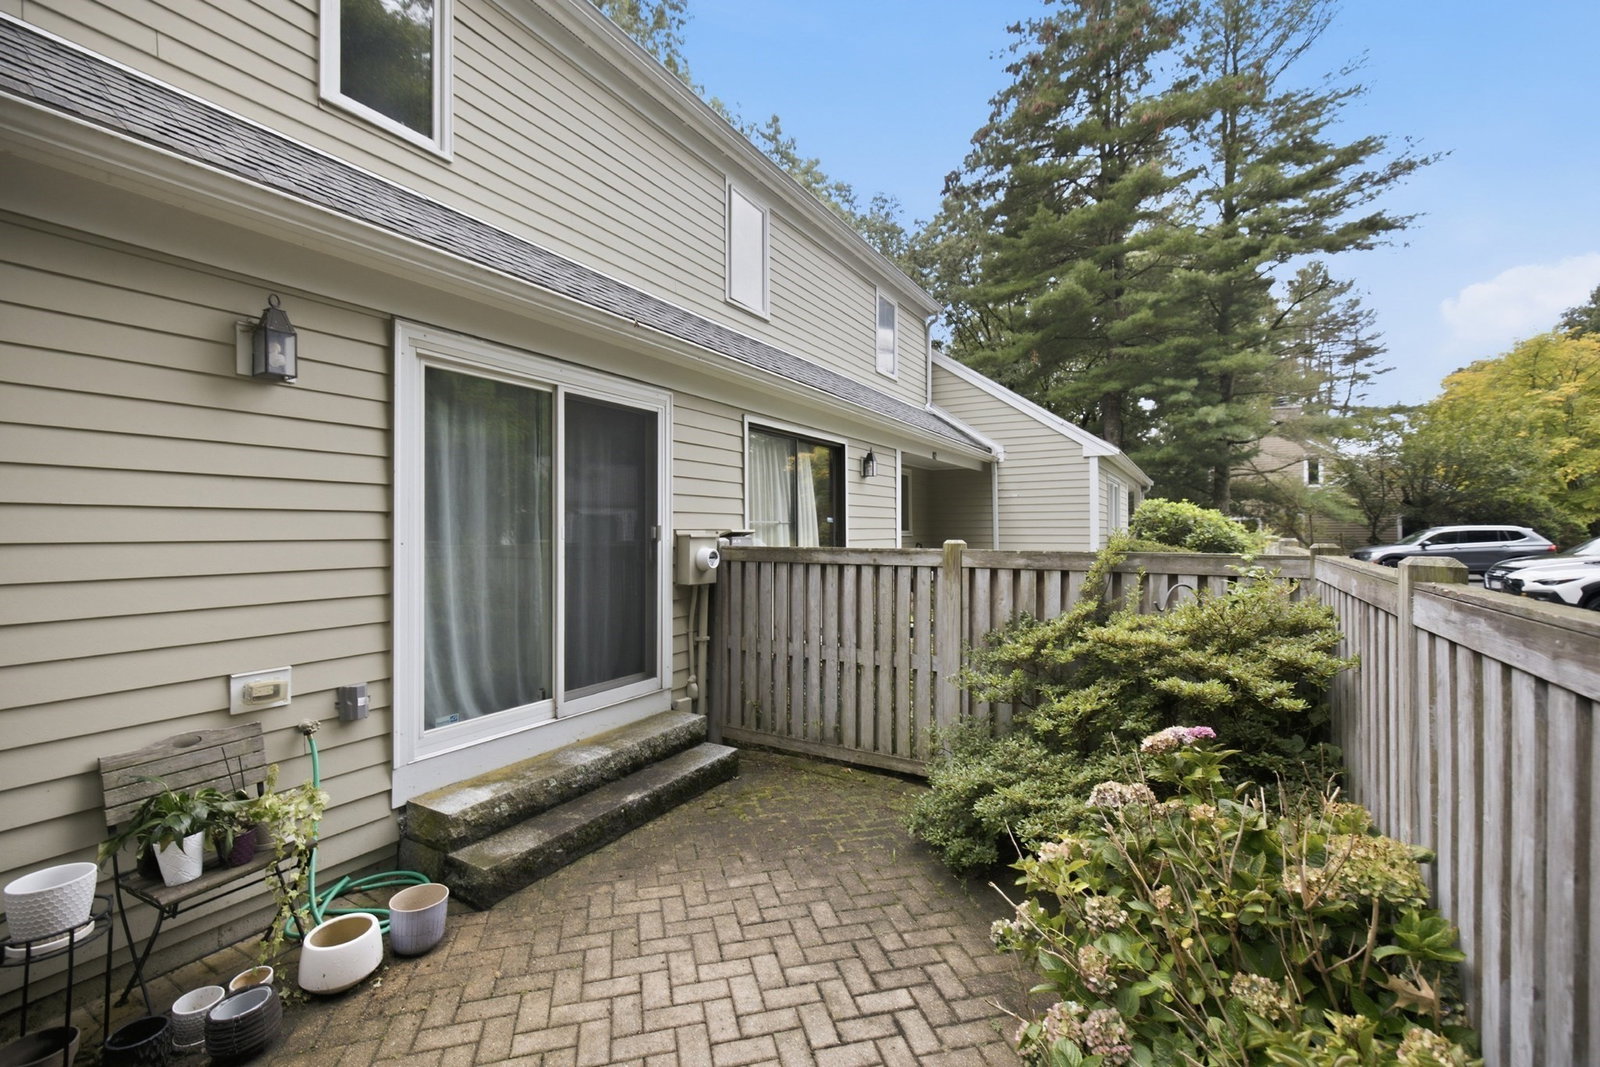
There is a lot more space here than you might expect! This spacious Fifer Lane condo offers three finished levels and plenty of room to spread out. The main level has an open living and dining area with sliders to the deck, plus a galley kitchen with a separate eating area and access to a private patio—two great spots for morning coffee or dinner outside. A half bath completes this floor. Upstairs, the primary bedroom has a large walk-in closet, the second bedroom is generously sized, and a third room makes the perfect home office or nursery. The lower level is a great surprise with a wonderful family room, fireplace, and sliders leading right out to the backyard. Add in a garage space, an additional parking spot, and a community swimming pool. Easy condo living without giving up the space you want!
/u.realgeeks.media/jasonniles/mann.png)
Additional Information
- Taxes
- $8,445
- Parking Description
- Detached, Assigned
- Garage Spaces
- 1
- Pool Description
- Association
- Water
- Public
- Sewer
- Public Sewer
- Grade School
- Estabrook
- Middle School
- Diamond
- High School
- Lexington High
- Fire Places
- 1
- Heating
- Electric
- Cooling
- Central Air
- Appliances
- Range, Dishwasher, Refrigerator, Washer, Dryer
- Basement Features
- Y
- Exterior Features
- Deck, Patio
- Flooring
- Flooring - Hardwood
- Interior Features
- Office, Bonus Room
- Sewer
- Public Sewer
- Units in Complex
- 150
Mortgage Calculator
Listing courtesy of Listing Agent: Beth Sager Group from Listing Office: Keller Williams Realty Boston Northwest.
The property listing data and information, or the Images, set forth herein were provided to MLS Property Information Network, Inc. from third party sources, including sellers, lessors, landlords and public records, and were compiled by MLS Property Information Network, Inc. The property listing data and information, and the Images, are for the personal, non commercial use of consumers having a good faith interest in purchasing, leasing or renting listed properties of the type displayed to them and may not be used for any purpose other than to identify prospective properties which such consumers may have a good faith interest in purchasing, leasing or renting. MLS Property Information Network, Inc. and its subscribers disclaim any and all representations and warranties as to the accuracy of the property listing data and information, or as to the accuracy of any of the Images, set forth herein.