Share this with your friends


(617) 913-3237
Real Estate Company
149 Palfrey St, Watertown, MA 02472
- $1,999,900
- 3
- BD
- 2
- BA
- 2,496
- SqFt




- List Price
- $1,999,900
- Status
- ACTIVE
- MLS#
- 73573985
- Bedrooms
- 3
- Bathrooms
- 2
- Full Baths
- 1
- Half Baths
- 1
- Living Area
- 2,496
- Lot Size (Acres)
- 0.14
- Style
- Ranch
- Year Built
- 1963
Property Description
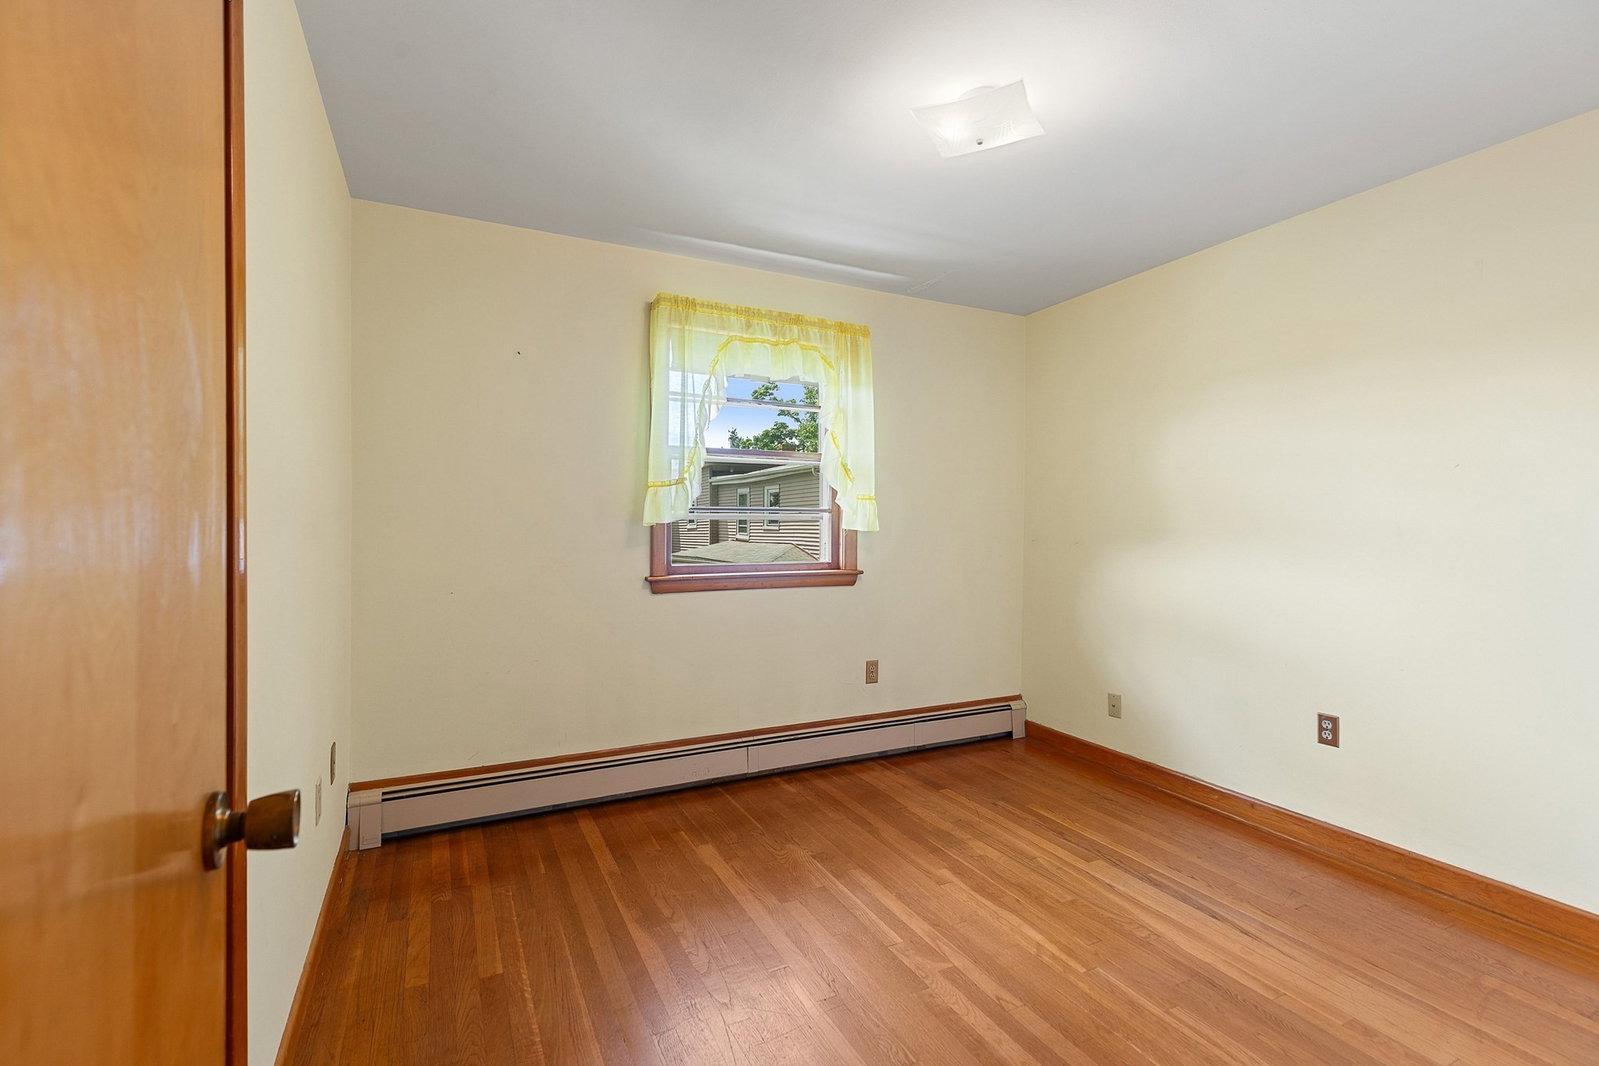
PACKAGE SALE ONLY: The $1,999,900 list price includes both 149 and 153 Palfrey Street. The properties must be purchased together and will not be sold separately.149 Palfrey Street is a well maintained three-bedroom ranch offering comfortable living space across the main and lower levels. The home features a fireplaced living room, dining room, den, eat-in kitchen, hardwood floors, central air and an attached garage. The main level includes three bedrooms and a full bath.The substantial lower level provides a recreation room with a second fireplace, half bath, laundry and utility areas, workshop space and abundant storage. The home contains approximately 2,500 square feet of living area, including below-grade space. It is comfortable and move-in ready while offering an opportunity for future personalization.Also included in the sale is the adjacent property at 153 Palfrey Street, an established four-unit residence. Three apartments are currently occupied by tenants at will, and one apartment is vacant.This coordinated package offers the privacy of a detached single-family home together with rental income from four neighboring apartments without sharing walls with tenants. Two adjacent parcels, two buildings and five residences in one distinctive Watertown offering. Cross-reference companion MLS Listing IDs 73573993 and 73573995
/u.realgeeks.media/jasonniles/mann.png)
Additional Information
- Taxes
- $10,780
- Parking Description
- Attached, Paved Drive, Shared Driveway, Off Street
- Lot Description
- Wooded, Easements
- Water
- Public
- Sewer
- Public Sewer
- Grade School
- Lowell Elementary
- Middle School
- Watertown Middle
- High School
- Watertown High
- Fire Places
- 2
- Heating
- Baseboard, Oil
- Cooling
- Central Air
- Appliances
- Water Heater, Range, Dishwasher, Disposal, Microwave
- Community Features
- Public Transportation, Shopping, Pool, Tennis Court(s), Park, Walk/Jog Trails, Medical Facility, Bike Path, Highway Access, House of Worship, Private School, Public School, Sidewalks
- Basement Features
- Full, Finished, Walk-Out Access, Interior Entry
- Electric Features
- Fuses, 100 Amp Service
- Exterior Features
- Patio
- Flooring
- Tile, Laminate, Hardwood, Flooring - Wall to Wall Carpet
- Interior Features
- Cable Hookup, Recessed Lighting, Den
- Roof Material
- Shingle
- Sewer
- Public Sewer
Discover your home's value
Get your instant home value - No cost or obligation!
Mortgage Calculator
Listing courtesy of Listing Agent: Patrick Arone from Listing Office: Colonial Realty Associates, LLC.
The property listing data and information, or the Images, set forth herein were provided to MLS Property Information Network, Inc. from third party sources, including sellers, lessors, landlords and public records, and were compiled by MLS Property Information Network, Inc. The property listing data and information, and the Images, are for the personal, non commercial use of consumers having a good faith interest in purchasing, leasing or renting listed properties of the type displayed to them and may not be used for any purpose other than to identify prospective properties which such consumers may have a good faith interest in purchasing, leasing or renting. MLS Property Information Network, Inc. and its subscribers disclaim any and all representations and warranties as to the accuracy of the property listing data and information, or as to the accuracy of any of the Images, set forth herein.
