40 Bow Road, Newton, MA 02459
- $3,498,000
- 5
- BD
- 7
- BA
- 7,523
- SqFt





- List Price
- $3,498,000
- Status
- NEW
- MLS#
- 73573813
- Bedrooms
- 5
- Bathrooms
- 7
- Full Baths
- 5
- Half Baths
- 2
- Living Area
- 7,523
- Lot Size (Acres)
- 0.28
- Style
- Colonial
- Year Built
- 2026
Property Description
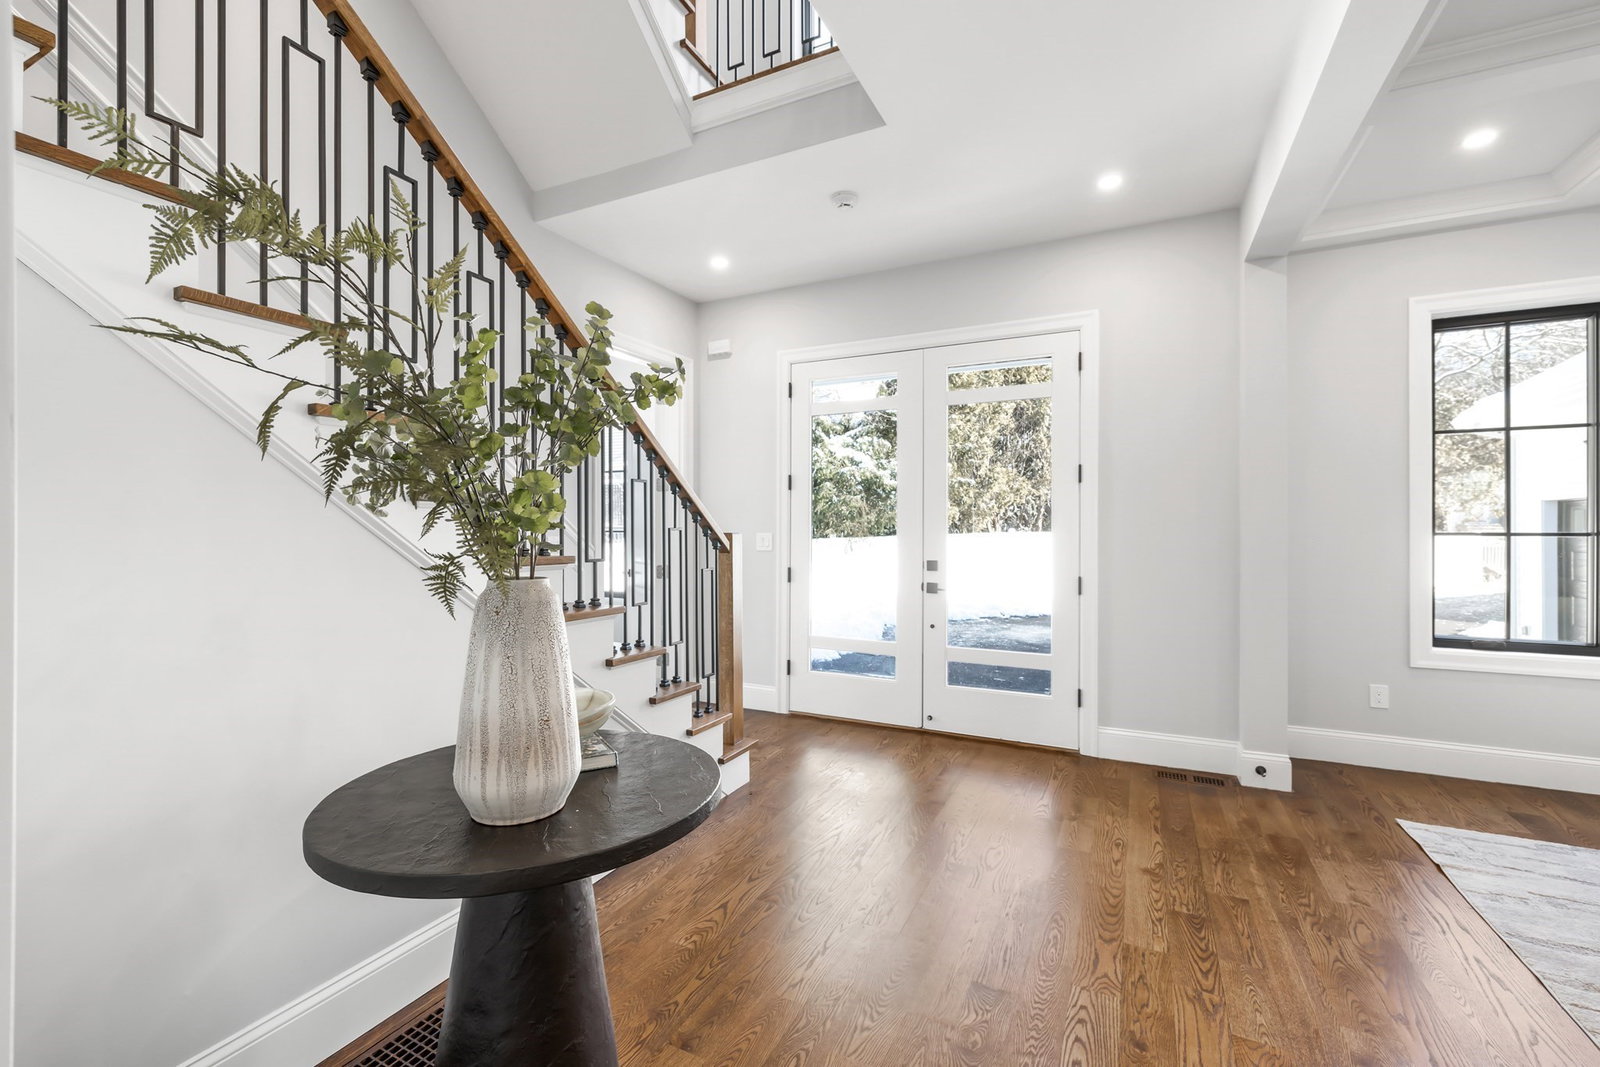
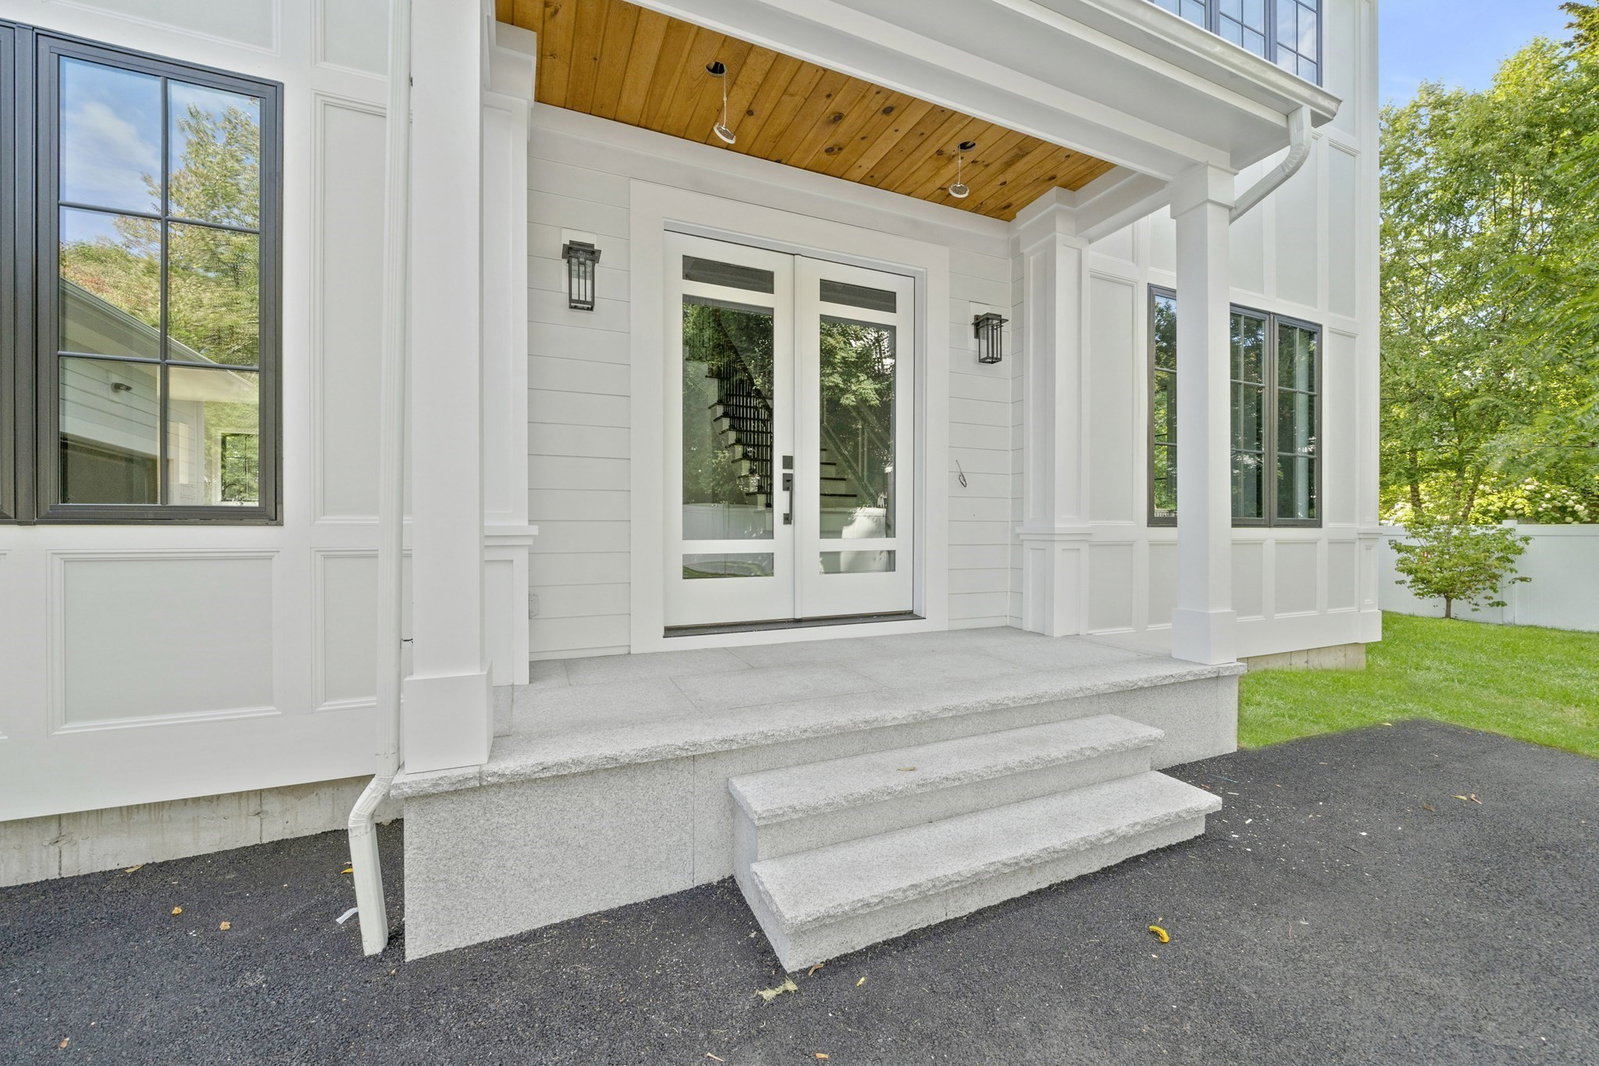
Set back from the road as a private sanctuary, this exceptional new construction blends sophisticated design with elite functionality. Located 0.8 miles from Newton Centre’s premier shops, transit to Boston and several dining options yet still only moments from Bowen Elementary, the location is unparalleled. Bright foyer leads to a grand dining room and gourmet chef’s kitchen featuring Miele appliances, custom cabinetry, a walk-in pantry, and an oversized waterfall quartz island. The formal living room includes plumbing for an effortless first-floor suite conversion, if desired, while the family room features a stately fireplace and coffered ceilings. Four bedroom suites all with custom closets and en-suite baths, plus a massive primary, boasting dual walk-in closets, a fireplace, and a radiant-heated spa bath. A versatile third floor serves as a lounge, office or playroom. The walk-out lower level offers a private entrance, full bed/bath, gym, another half bath and a massive great room. Attached two car garage leads to long tiled mudroom with cubbies and a half bath. Garage also has side door leading to outside, showcasing the stone patio which overlooks a pristine 12,000+ sq ft yard.
/u.realgeeks.media/jasonniles/mann.png)
Additional Information
- Area
- Newton Center
- Taxes
- $9,999
- Parking Description
- Attached, Garage Faces Side, Paved Drive, Off Street, Paved
- Water
- Public
- Sewer
- Public Sewer
- Grade School
- Bowen Elementary
- Middle School
- Oak Hill
- High School
- Newton South
- Fire Places
- 2
- Heating
- Central, Heat Pump
- Cooling
- Central Air
- Appliances
- Electric Water Heater
- Community Features
- Public Transportation, Shopping, Pool, Tennis Court(s), Park, Walk/Jog Trails, Golf, Medical Facility, Laundromat, Bike Path, Conservation Area, Highway Access, House of Worship, Private School, Public School, T-Station, University
- Basement Features
- Full, Finished, Interior Entry
- Electric Features
- 200+ Amp Service
- Exterior Features
- Patio, Sprinkler System
- Flooring
- Wood, Tile, Flooring - Hardwood
- Interior Features
- Recessed Lighting, Bonus Room, Exercise Room, Great Room
- Roof Material
- Shingle
- Sewer
- Public Sewer
Mortgage Calculator
Listing courtesy of Listing Agent: Maura Cutting from Listing Office: Charlesgate Realty Group LLC.
The property listing data and information, or the Images, set forth herein were provided to MLS Property Information Network, Inc. from third party sources, including sellers, lessors, landlords and public records, and were compiled by MLS Property Information Network, Inc. The property listing data and information, and the Images, are for the personal, non commercial use of consumers having a good faith interest in purchasing, leasing or renting listed properties of the type displayed to them and may not be used for any purpose other than to identify prospective properties which such consumers may have a good faith interest in purchasing, leasing or renting. MLS Property Information Network, Inc. and its subscribers disclaim any and all representations and warranties as to the accuracy of the property listing data and information, or as to the accuracy of any of the Images, set forth herein.