Share this with your friends


(617) 913-3237
Real Estate Company
377 W 1st St Unit 7, Boston, MA 02127
- $1,774,000
- 2
- BD
- 2
- BA
- 1,840
- SqFt




- List Price
- $1,774,000
- Price Change
- ▼ $25,000 1792181711
- Status
- ACTIVE
- MLS#
- 73573340
- Bedrooms
- 2
- Bathrooms
- 2
- Full Baths
- 2
- Living Area
- 1,840
- Year Built
- 2020
- Association Fee
- $450
- Association Fee Includes
- Water, Sewer, Insurance, Maintenance Structure, Snow Removal, Trash
Property Description
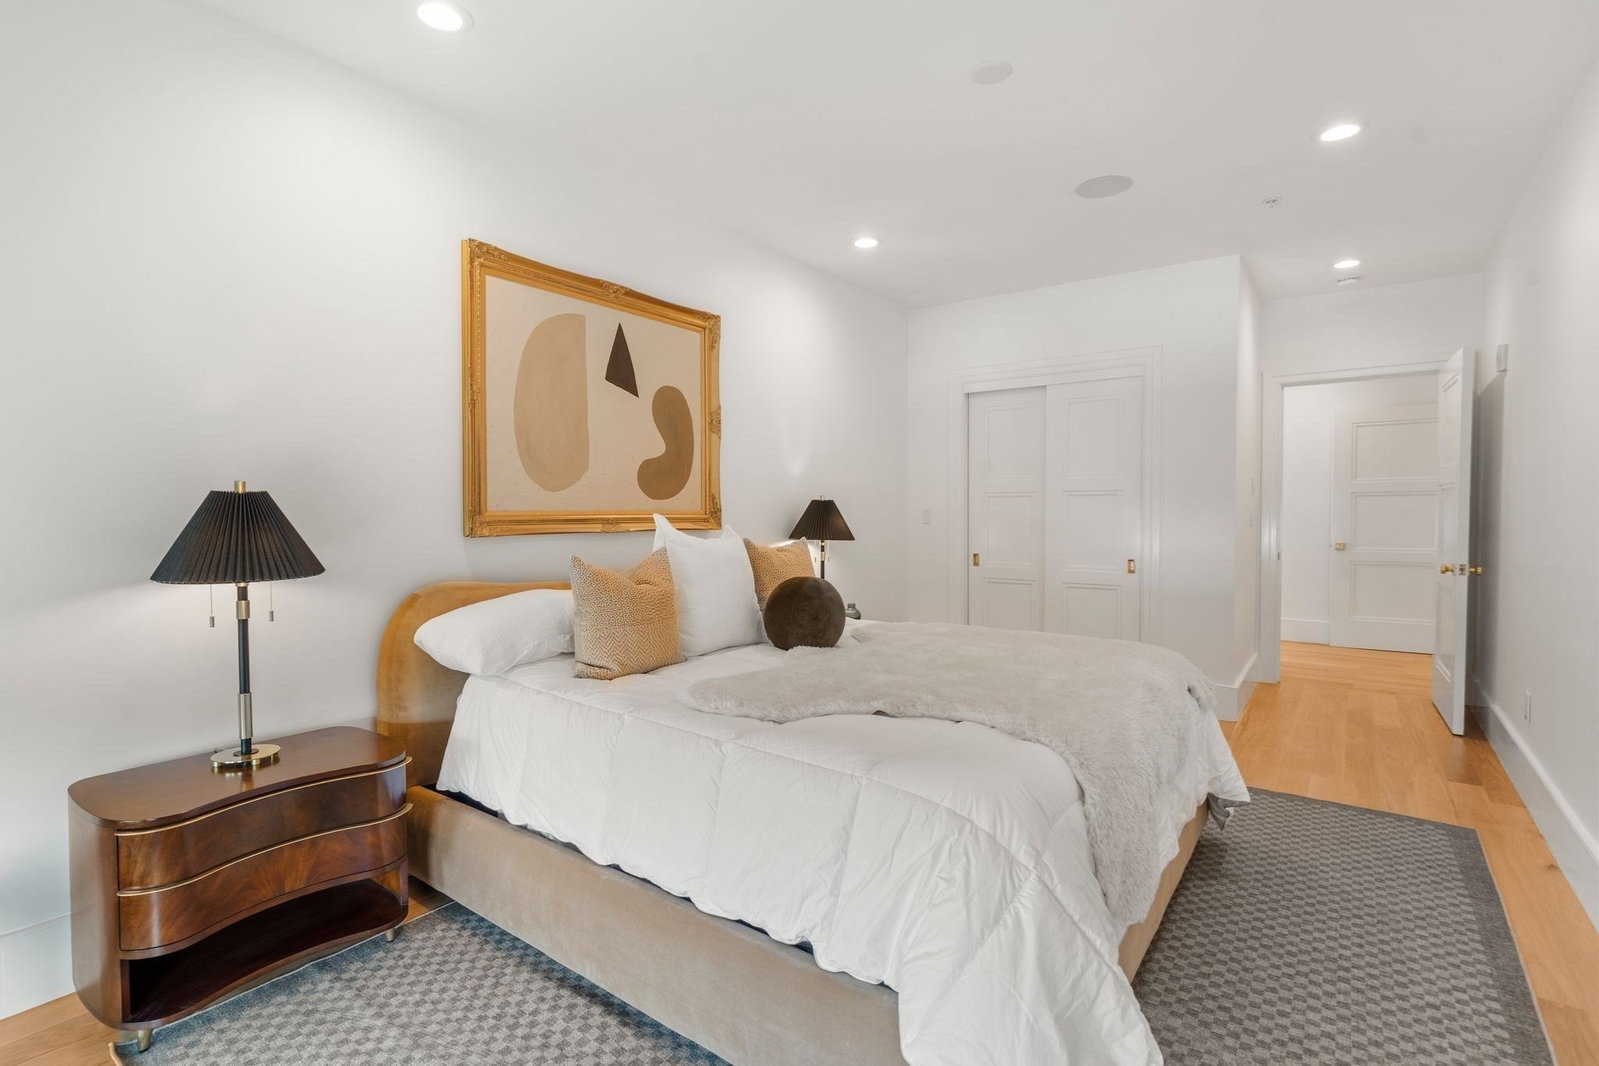
Every detail in this 2-bed + office has been considered, from the quartz counters and custom cabinetry in the kitchen to the coffered ceilings overhead. Freshly painted throughout, with newly treated hardwood floors, the unit feels crisp and move-in ready. A 10-foot island anchors the kitchen, paired with "Sub-Zero" & "Wolf" appliances for a space equally suited to daily life and hosting. The primary bedroom fits a king bed with room to spare, and includes two walk-in closets plus a bath outfitted with a glass-enclosed steam shower & a freestanding soaking tub. A second king-size bedroom and a separate office give the layout real flexibility for work, guests, or growing needs. Central air, in-unit laundry, deeded storage, & two heated garage parking spaces handle the everyday with ease. Private outdoor space comes via a balcony with sweeping city views, and residents also share access to a large rooftop deck equipped with a full outdoor kitchen setup. The building itself is pet-friendly with an elevator, professional on-site management, & well-kept common areas throughout. Built in 2020, this is turnkey South Boston living — come see it for yourself.
/u.realgeeks.media/jasonniles/mann.png)
Additional Information
- Area
- South Boston
- Taxes
- $21,249
- Parking Description
- Attached, Under, Garage Door Opener, Heated Garage, Storage, Deeded
- Garage Spaces
- 2
- View
- City
- Water
- Public
- Sewer
- Public Sewer
- Heating
- Central, Forced Air
- Cooling
- Central Air
- Appliances
- Range, Dishwasher, Disposal, Microwave, Refrigerator, Freezer, Washer, Dryer, Wine Refrigerator, Range Hood
- Community Features
- Public Transportation, Shopping, Tennis Court(s), Park, Highway Access, House of Worship, Private School, Public School, T-Station, Other
- Basement Features
- N
- Electric Features
- Circuit Breakers
- Exterior Features
- Outdoor Gas Grill Hookup, Deck - Roof, Balcony, City View(s)
- Flooring
- Tile, Hardwood
- Interior Features
- Home Office
- Roof Material
- Rubber
- Sewer
- Public Sewer
- Waterfront Features
- Ocean, Walk to, 1/2 to 1 Mile To Beach, Beach Ownership(Public)
- Units in Complex
- 9
Discover your home's value
Get your instant home value - No cost or obligation!
Mortgage Calculator
Listing courtesy of Listing Agent: Gundersheim Group Real Estate from Listing Office: Commonwealth Standard Realty Advisors.
The property listing data and information, or the Images, set forth herein were provided to MLS Property Information Network, Inc. from third party sources, including sellers, lessors, landlords and public records, and were compiled by MLS Property Information Network, Inc. The property listing data and information, and the Images, are for the personal, non commercial use of consumers having a good faith interest in purchasing, leasing or renting listed properties of the type displayed to them and may not be used for any purpose other than to identify prospective properties which such consumers may have a good faith interest in purchasing, leasing or renting. MLS Property Information Network, Inc. and its subscribers disclaim any and all representations and warranties as to the accuracy of the property listing data and information, or as to the accuracy of any of the Images, set forth herein.
