Share this with your friends


(617) 913-3237
Real Estate Company
99 Tremont St Unit 307, Boston, MA 02135
- $785,000
- 2
- BD
- 2
- BA
- 1,133
- SqFt




- List Price
- $785,000
- Price Change
- ▼ $14,500 1791221509
- Status
- ACTIVE
- MLS#
- 73572527
- Complex Name
- 99 Tremont @ Oak Square
- Bedrooms
- 2
- Bathrooms
- 2
- Full Baths
- 2
- Living Area
- 1,133
- Year Built
- 2018
- Association Fee
- $660
- Association Fee Includes
- Insurance, Maintenance Structure, Maintenance Grounds, Snow Removal, Trash, Reserve Funds
Property Description
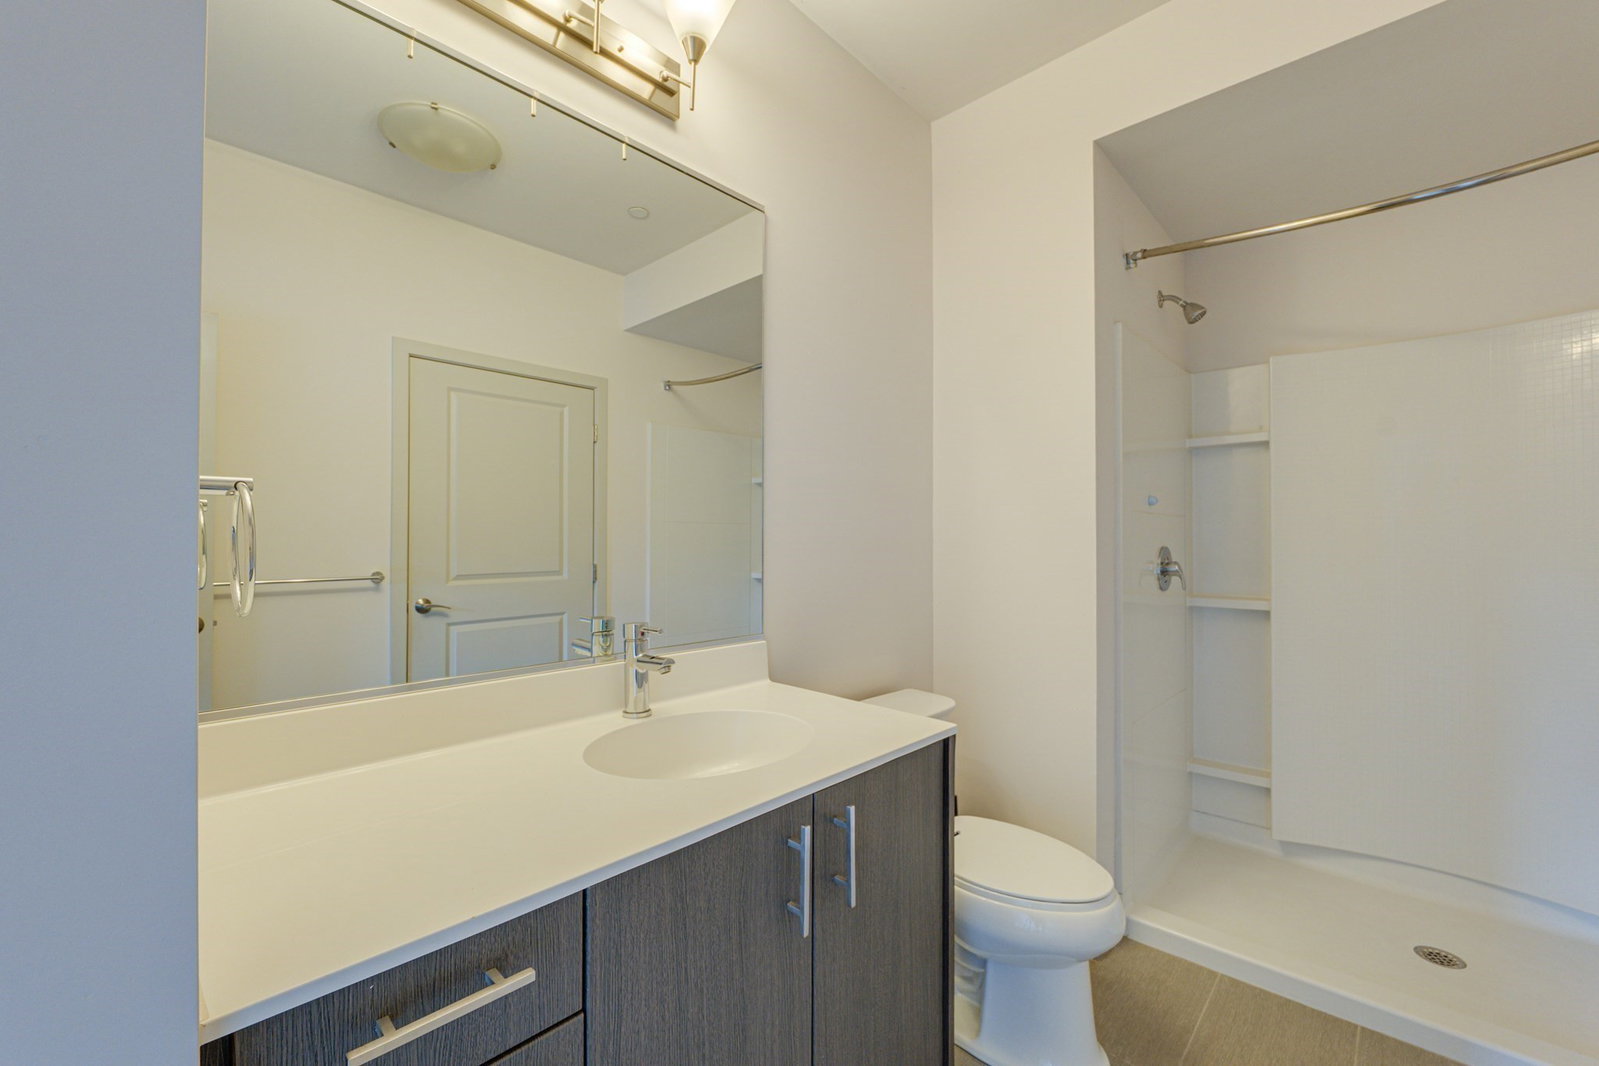
Welcome to 99 Tremont, a luxury condominium in Brighton's highly sought-after Oak Square neighborhood. Built in 2018, this freshly painted, turnkey corner residence offers 2 bedrooms, 2 full baths, 2 deeded garage parking spaces, and a private storage unit—blending modern style, comfort, and convenience. One of the most desirable floor plans in the building, this sun-filled home features an open-concept layout with oversized windows, a spacious living and dining area, and a contemporary kitchen complete with sleek cabinetry, premium countertops, stainless steel appliances, and a large center island with seating—perfect for everyday living and entertaining. The spacious primary suite boasts a custom walk-in closet and a beautifully appointed en-suite bath. The second bedroom is thoughtfully positioned on the opposite side of the unit, providing exceptional privacy for guests, family members, or a home office. Additional highlights include ample closet space, in-unit laundry, central heating and air conditioning, and modern finishes throughout. Residents enjoy outstanding amenities in this professionally managed building, including a fitness center, club room with catering kitchen, billiards room, media lounge, outdoor courtyard with BBQ grills and seating, pet wash station, bicycle storage, EV charging stations, and inviting indoor and outdoor gathering spaces. Ideally located just outside Oak Square, you'll be minutes from restaurants, cafés, shops, the Oak Square YMCA, and public transportation. Commuting is effortless with express bus service to Back Bay, Kenmore Square, and the Financial District, as well as convenient access to the Mass Pike and commuter rail. A rare opportunity to own a beautifully updated, move-in-ready home with luxury amenities, two garage parking spaces, and an unbeatable Brighton location.
/u.realgeeks.media/jasonniles/mann.png)
Additional Information
- Area
- Brighton
- Taxes
- $8,964
- Parking Description
- Attached, Deeded
- Garage Spaces
- 2
- Water
- Public
- Sewer
- Public Sewer
- Heating
- Central
- Cooling
- Central Air
- Appliances
- Range, Dishwasher, Disposal, Microwave, Refrigerator, Washer, Dryer
- Community Features
- Public Transportation, Shopping, Tennis Court(s), Park, Walk/Jog Trails, Golf, Medical Facility, Laundromat, Bike Path, Conservation Area, Highway Access, House of Worship, Private School, Public School, T-Station, University
- Basement Features
- N
- Electric Features
- Circuit Breakers
- Exterior Features
- Patio, Professional Landscaping
- Flooring
- Tile, Carpet
- Interior Features
- Elevator
- Roof Material
- Rubber
- Sewer
- Public Sewer
- Units in Complex
- 62
Discover your home's value
Get your instant home value - No cost or obligation!
Mortgage Calculator
Listing courtesy of Listing Agent: Luxe Home Team from Listing Office: 1st Knock Realty.
The property listing data and information, or the Images, set forth herein were provided to MLS Property Information Network, Inc. from third party sources, including sellers, lessors, landlords and public records, and were compiled by MLS Property Information Network, Inc. The property listing data and information, and the Images, are for the personal, non commercial use of consumers having a good faith interest in purchasing, leasing or renting listed properties of the type displayed to them and may not be used for any purpose other than to identify prospective properties which such consumers may have a good faith interest in purchasing, leasing or renting. MLS Property Information Network, Inc. and its subscribers disclaim any and all representations and warranties as to the accuracy of the property listing data and information, or as to the accuracy of any of the Images, set forth herein.
