99-10 Florence Street Unit 2A, Newton, MA 02467
- $2,100,000
- 3
- BD
- 3
- BA
- 2,635
- SqFt








- List Price
- $2,100,000
- Status
- ACTIVE
- MLS#
- 73569455
- Complex Name
- The Farm
- Bedrooms
- 3
- Bathrooms
- 3
- Full Baths
- 2
- Half Baths
- 1
- Living Area
- 2,635
- Year Built
- 1986
- Association Fee
- $3,105
- Association Fee Includes
- Water, Sewer, Insurance, Security, Maintenance Structure, Road Maintenance, Maintenance Grounds, Snow Removal
Property Description
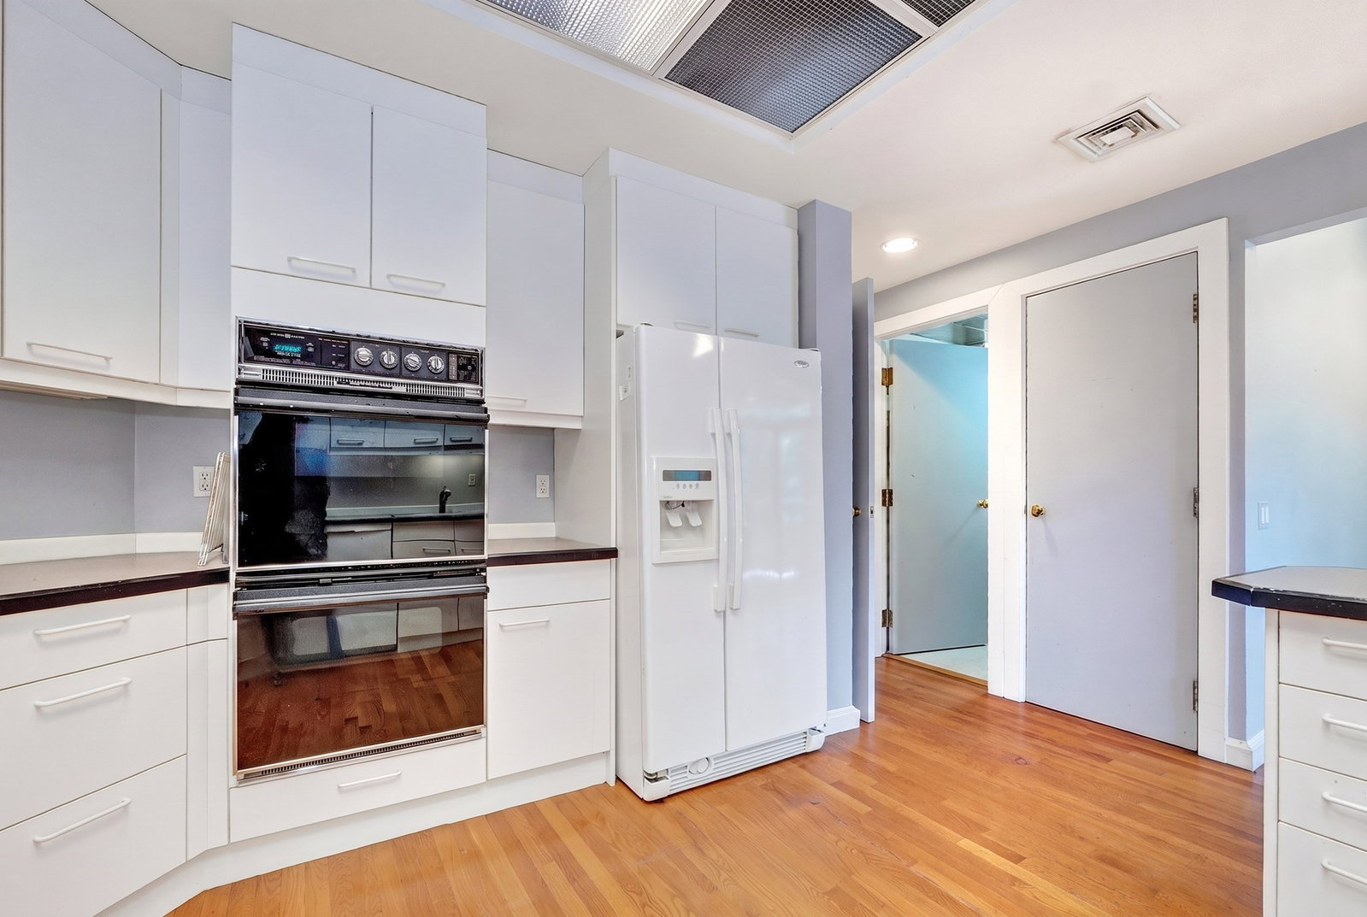
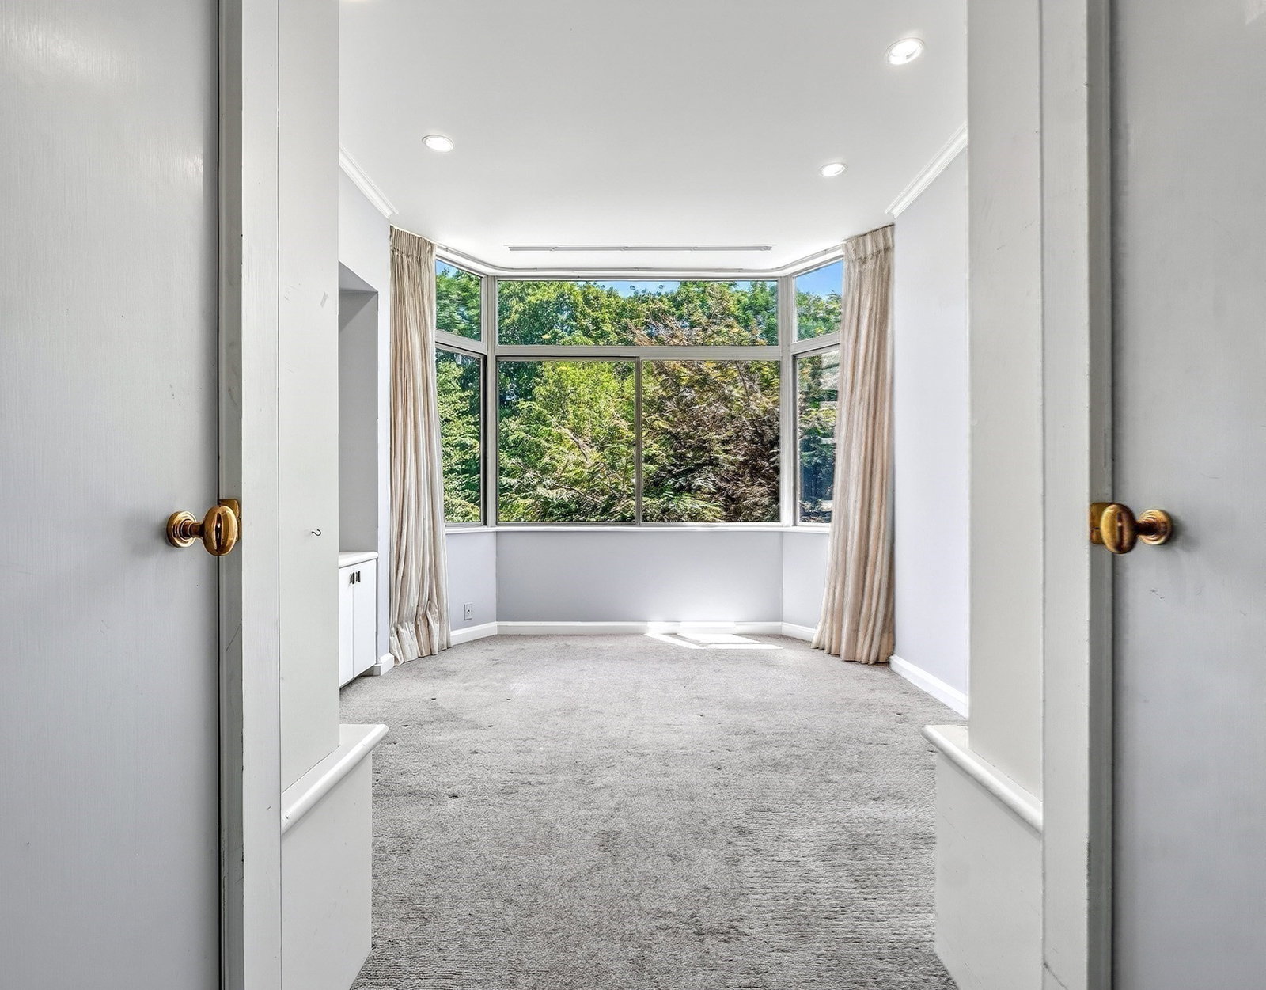
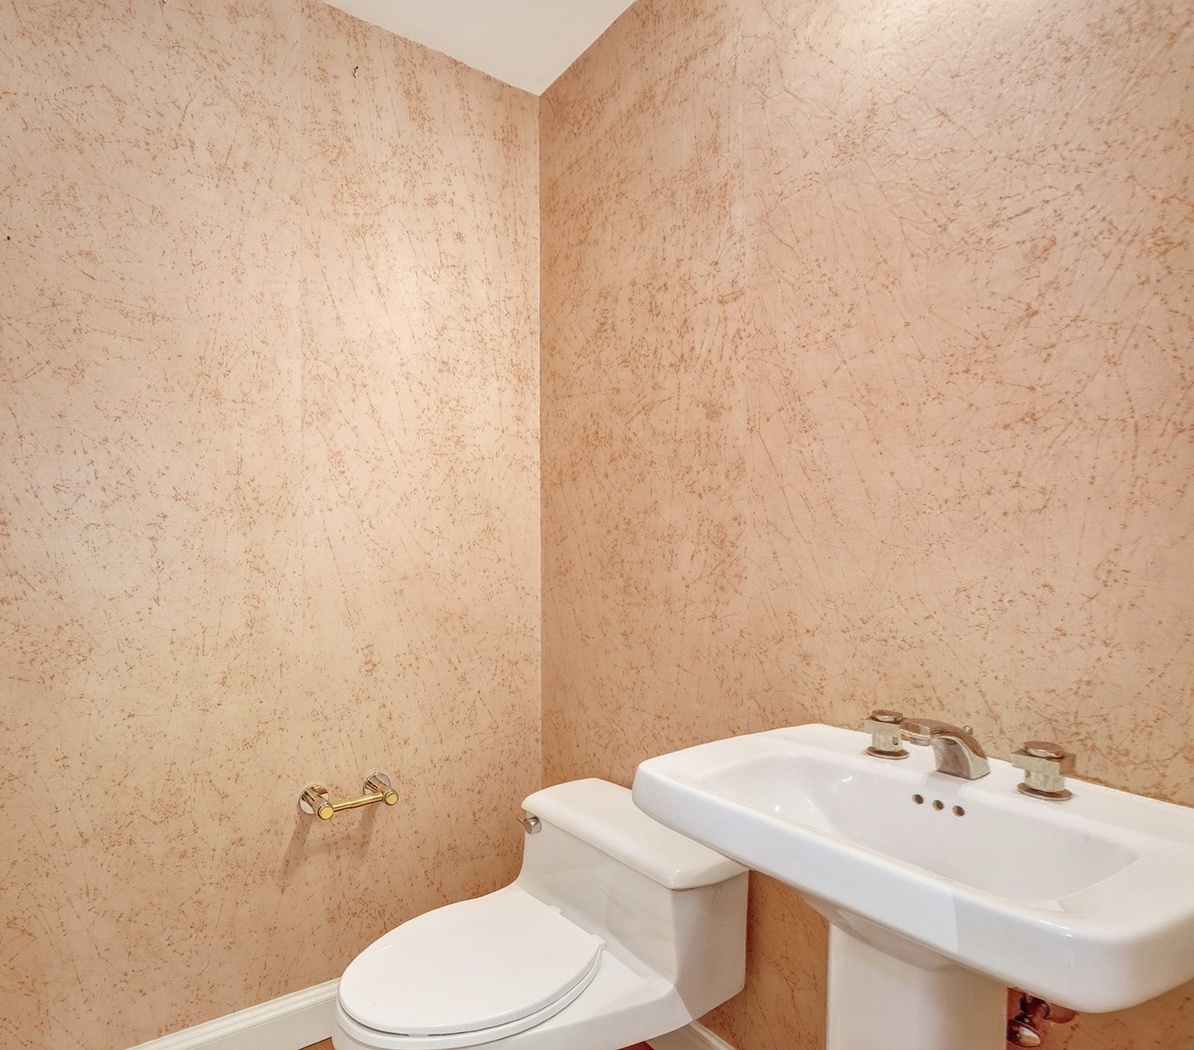
Exceptional single-level residence at The Farm, one of Newton's premier luxury condominium communities. This spacious 3-bedroom plus den, 2½-bath offers an ideal floor plan with generously sized rooms, gleaming hardwood floors, and abundant natural light.The eat-in kitchen flows seamlessly into the expansive living and dining rooms, creating wonderful spaces for everyday living and entertaining. The luxurious primary suite features a spa-like bath, generous closet space, and tranquil views of the beautifully landscaped grounds. Two additional bedrooms and bath complete bedroom wing. A versatile den, perfect for a home office or library, complete the layout.Step onto the private balcony overlooking lush, country club-like grounds—a peaceful setting to relax and enjoy the scenery. Additional highlights include clubhouse, in-unit laundry, direct elevator access,two car garage parking, professional on-site management, and exceptional amenities.Ideally located within walking distance of shops.
/u.realgeeks.media/jasonniles/mann.png)
Additional Information
- Area
- Chestnut Hill
- Taxes
- $20,116
- Parking Description
- Attached, Deeded, Off Street
- Garage Spaces
- 2
- Water
- Public
- Sewer
- Public Sewer
- Fire Places
- 1
- Heating
- Central, Forced Air, Electric Baseboard, Heat Pump
- Cooling
- Central Air, Unit Control
- Appliances
- Oven, Dishwasher, Disposal, Trash Compactor, Microwave, Range, Refrigerator, Washer, Dryer
- Community Features
- Public Transportation, Shopping, Pool, Tennis Court(s), Medical Facility, Highway Access, House of Worship, Public School, T-Station, University
- Basement Features
- N
- Electric Features
- Circuit Breakers
- Exterior Features
- Balcony, Decorative Lighting, Professional Landscaping, Sprinkler System, Tennis Court(s)
- Flooring
- Tile, Carpet, Hardwood, Flooring - Hardwood
- Interior Features
- Closet, Recessed Lighting, Center Hall
- Sewer
- Public Sewer
- Units in Complex
- 75
Mortgage Calculator
Listing courtesy of Listing Agent: Suburban Boston Team from Listing Office: Compass.
The property listing data and information, or the Images, set forth herein were provided to MLS Property Information Network, Inc. from third party sources, including sellers, lessors, landlords and public records, and were compiled by MLS Property Information Network, Inc. The property listing data and information, and the Images, are for the personal, non commercial use of consumers having a good faith interest in purchasing, leasing or renting listed properties of the type displayed to them and may not be used for any purpose other than to identify prospective properties which such consumers may have a good faith interest in purchasing, leasing or renting. MLS Property Information Network, Inc. and its subscribers disclaim any and all representations and warranties as to the accuracy of the property listing data and information, or as to the accuracy of any of the Images, set forth herein.