145 Baldwin Ave, Framingham, MA 01701
- $685,000
- 5
- BD
- 3
- BA
- 3,402
- SqFt


- List Price
- $685,000
- Status
- ACTIVE
- MLS#
- 73569387
- Bedrooms
- 5
- Bathrooms
- 3
- Full Baths
- 3
- Living Area
- 3,402
- Lot Size (Acres)
- 0.47000000000000003
- Style
- Ranch
- Year Built
- 1955
Property Description
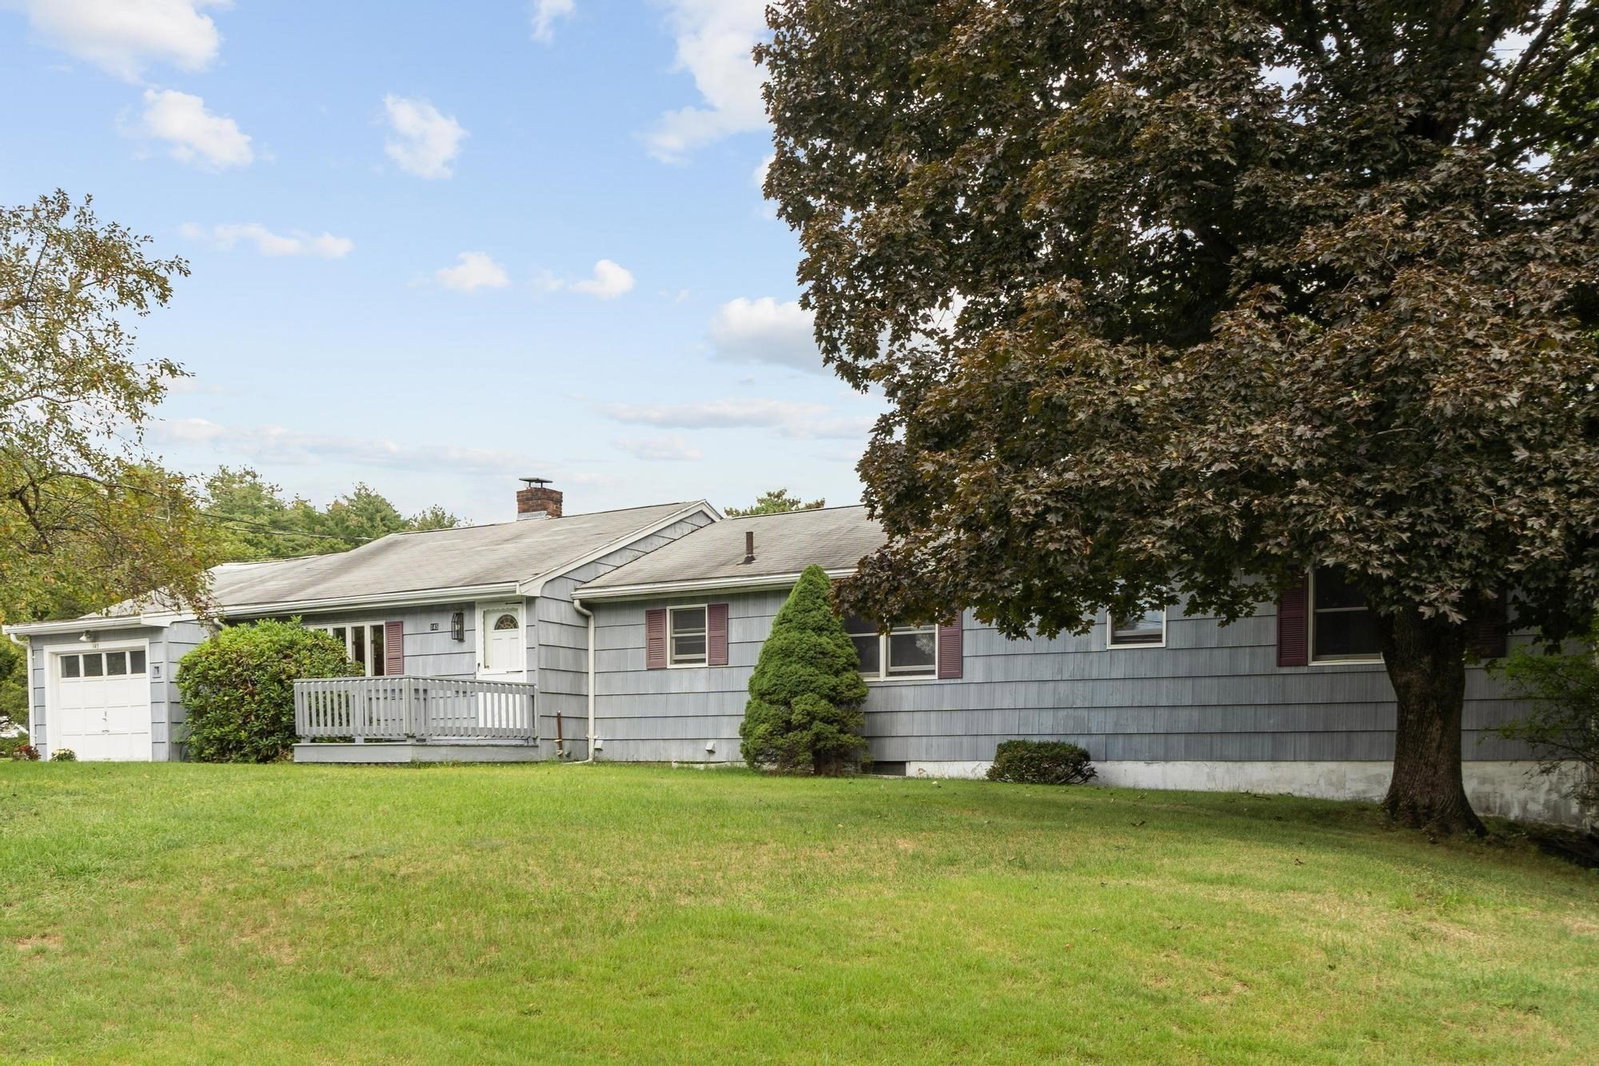
A rare opportunity to reimagine this sun-drenched 3400+ sq ft full basement ranch into the home of your dreams. The home is fully livable but ready for renovation. Ideal for entrepreneurial buyers seeking sweat equity or for investors/builders/contractors looking for a rewarding project with strong profit potential. Set on a private half-acre in a coveted, quiet, tree-lined neighborhood, this sprawling property offers 14 rooms:5–6 bedrooms, 3 full baths, family rooms, office, den, sunroom, utility room, storage, a 1-car garage & shed. The versatile layout invites creativity: an expansive main bedroom, a stunning sunroom, hardwood floors, updated oil tank, W/D, radon mitigation system, and newer architectural-shingle roof on the extension (2018). Mature landscaping, flowering trees and bushes, surround the home with beauty in every season: crabapple trees and rhododendrons ablaze in spring. Buyers and agents to conduct their own due diligence.
/u.realgeeks.media/jasonniles/mann.png)
Additional Information
- Taxes
- $8,342
- Parking Description
- Attached, Paved Drive, Off Street
- Lot Description
- Corner Lot, Wooded
- Water
- Public
- Sewer
- Public Sewer
- Fire Places
- 1
- Heating
- Baseboard, Oil
- Cooling
- Window Unit(s), None
- Appliances
- Water Heater, Range, Dishwasher, Disposal, Refrigerator, Washer, Dryer
- Community Features
- Public Transportation, Shopping, Park, Walk/Jog Trails, Stable(s), Golf, Medical Facility, Bike Path, Conservation Area, Highway Access, Private School, Public School, T-Station, University
- Basement Features
- Full, Finished, Partially Finished, Walk-Out Access, Interior Entry
- Electric Features
- Circuit Breakers, 200+ Amp Service
- Exterior Features
- Deck, Rain Gutters, Storage, Screens
- Flooring
- Tile, Carpet, Hardwood, Flooring - Stone/Ceramic Tile, Flooring - Wall to Wall Carpet
- Interior Features
- Closet, Ceiling Fan(s), Open Floorplan, Entrance Foyer, Sun Room, Den, Game Room, Office
- Roof Material
- Shingle
- Sewer
- Public Sewer
- Waterfront Features
- Lake/Pond, Beach Ownership(Public)
Mortgage Calculator
Listing courtesy of Listing Agent: Lisa Zemack from Listing Office: Zemack Real Estate.
The property listing data and information, or the Images, set forth herein were provided to MLS Property Information Network, Inc. from third party sources, including sellers, lessors, landlords and public records, and were compiled by MLS Property Information Network, Inc. The property listing data and information, and the Images, are for the personal, non commercial use of consumers having a good faith interest in purchasing, leasing or renting listed properties of the type displayed to them and may not be used for any purpose other than to identify prospective properties which such consumers may have a good faith interest in purchasing, leasing or renting. MLS Property Information Network, Inc. and its subscribers disclaim any and all representations and warranties as to the accuracy of the property listing data and information, or as to the accuracy of any of the Images, set forth herein.