140 Butternut Hollow Unit 140, Acton, MA 01718
- $424,900
- 2
- BD
- 2
- BA
- 1,655
- SqFt




- List Price
- $424,900
- Status
- ACTIVE
- MLS#
- 73565964
- Complex Name
- Village Of Nagog Woods
- Bedrooms
- 2
- Bathrooms
- 2
- Full Baths
- 1
- Half Baths
- 1
- Living Area
- 1,655
- Year Built
- 1972
- Association Fee
- $709
- Association Fee Includes
- Insurance, Maintenance Structure, Road Maintenance, Maintenance Grounds, Snow Removal, Trash, Reserve Funds
Property Description
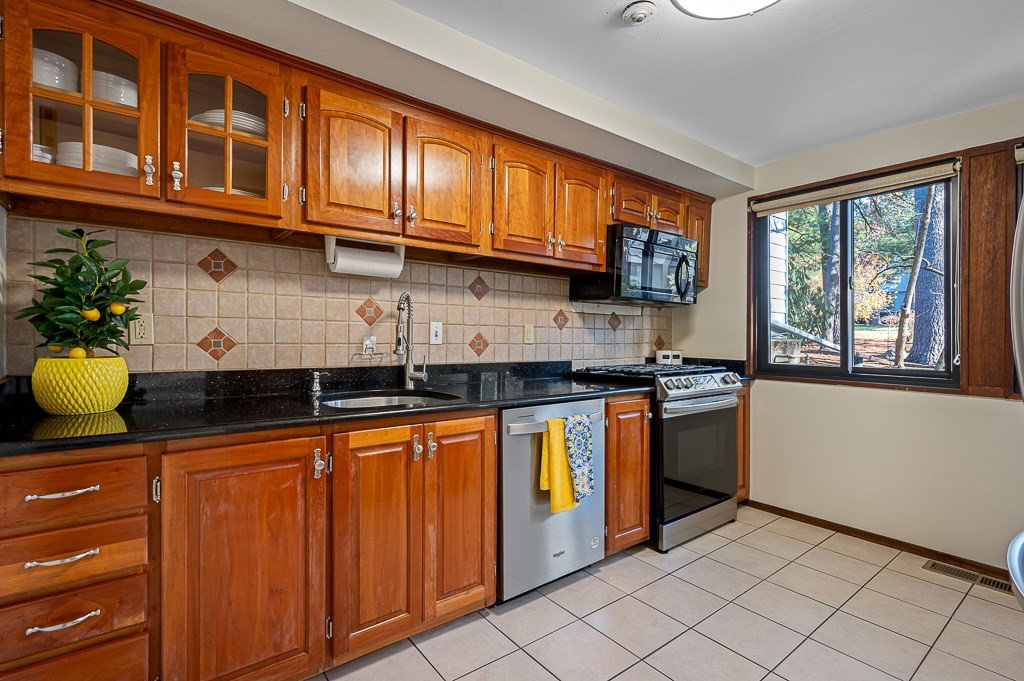
Welcome home to this bright, welcoming, and beautifully maintained end-unit condominium, offering three finished levels of sun-filled living space. From the moment you step inside, the home greets you with a warm, uplifting atmosphere driven by soaring architectural skylights and oversized windows that bathe the interior in beautiful natural light.The main level features a seamless, open-concept flow from the spacious living room into the dining area. It creates a comfortable, versatile environment perfect for hosting lively gatherings or enjoying quiet everyday relaxation. Nearby, the kitchen combines style and functionality, showcasing black granite countertops, excellent cabinet space, and a bright window. Upstairs, the expansive primary bedroom serves as a true sanctuary. It shines with multiple windows and abundant daylight, featuring a unique open-view overlook to the living area below that adds distinct character and architectural style. A separate sink and vanity area on this level adds everyday convenience.The fully finished lower level provides invaluable flexible square footage—transform it into a quiet home office, a vibrant children's playroom, a media lounge, or a private home gym. Storage is never an issue, thanks to ample, deep closets spread across all three levels.Positioned in a highly desirable corner location, the property enjoys enhanced curb appeal and a much more private, serene backyard patio perfect for morning coffee or outdoor dining. Resort-style community perks include access to a clubhouse, fully equipped gym, sparkling pool, tennis courts, and a playground. To top it all off, beautiful Nagog Pond is just minutes away, offering scenic outdoor recreation and gorgeous New England sunset view right at your doorstep.
/u.realgeeks.media/jasonniles/mann.png)
Additional Information
- Area
- North Acton
- Taxes
- $7,039
- Parking Description
- Off Street
- Pool Description
- Association, In Ground
- Water
- Public
- Sewer
- Other
- Grade School
- Choice Of 6
- Middle School
- A/B Rh Grey Jh
- High School
- Acton/Boxborough High
- Heating
- Central, Forced Air
- Cooling
- Central Air
- Appliances
- Range, Dishwasher, Microwave, Refrigerator, Washer, Dryer, ENERGY STAR Qualified Refrigerator, ENERGY STAR Qualified Dryer, ENERGY STAR Qualified Dishwasher, ENERGY STAR Qualified Washer
- Community Features
- Shopping, Pool, Tennis Court(s), Park, Walk/Jog Trails, Bike Path, Highway Access
- Basement Features
- Y
- Electric Features
- 110 Volts, 100 Amp Service
- Exterior Features
- Porch, Deck - Wood, Professional Landscaping
- Flooring
- Tile, Carpet, Wood Laminate, Flooring - Stone/Ceramic Tile
- Interior Features
- Bathroom - Full, Closet, Enclosed Shower - Plastic, Double Vanity, Bathroom - Half, Bathroom, Internet Available - Broadband
- Roof Material
- Shingle
- Sewer
- Other
- Units in Complex
- 277
Mortgage Calculator
Listing courtesy of Listing Agent: Faiyaz Chatiwala from Listing Office: Berkshire Hathaway HomeServices Town and Country Real Estate.
The property listing data and information, or the Images, set forth herein were provided to MLS Property Information Network, Inc. from third party sources, including sellers, lessors, landlords and public records, and were compiled by MLS Property Information Network, Inc. The property listing data and information, and the Images, are for the personal, non commercial use of consumers having a good faith interest in purchasing, leasing or renting listed properties of the type displayed to them and may not be used for any purpose other than to identify prospective properties which such consumers may have a good faith interest in purchasing, leasing or renting. MLS Property Information Network, Inc. and its subscribers disclaim any and all representations and warranties as to the accuracy of the property listing data and information, or as to the accuracy of any of the Images, set forth herein.