49 Salem St, Andover, MA 01810
- $2,699,000
- 5
- BD
- 7
- BA
- 5,517
- SqFt













- List Price
- $2,699,000
- Status
- ACTIVE
- MLS#
- 73565423
- Bedrooms
- 5
- Bathrooms
- 7
- Full Baths
- 4
- Half Baths
- 3
- Living Area
- 5,517
- Lot Size (Acres)
- 1
- Style
- Colonial, Antique, Federal
- Year Built
- 1850
Property Description
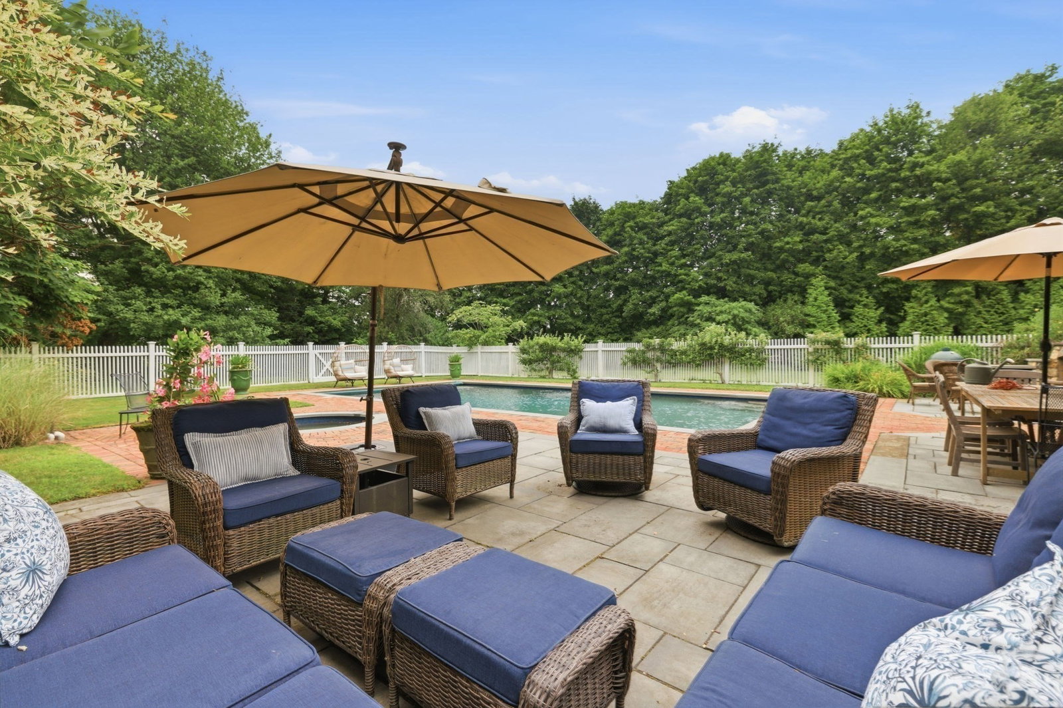
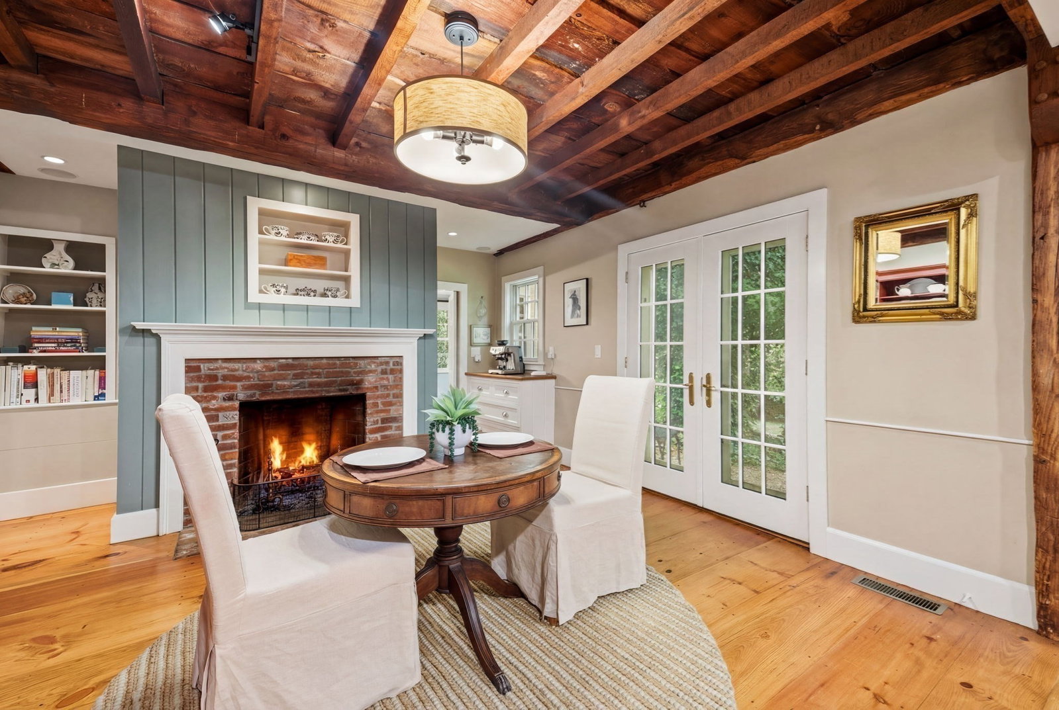
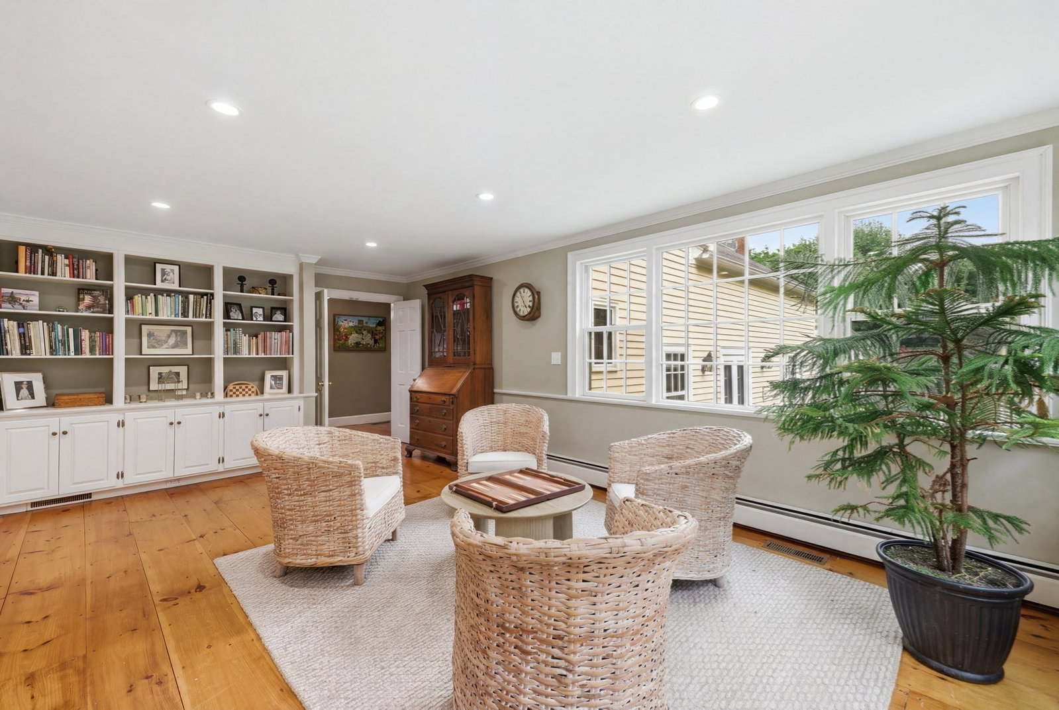
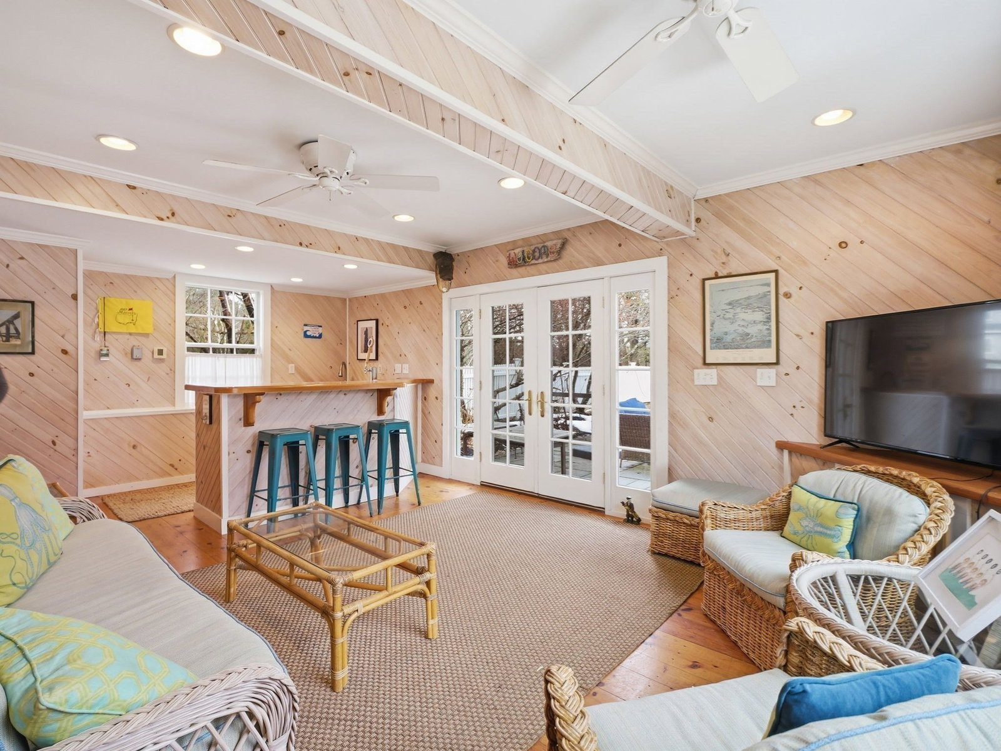
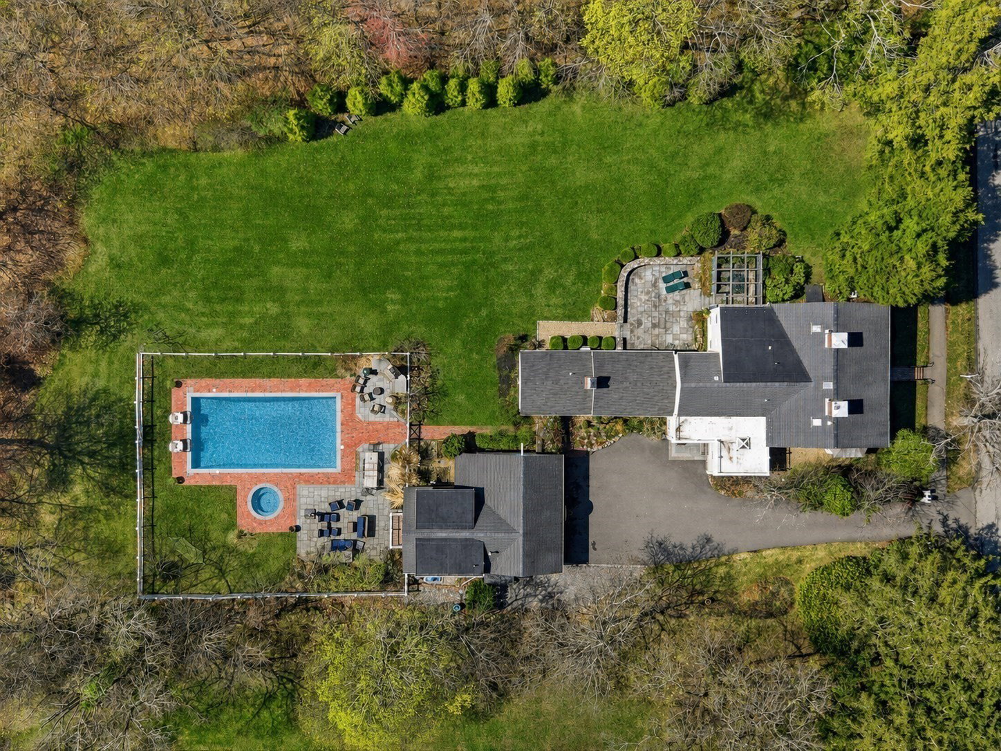
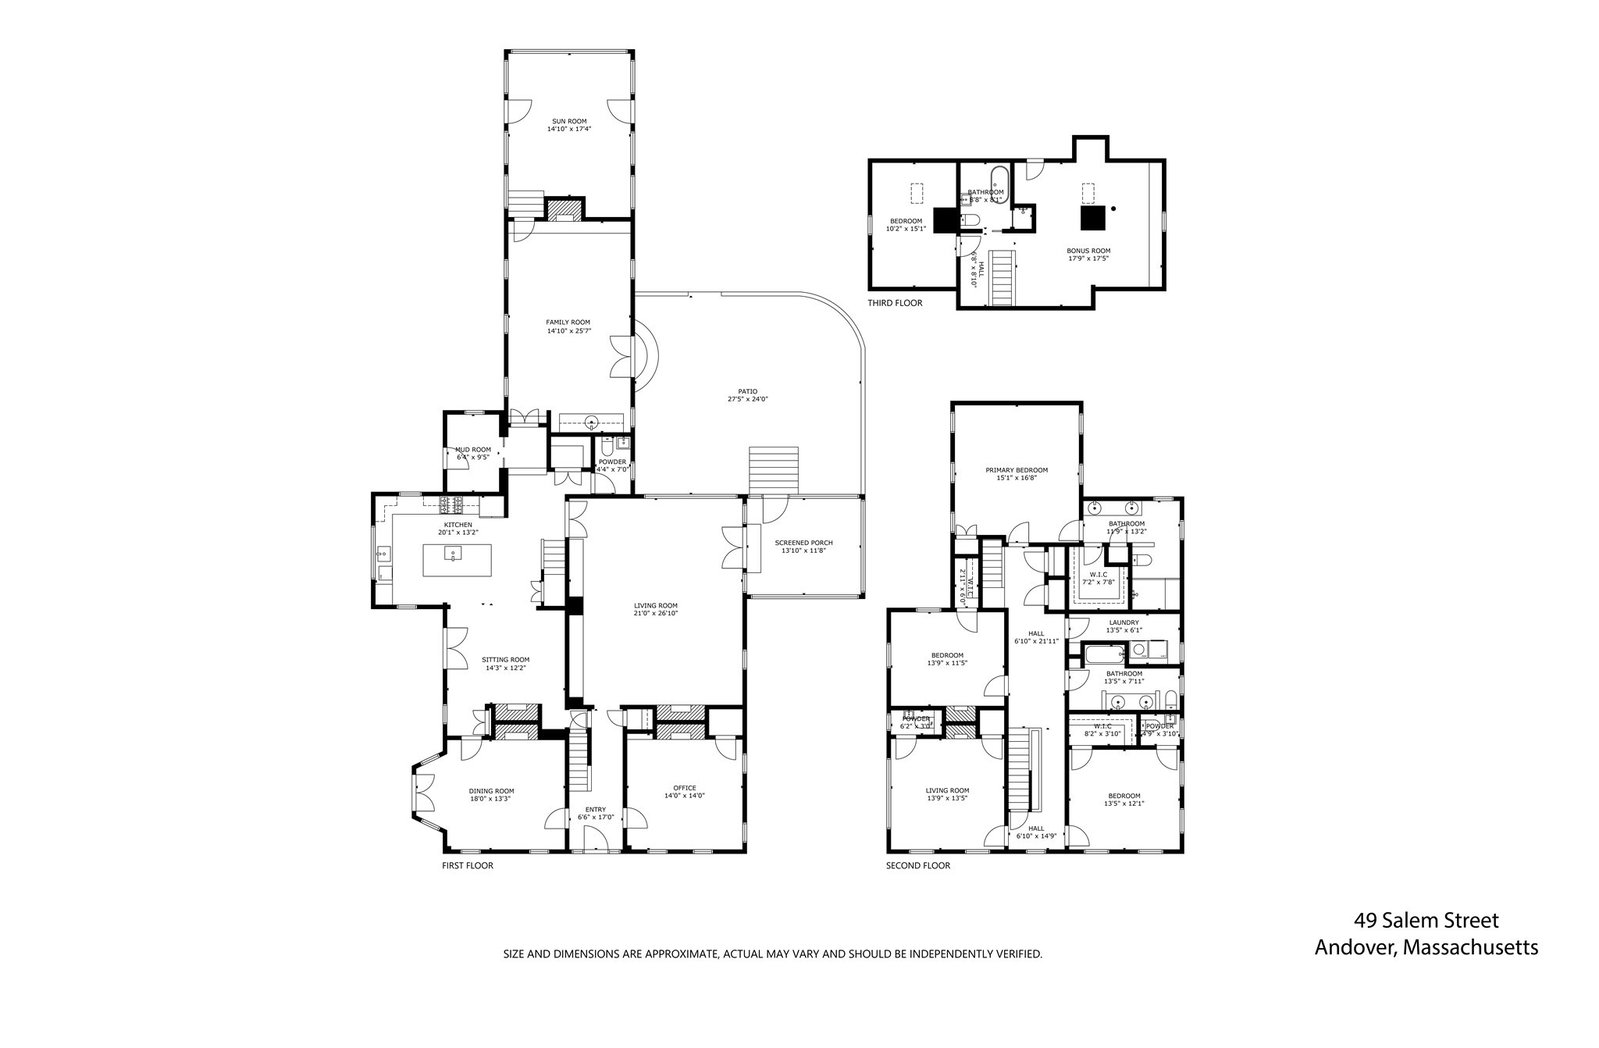
Welcome to 49 Salem St where historic character meets modern luxury. The circa-1850 William H. Foster House is a distinguished Federal Colonial set on a beautifully landscaped 1-acre lot abutting the renowned Phillips Academy campus. This remarkable residence offers 5 bedrooms, 4 full and 3 half baths, and 7 fireplaces. The original barn has been transformed into a dramatic family room with fireplace and adjoining game room, creating an ideal setting for entertaining. The expansive kitchen features custom cabinetry, soapstone counters, a 6 burner cooktop, double wall oven, 2 dishwashers, Sub-Zero refrigerator, 2 sinks and a fireside sitting area. The living room opens to a screened porch overlooking the private grounds. Outdoors, enjoy a heated in-ground pool with retractable cover, spa and stone fireplace surrounded by landscaping designed by Laura Bibler. A spectacular 2-story pool house offers living space, kitchenette, full bath and laundry with exciting ADU potential. A 3-car garage completes this exceptional property moments from downtown Andover. Easy access to routes 93 and the commuter rail to Boston.
/u.realgeeks.media/jasonniles/mann.png)
Additional Information
- Taxes
- $20,342
- Parking Description
- Detached, Storage, Workshop in Garage, Garage Faces Side, Paved Drive, Off Street
- Lot Description
- Level
- Pool Description
- In Ground, Pool - Inground Heated
- Water
- Public
- Sewer
- Public Sewer
- Grade School
- Bancroft Elementary School
- Middle School
- Doherty Middle School
- High School
- Andover High School
- Fire Places
- 7
- Heating
- Forced Air, Electric Baseboard, Natural Gas, Ductless
- Cooling
- Central Air, Ductless
- Appliances
- Gas Water Heater, Oven, Dishwasher, Disposal, Microwave, Refrigerator, Washer, Dryer
- Community Features
- Public Transportation, Shopping, Tennis Court(s), Park, Walk/Jog Trails, Stable(s), Golf, Medical Facility, Laundromat, Bike Path, Conservation Area, Highway Access, House of Worship, Private School, Public School, University
- Basement Features
- Full, Interior Entry, Concrete, Unfinished
- Electric Features
- Circuit Breakers
- Exterior Features
- Porch - Screened, Patio, Pool - Inground, Pool - Inground Heated, Cabana, Hot Tub/Spa, Professional Landscaping, Sprinkler System, Garden, Other
- Flooring
- Tile, Carpet, Hardwood, Flooring - Stone/Ceramic Tile, Flooring - Wall to Wall Carpet, Flooring - Hardwood
- Interior Features
- Bathroom - Half, Bathroom - Full, Bathroom - With Tub & Shower, Ceiling - Half-Vaulted, Cathedral Ceiling(s), Bathroom - With Shower Stall, Vaulted Ceiling(s), Breakfast Bar / Nook, Lighting - Sconce, Beadboard, Bathroom, Game Room, Other
- Roof Material
- Shingle, Rubber, Metal
- Sewer
- Public Sewer
- Waterfront Features
- 1/2 to 1 Mile To Beach, Beach Ownership(Public)
Mortgage Calculator
Listing courtesy of Listing Agent: The Lucci Witte Team from Listing Office: William Raveis R.E. & Home Services.
The property listing data and information, or the Images, set forth herein were provided to MLS Property Information Network, Inc. from third party sources, including sellers, lessors, landlords and public records, and were compiled by MLS Property Information Network, Inc. The property listing data and information, and the Images, are for the personal, non commercial use of consumers having a good faith interest in purchasing, leasing or renting listed properties of the type displayed to them and may not be used for any purpose other than to identify prospective properties which such consumers may have a good faith interest in purchasing, leasing or renting. MLS Property Information Network, Inc. and its subscribers disclaim any and all representations and warranties as to the accuracy of the property listing data and information, or as to the accuracy of any of the Images, set forth herein.