599 Sea St Unit #1, Quincy, MA 02169
- $739,000
- 2
- BD
- 3
- BA
- 1,361
- SqFt










- List Price
- $739,000
- Status
- ACTIVE
- MLS#
- 73564923
- Bedrooms
- 2
- Bathrooms
- 3
- Full Baths
- 2
- Half Baths
- 1
- Living Area
- 1,361
- Year Built
- 2024
- Association Fee
- $250
- Association Fee Includes
- Water, Sewer, Insurance, Reserve Funds
Property Description
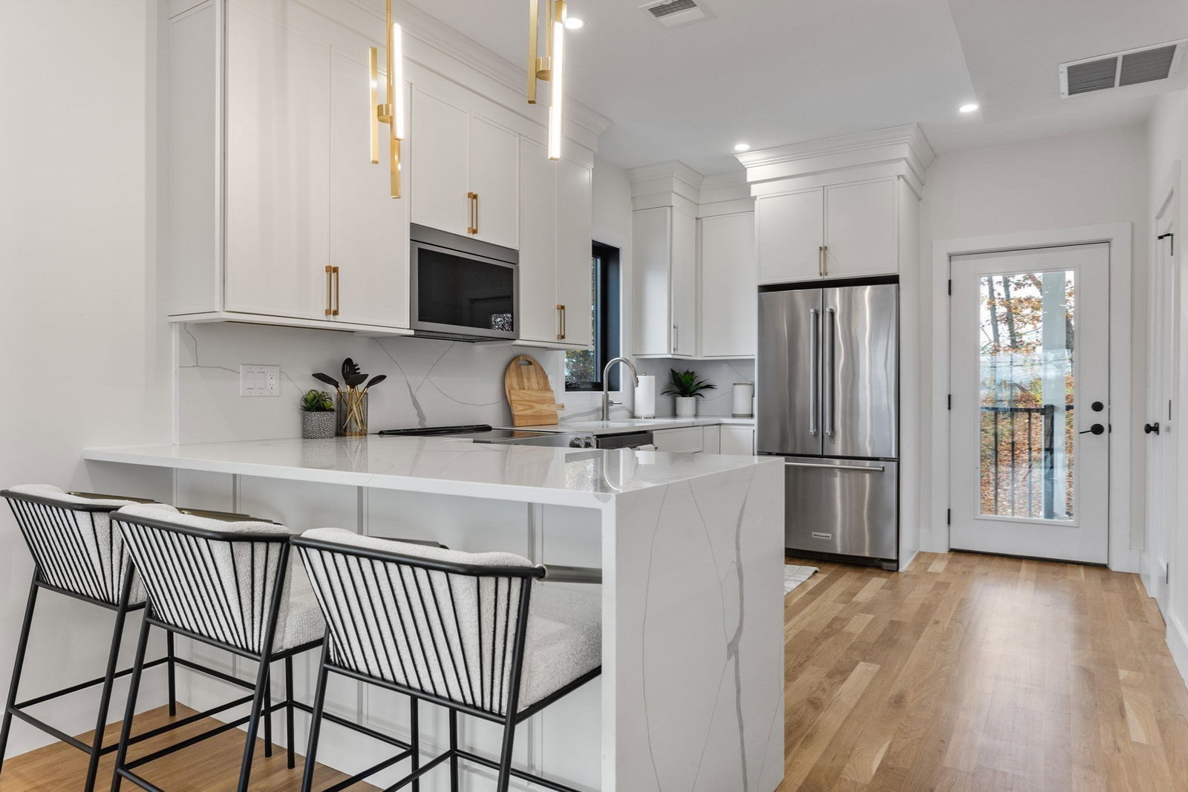
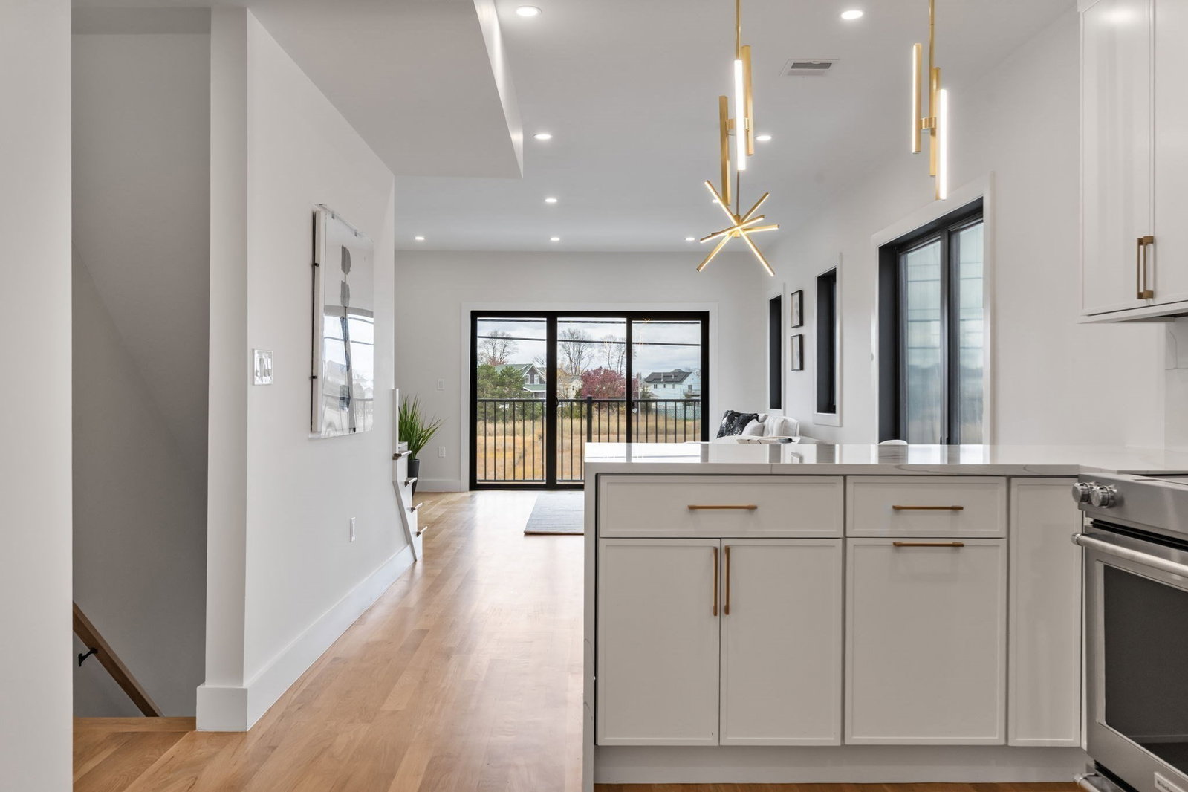
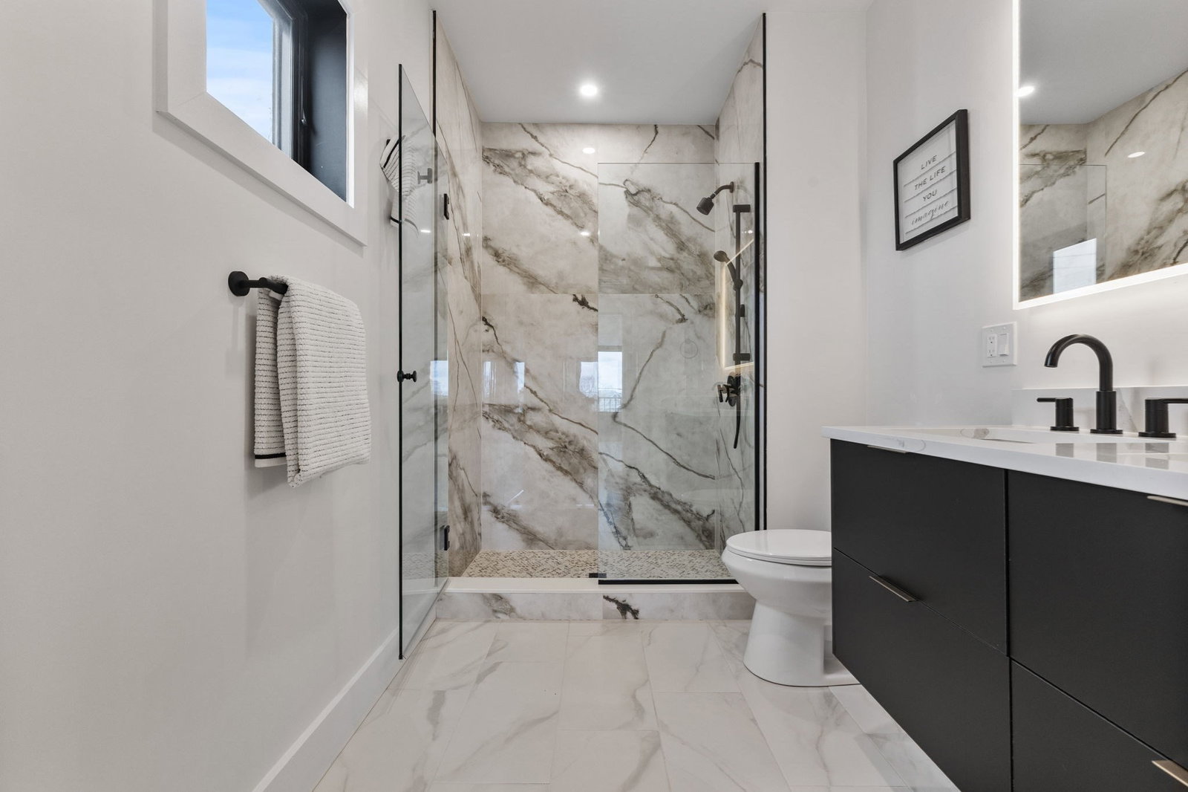
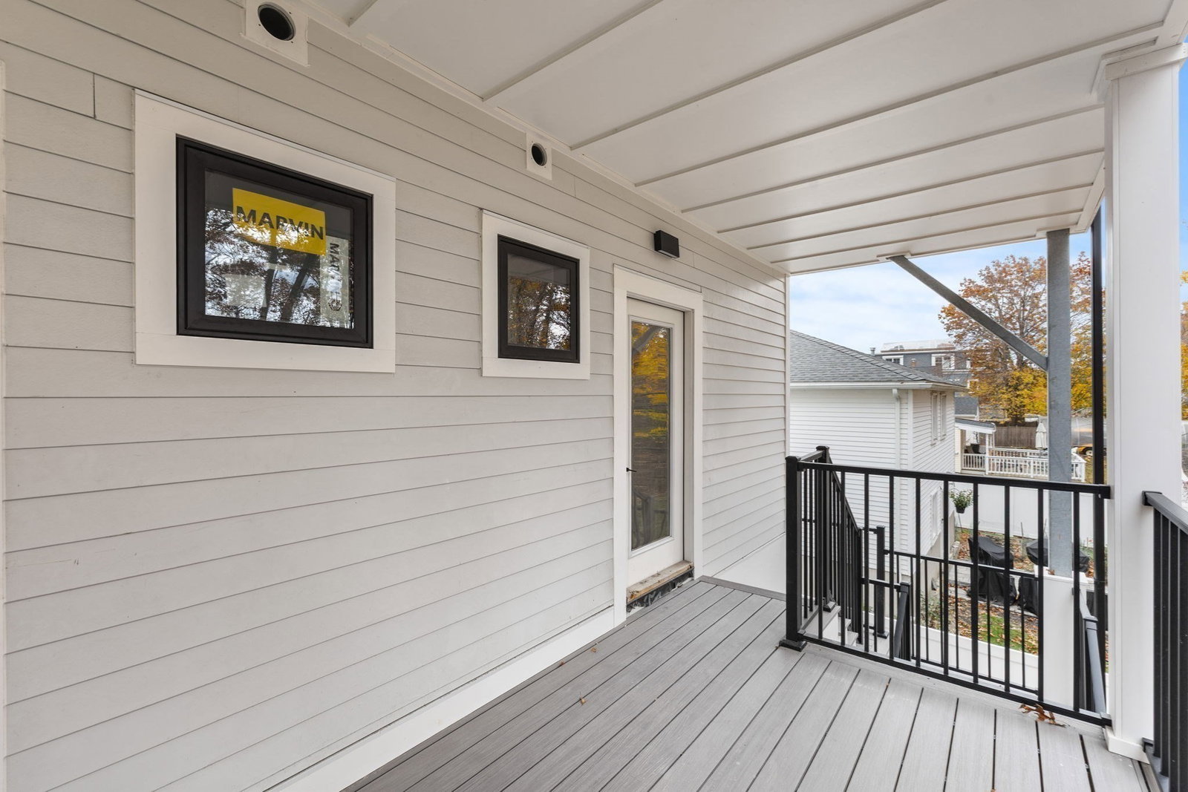
Experience luxury coastal living in this exceptional new construction condo, perfectly situated in the coveted Adam’s Shore neighborhood just moments from the beach. Designed for modern comfort and upscale convenience, this home features an open-concept layout with hardwood floors, quartz countertops, stainless steel appliances, and luxurious finishes throughout. Expansive windows and dayliters fill the space with natural light, creating a warm and inviting atmosphere. Enjoy seamless indoor-outdoor living with your own private balconies and roof deck with ocean and city views, ideal for relaxing or entertaining. A tankless heating system ensures efficient, on-demand comfort year-round. With premium materials, thoughtful design, private parking, and direct access to walking/ jogging trail, this condo delivers the perfect blend of seaside serenity and modern sophistication. HOA fees approximate.
/u.realgeeks.media/jasonniles/mann.png)
Additional Information
- Area
- Adams Shore
- Taxes
- $99,999,999
- Parking Description
- Under, Deeded, Assigned, Off Street, Tandem, Paved
- Garage Spaces
- 2
- Water
- Public
- Sewer
- Public Sewer
- Heating
- Central, Electric
- Cooling
- Central Air
- Appliances
- Range, Dishwasher, Microwave, Refrigerator
- Basement Features
- N
- Electric Features
- 100 Amp Service
- Exterior Features
- Porch, Deck - Roof, Balcony
- Flooring
- Hardwood
- Interior Features
- Entry Hall
- Roof Material
- Rubber
- Sewer
- Public Sewer
- Waterfront Features
- Waterfront, Other (See Remarks), Ocean, 0 to 1/10 Mile To Beach, Beach Ownership(Public)
- Units in Complex
- 2
Mortgage Calculator
Listing courtesy of Listing Agent: Nichols Realty Team from Listing Office: MIG.
The property listing data and information, or the Images, set forth herein were provided to MLS Property Information Network, Inc. from third party sources, including sellers, lessors, landlords and public records, and were compiled by MLS Property Information Network, Inc. The property listing data and information, and the Images, are for the personal, non commercial use of consumers having a good faith interest in purchasing, leasing or renting listed properties of the type displayed to them and may not be used for any purpose other than to identify prospective properties which such consumers may have a good faith interest in purchasing, leasing or renting. MLS Property Information Network, Inc. and its subscribers disclaim any and all representations and warranties as to the accuracy of the property listing data and information, or as to the accuracy of any of the Images, set forth herein.