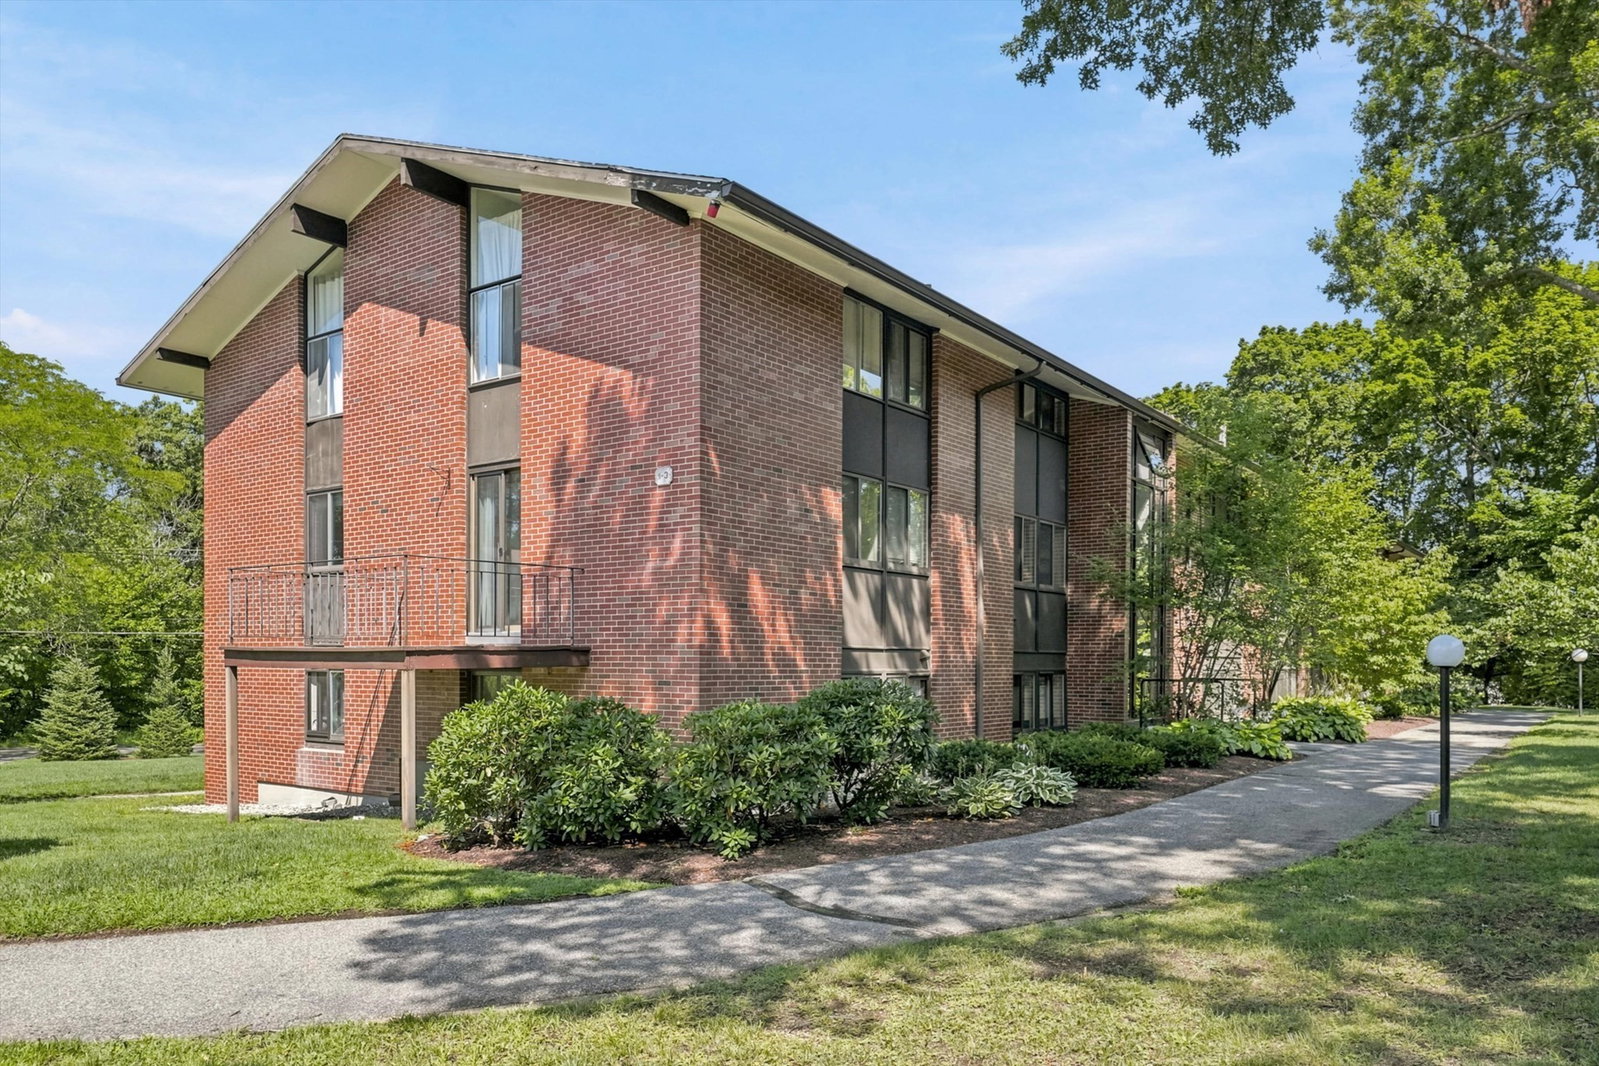
3 Longwood Dr Unit 103, Andover, MA 01810
- $409,000
- 3
- BD
- 2
- BA
- 1,315
- SqFt








- List Price
- $409,000
- Status
- ACTIVE
- MLS#
- 73563337
- Complex Name
- Andover Terrace
- Bedrooms
- 3
- Bathrooms
- 2
- Full Baths
- 2
- Living Area
- 1,315
- Year Built
- 1961
- Association Fee
- $828
- Association Fee Includes
- Heat, Gas, Water, Sewer, Insurance, Maintenance Structure, Road Maintenance, Maintenance Grounds, Snow Removal
Property Description
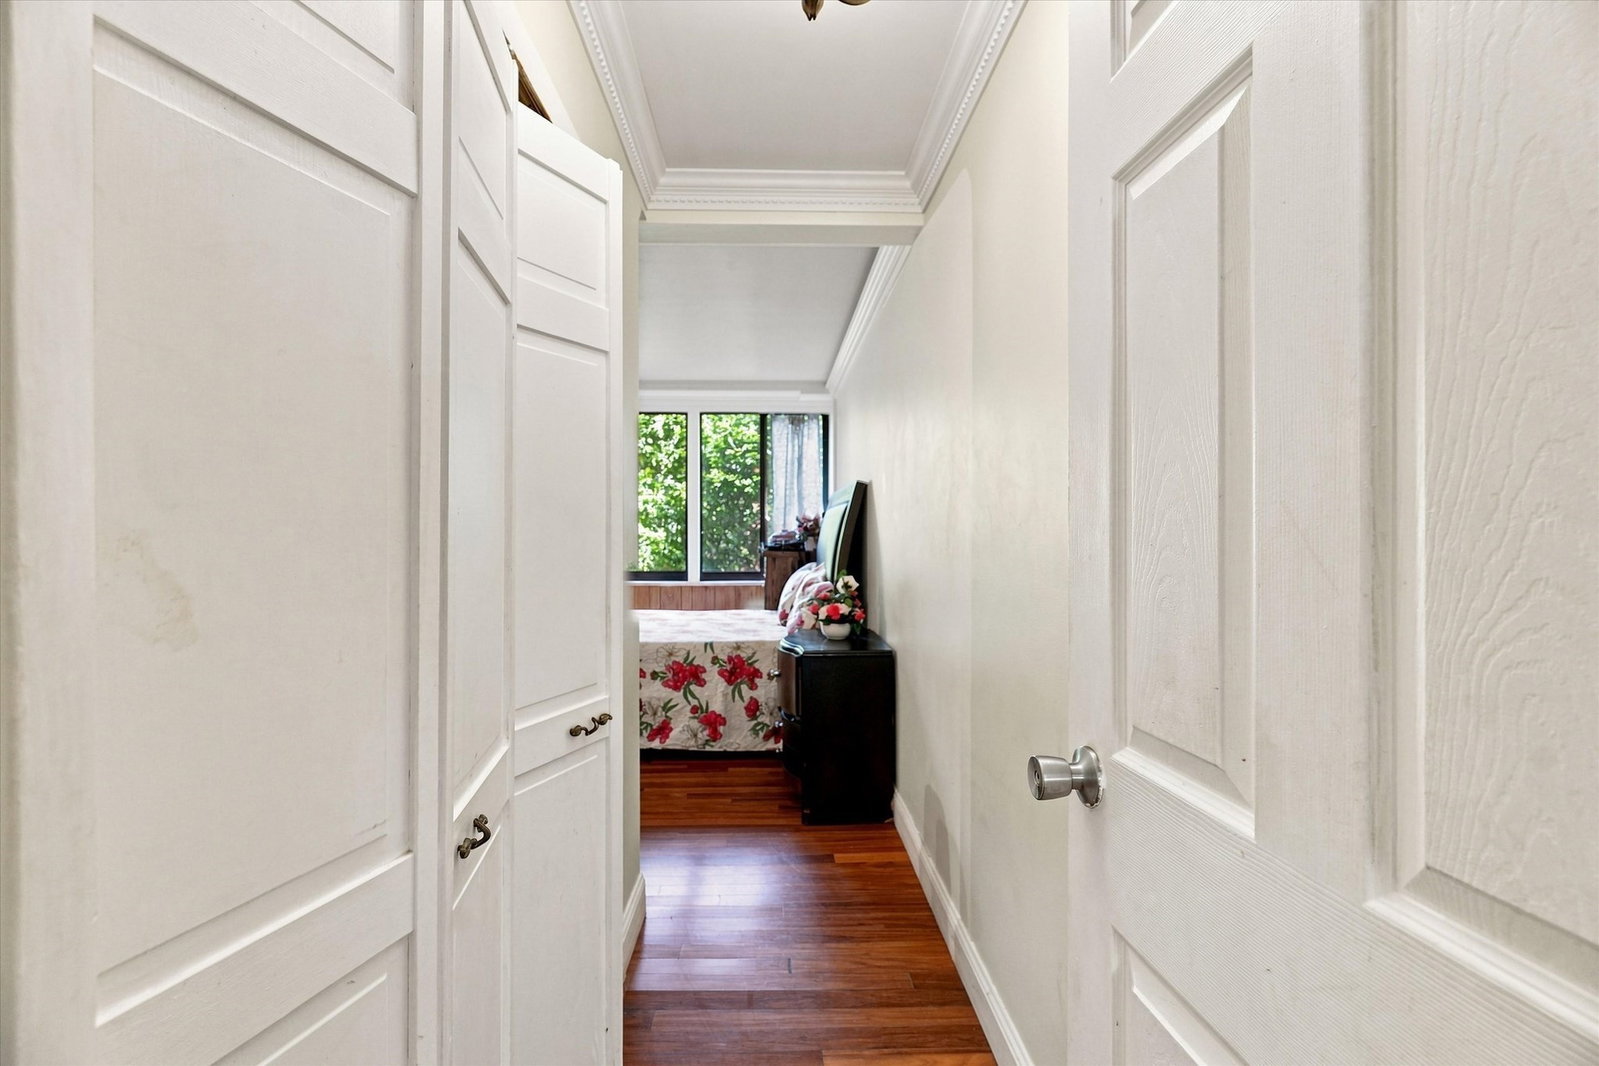
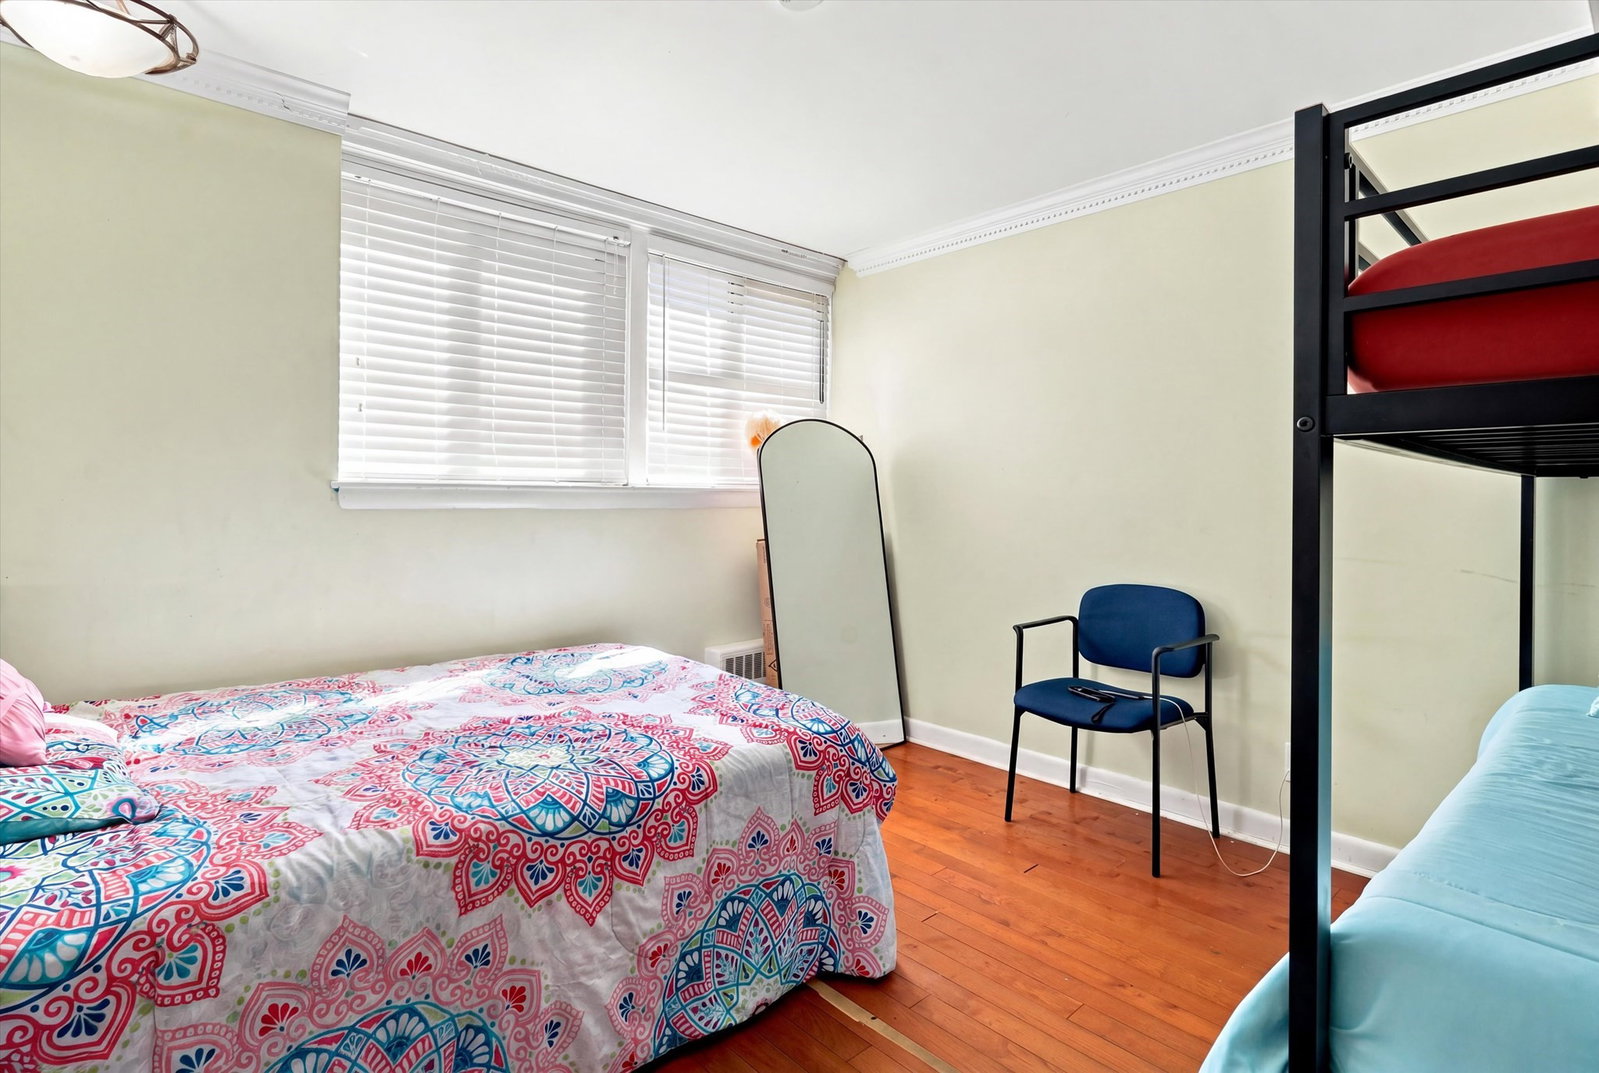
Welcome to Andover Terrace! This spacious three-bedroom, two-full-bath condo offers the space and flexibility that can be hard to find. The bright and inviting living area opens to a beautiful private patio with plenty of room for outdoor dining, entertaining, or simply relaxing at the end of the day. Three comfortable bedrooms and two full baths provide an ideal layout for everyday living, guests, or a home office. Generous closet space and additional storage add even more convenience. Heat and hot water are included in the condo fee, making for easy, low-maintenance living. Ideally located close to Andover Center, the YMCA, shopping, restaurants, Merrimack College, and major commuter routes. A wonderful opportunity to enjoy three bedrooms, two full baths, your own outdoor space, and all that Andover has to offer!
/u.realgeeks.media/jasonniles/mann.png)
Additional Information
- Taxes
- $4,711
- Parking Description
- Assigned, Deeded, Exclusive Parking
- Water
- Public
- Sewer
- Public Sewer
- Grade School
- West Elementary
- Middle School
- West Middle
- High School
- Andover High
- Heating
- Baseboard, Natural Gas
- Cooling
- None
- Appliances
- Range, Dishwasher, Refrigerator
- Community Features
- Public Transportation, Shopping, Tennis Court(s), Park, Walk/Jog Trails, Medical Facility, Laundromat, Conservation Area, Highway Access, House of Worship, Private School, Public School, T-Station, University
- Basement Features
- N
- Exterior Features
- Patio
- Flooring
- Tile, Hardwood
- Sewer
- Public Sewer
- Units in Complex
- 48
Mortgage Calculator
Listing courtesy of Listing Agent: The Maureen Moran Team from Listing Office: William Raveis R.E. & Home Services.
The property listing data and information, or the Images, set forth herein were provided to MLS Property Information Network, Inc. from third party sources, including sellers, lessors, landlords and public records, and were compiled by MLS Property Information Network, Inc. The property listing data and information, and the Images, are for the personal, non commercial use of consumers having a good faith interest in purchasing, leasing or renting listed properties of the type displayed to them and may not be used for any purpose other than to identify prospective properties which such consumers may have a good faith interest in purchasing, leasing or renting. MLS Property Information Network, Inc. and its subscribers disclaim any and all representations and warranties as to the accuracy of the property listing data and information, or as to the accuracy of any of the Images, set forth herein.