112 Armandine Street Unit 1, Boston, MA 02124
- $675,000
- 4
- BD
- 4
- BA
- 1,500
- SqFt




- List Price
- $675,000
- Status
- NEW
- MLS#
- 73555256
- Bedrooms
- 4
- Bathrooms
- 4
- Full Baths
- 3
- Half Baths
- 1
- Living Area
- 1,500
- Lot Size (Acres)
- 0.17
- Style
- Colonial, Contemporary
- Year Built
- 2026
Property Description
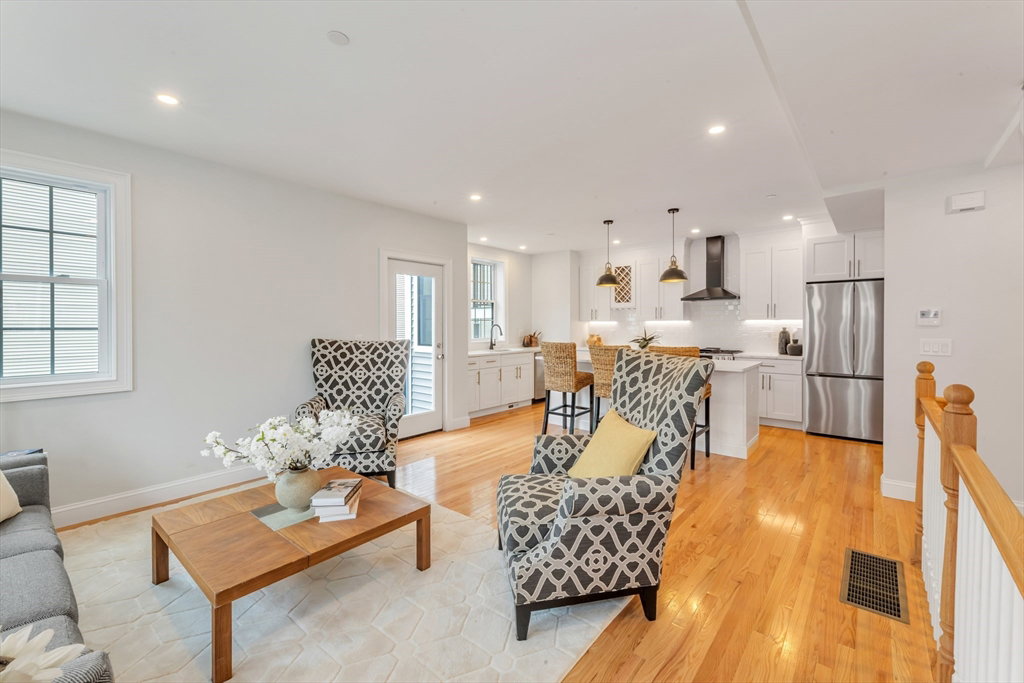
Introducing 112 Armandine Street—an exceptional new construction 4-bedroom, 3.5-bath residence offering approximately 1,500 square feet of thoughtfully designed living space, premium finishes, and a highly functional three-level floor plan. Bathed in natural light, this sophisticated home features soaring ceilings, oversized windows, recessed lighting, and gleaming wood flooring throughout, creating a bright and inviting atmosphere. The open-concept main living area is designed for both everyday living and effortless entertaining. At the heart of the home is a stunning chef's kitchen featuring quartz countertops, a spacious center island with seating, shaker-style cabinetry, stainless steel LG appliances, and abundant storage. The kitchen flows seamlessly into the expansive living and dining areas, while a private balcony extends your living space outdoors—perfect for morning coffee or evening relaxation. The upper level is dedicated to comfort and privacy, offering two spacious primary suites, each complete with custom-designed bathrooms featuring designer tile showers, modern vanities, and quality finishes. A conveniently located laundry room completes the second floor. The versatile lower level offers two additional bedrooms and a beautifully appointed full bath, creating the perfect setup for guests, family members, a home office, gym, or additional flex space. Designed with today's homeowner in mind, additional features include heated garage parking, energy-efficient heat pump heating and cooling systems, smart thermostats, and quality craftsmanship throughout, delivering both comfort and long-term efficiency. Ideally situated in one of Dorchester's most convenient neighborhoods, this home offers easy access to Ashmont Station, Adams Village, neighborhood restaurants, cafés, shopping, parks, and the Neponset River Trail. Enjoy convenient commuting via I-93 and nearby major roadways while taking advantage of everything this vibrant community has to offer. Experience the perfect combination of modern luxury, thoughtful design, and exceptional location in this outstanding new construction residence.
/u.realgeeks.media/jasonniles/mann.png)
Additional Information
- Area
- Dorchester
- HOA Mandatory
- Yes
- Parking Description
- Under, Heated Garage, Paved Drive, Off Street
- Water
- Public
- Sewer
- Public Sewer
- Heating
- Forced Air
- Cooling
- Central Air
- Appliances
- Gas Water Heater, Tankless Water Heater, Range, Dishwasher, Disposal, Microwave, Refrigerator, Washer, Dryer, Wine Refrigerator
- Community Features
- Public Transportation, Shopping, Pool, Tennis Court(s), Park, Walk/Jog Trails, Bike Path, Conservation Area, Highway Access, T-Station
- Electric Features
- Circuit Breakers
- Exterior Features
- Porch, Deck
- Flooring
- Wood
- Interior Features
- Wet Bar
- Roof Material
- Shingle
- Sewer
- Public Sewer
Mortgage Calculator
Listing courtesy of Listing Agent: Steven Musto from Listing Office: Insight Realty Group, Inc..
The property listing data and information, or the Images, set forth herein were provided to MLS Property Information Network, Inc. from third party sources, including sellers, lessors, landlords and public records, and were compiled by MLS Property Information Network, Inc. The property listing data and information, and the Images, are for the personal, non commercial use of consumers having a good faith interest in purchasing, leasing or renting listed properties of the type displayed to them and may not be used for any purpose other than to identify prospective properties which such consumers may have a good faith interest in purchasing, leasing or renting. MLS Property Information Network, Inc. and its subscribers disclaim any and all representations and warranties as to the accuracy of the property listing data and information, or as to the accuracy of any of the Images, set forth herein.