6 Abbot St, Westford, MA 01886
- $649,000
- 3
- BD
- 2
- BA
- 1,977
- SqFt








- List Price
- $649,000
- Status
- NEW
- MLS#
- 73555228
- Bedrooms
- 3
- Bathrooms
- 2
- Full Baths
- 2
- Living Area
- 1,977
- Lot Size (Acres)
- 0.46
- Year Built
- 1983
Property Description
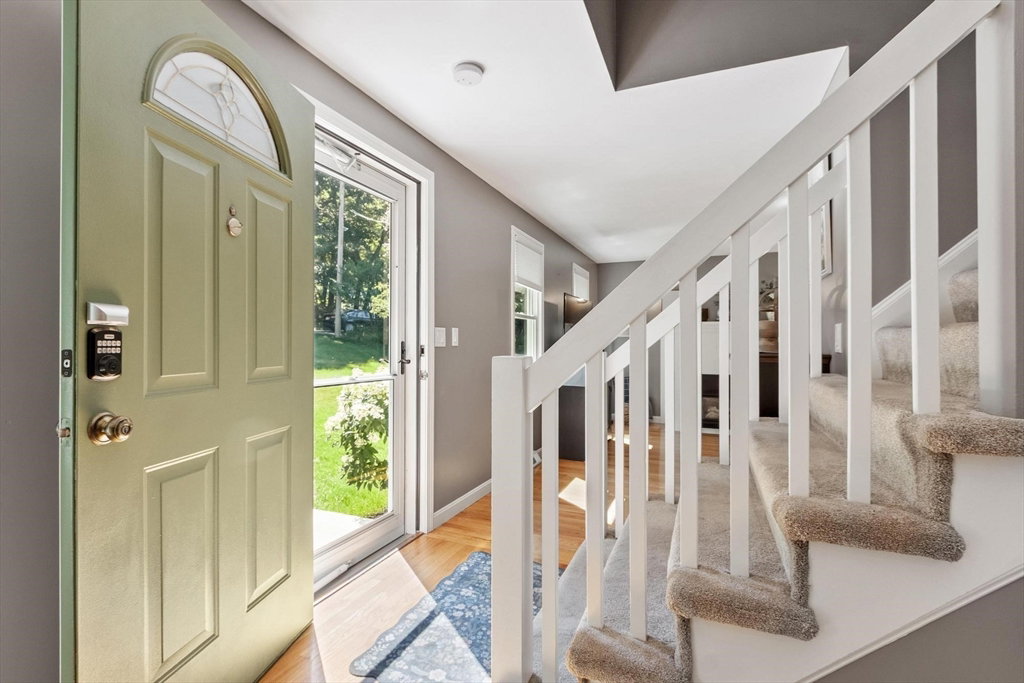
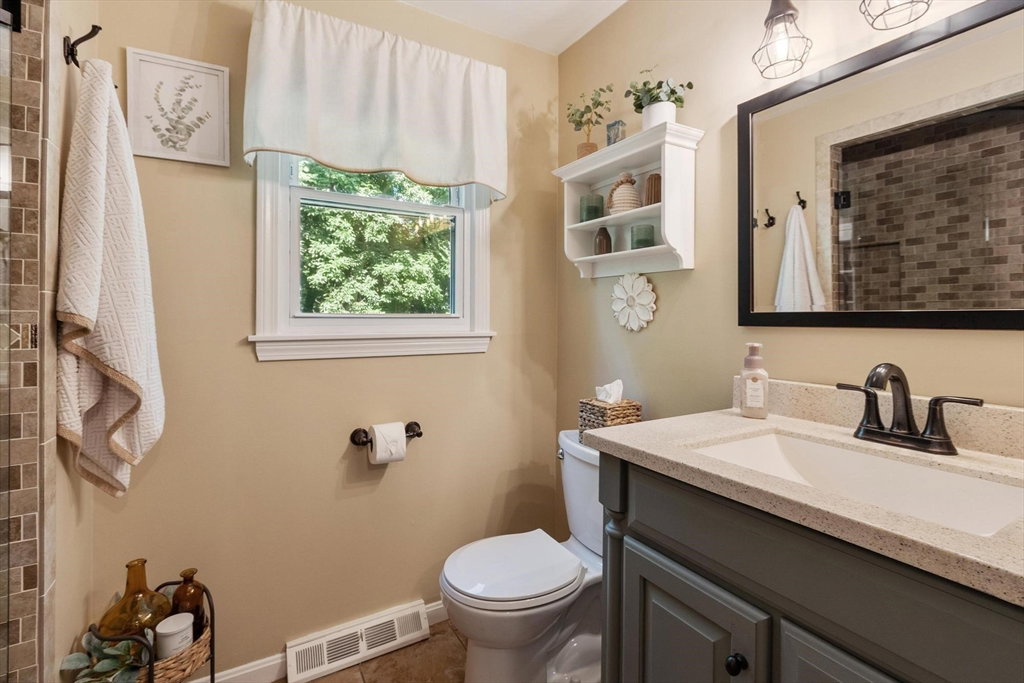
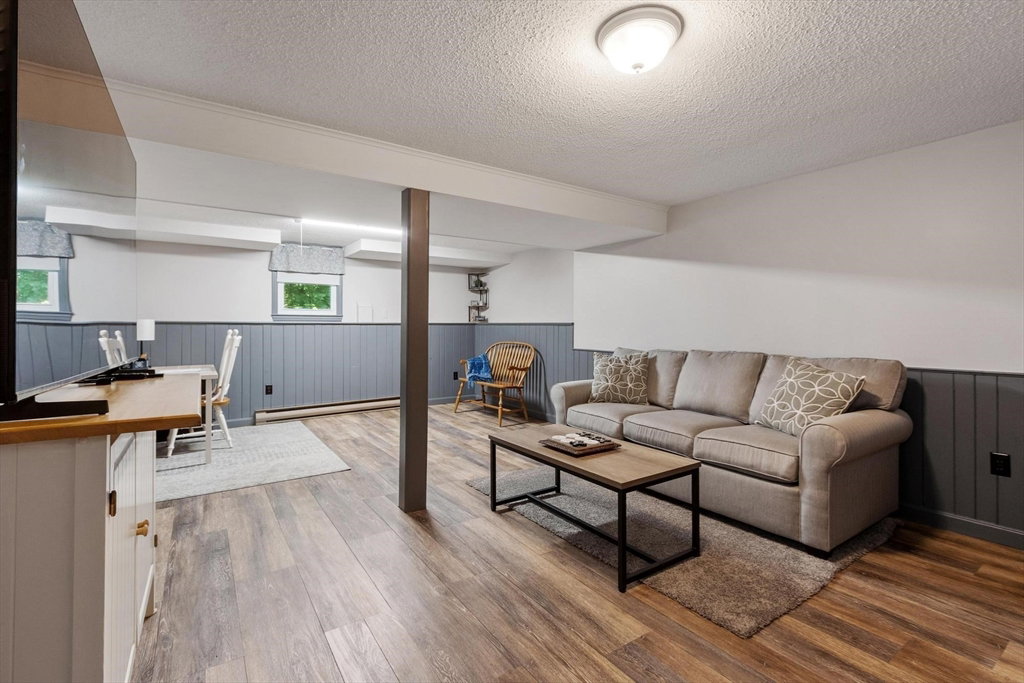
Welcome to this beautifully maintained 3-bedroom, 2-bath Gambrel in a desirable Westford location. Lovingly cared for by the same owners since 1986, this home showcases decades of pride of ownership and thoughtful improvements throughout. The inviting interior offers a warm, comfortable feel with well-proportioned living spaces designed for everyday living and entertaining. At the heart of the home is a beautifully appointed kitchen featuring quality finishes, generous workspace, and plenty of room to gather. The spacious primary bedroom includes a large walk-in closet, while the bathrooms offer timeless, high-quality finishes, including a tiled walk-in shower on the first floor and a tub/shower combination upstairs. Step outside to enjoy the expansive deck overlooking the fenced backyard with an irrigation system, creating an ideal setting for relaxing or entertaining. Additional highlights include forced air heating, central air conditioning, and a new roof installed in 2024. Conveniently located near schools, shopping, restaurants, commuter routes, and Westford Town Beach, this move-in-ready home offers comfort, quality, and a location that's hard to beat.
/u.realgeeks.media/jasonniles/mann.png)
Additional Information
- Taxes
- $7,002
- Parking Description
- Paved Drive, Off Street, Paved
- Lot Description
- Sloped
- Water
- Public
- Sewer
- Private Sewer
- Grade School
- Abbot Elementary
- Middle School
- Blanchard Middle, Stony Brook
- High School
- Westford Academy, Nashoba Tech
- Fire Places
- 1
- Heating
- Forced Air, Natural Gas
- Cooling
- Central Air
- Appliances
- Gas Water Heater, Range, Dishwasher, Microwave, Refrigerator, Washer, Dryer
- Community Features
- Public Transportation, Shopping, Park, Walk/Jog Trails, Stable(s), Golf, Medical Facility, Bike Path, Conservation Area, Highway Access, Private School, Public School, T-Station
- Basement Features
- Full, Partially Finished, Walk-Out Access
- Electric Features
- 200+ Amp Service
- Exterior Features
- Porch, Deck - Wood, Rain Gutters, Storage, Sprinkler System, Fenced Yard
- Flooring
- Hardwood, Laminate
- Interior Features
- Closet, Lighting - Overhead, Bonus Room
- Roof Material
- Shingle
- Sewer
- Private Sewer
- Waterfront Features
- Lake/Pond, 1 to 2 Mile To Beach, Beach Ownership(Public)
Mortgage Calculator
Listing courtesy of Listing Agent: Austin Gordon from Listing Office: EXIT Assurance Realty.
The property listing data and information, or the Images, set forth herein were provided to MLS Property Information Network, Inc. from third party sources, including sellers, lessors, landlords and public records, and were compiled by MLS Property Information Network, Inc. The property listing data and information, and the Images, are for the personal, non commercial use of consumers having a good faith interest in purchasing, leasing or renting listed properties of the type displayed to them and may not be used for any purpose other than to identify prospective properties which such consumers may have a good faith interest in purchasing, leasing or renting. MLS Property Information Network, Inc. and its subscribers disclaim any and all representations and warranties as to the accuracy of the property listing data and information, or as to the accuracy of any of the Images, set forth herein.