380 Harrison Ave Unit PH1J, Boston, MA 02118
- $5,495,000
- 4
- BD
- 5
- BA
- 2,704
- SqFt






- List Price
- $5,495,000
- Status
- NEW
- MLS#
- 73555166
- Bedrooms
- 4
- Bathrooms
- 5
- Full Baths
- 4
- Half Baths
- 1
- Living Area
- 2,704
- Year Built
- 2021
- Association Fee
- $4,644
- Association Fee Includes
- Heat, Gas, Water, Sewer, Insurance, Security, Maintenance Structure, Maintenance Grounds, Snow Removal, Trash, Air Conditioning, Reserve Funds
Property Description
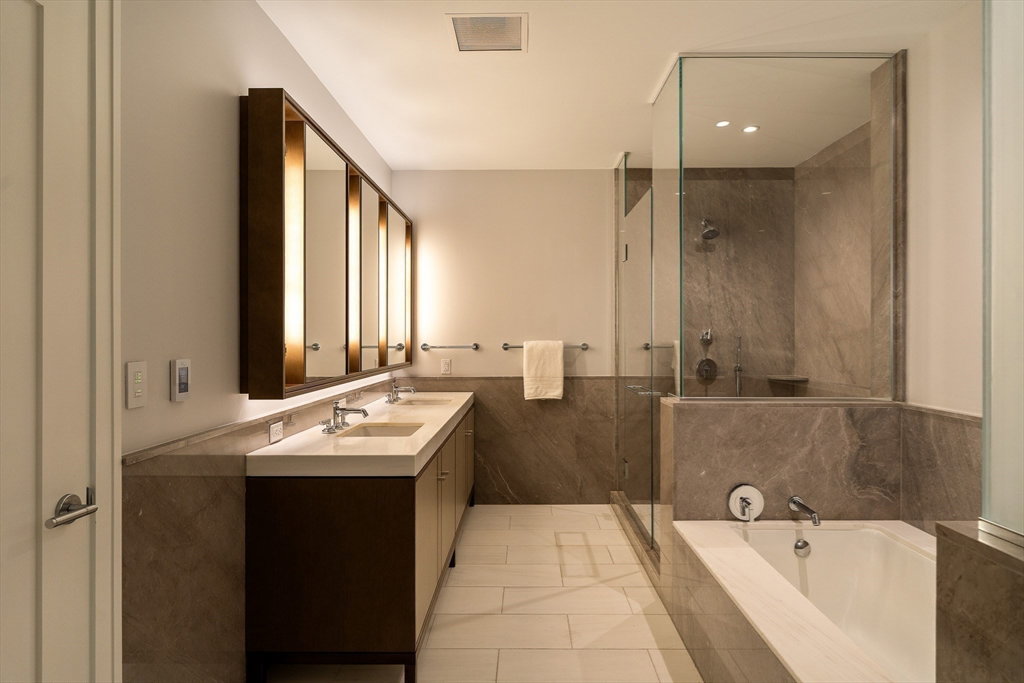
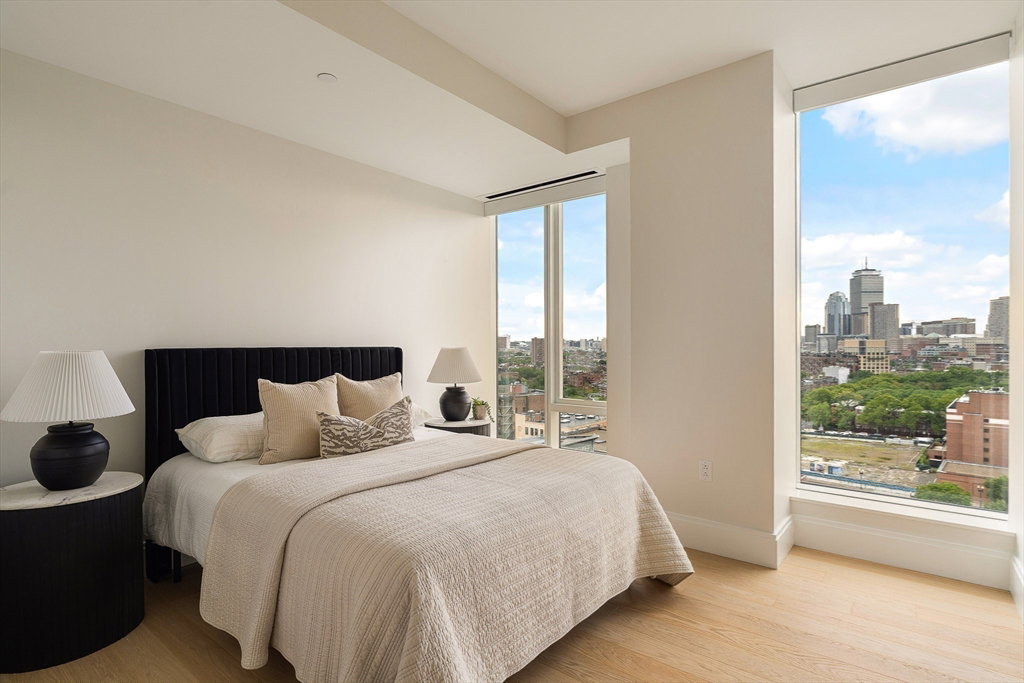
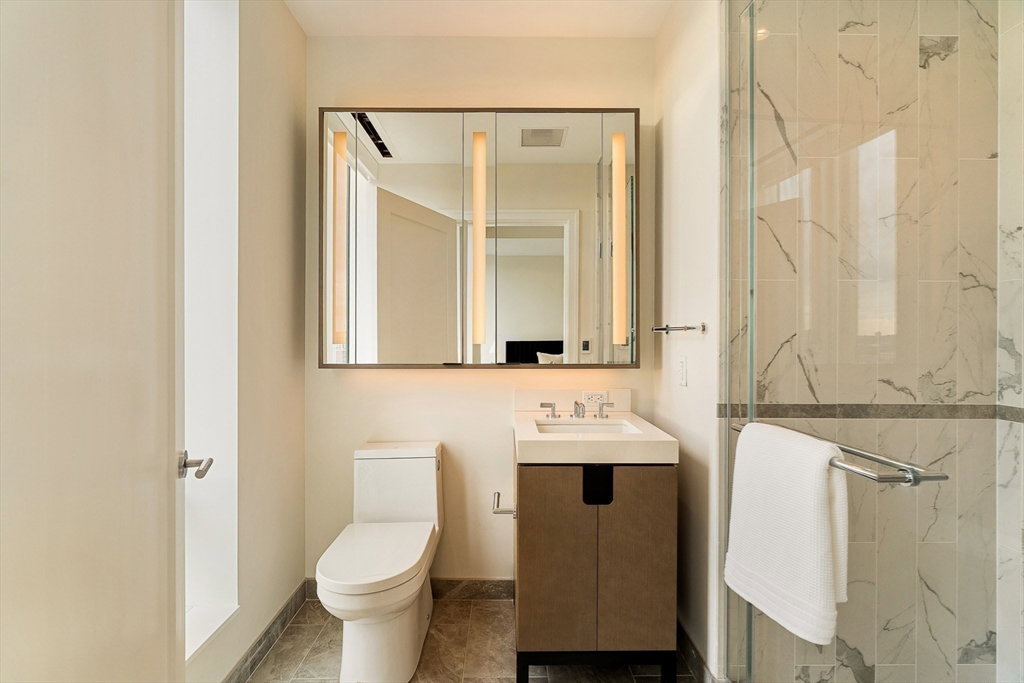
Residence PH1J sits atop The Quinn, one of the South End's most desirable full-service buildings, designed by Robert A.M. Stern. Back Bay skyline views greet you upon entry, carried through an open-concept kitchen and living area spanning 40' of western and northern exposures. Rift-sawn oak cabinetry, marble countertops and backsplash, and a Wolf and Sub-Zero appliance package define the kitchen. Each bedroom accommodates a king bed with walk-in closets and en-suite baths. The primary suite features two large walk-in closets, a marble double vanity, radiant-heated marble floors, a soaking tub, and a glass shower with a marble surround. A laundry room with custom built-ins offers storage and a second egress, perfect for Boston's inclement-weather days. A rooftop cabana with outdoor kitchen, two garage parking spaces with EV charging, and amenities including an indoor lap pool, infrared sauna, 8,000 SF fitness center, and multiple curated lounges complete this exceptional offering.
/u.realgeeks.media/jasonniles/mann.png)
Additional Information
- Area
- South End
- Taxes
- $60,655
- Parking Description
- Under, Heated Garage, Deeded, Off Street
- Garage Spaces
- 2
- Pool Description
- Association, Indoor, Heated, Lap
- Water
- Public
- Sewer
- Public Sewer
- Fire Places
- 1
- Heating
- Forced Air, Heat Pump, Radiant
- Cooling
- Central Air, Heat Pump
- Appliances
- Range, Oven, Dishwasher, Disposal, Microwave, Refrigerator, Freezer, Washer, Dryer, ENERGY STAR Qualified Refrigerator, Wine Refrigerator, ENERGY STAR Qualified Dryer, ENERGY STAR Qualified Dishwasher, ENERGY STAR Qualified Washer, Range Hood, Cooktop
- Community Features
- Public Transportation, Shopping, Pool, Tennis Court(s), Park, Walk/Jog Trails, Stable(s), Golf, Medical Facility, Laundromat, Bike Path, Conservation Area, Highway Access, House of Worship, Marina, Private School, Public School, T-Station, University, Other
- Basement Features
- N
- Exterior Features
- Deck - Roof
- Sewer
- Public Sewer
- Units in Complex
- 101
Mortgage Calculator
Listing courtesy of Listing Agent: John Petrizzo from Listing Office: Corcoran Property Advisors.
The property listing data and information, or the Images, set forth herein were provided to MLS Property Information Network, Inc. from third party sources, including sellers, lessors, landlords and public records, and were compiled by MLS Property Information Network, Inc. The property listing data and information, and the Images, are for the personal, non commercial use of consumers having a good faith interest in purchasing, leasing or renting listed properties of the type displayed to them and may not be used for any purpose other than to identify prospective properties which such consumers may have a good faith interest in purchasing, leasing or renting. MLS Property Information Network, Inc. and its subscribers disclaim any and all representations and warranties as to the accuracy of the property listing data and information, or as to the accuracy of any of the Images, set forth herein.