635 Old Post Road - Woodcrest Run Unit 2-211, Sharon, MA 02067
- $550,000
- 2
- BD
- 2
- BA
- 1,187
- SqFt






- List Price
- $550,000
- Status
- NEW
- MLS#
- 73555074
- Complex Name
- Woodcrest Run
- Bedrooms
- 2
- Bathrooms
- 2
- Full Baths
- 2
- Living Area
- 1,187
- Year Built
- 2019
- Association Fee
- $651
- Association Fee Includes
- Water, Sewer, Insurance, Maintenance Structure, Road Maintenance, Maintenance Grounds, Snow Removal, Trash, Reserve Funds
Property Description
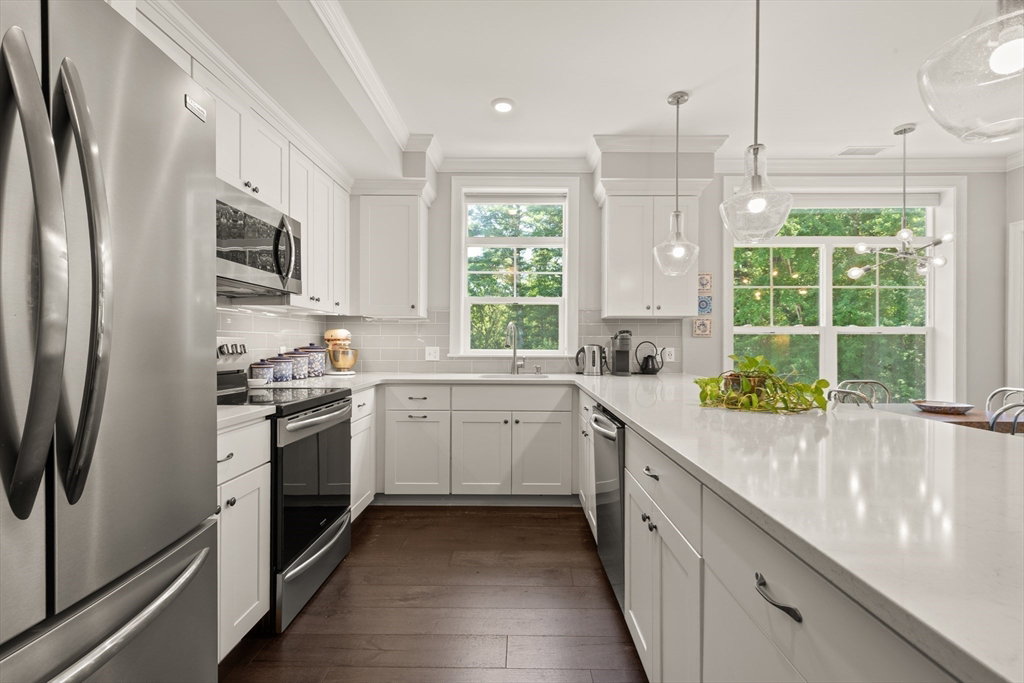
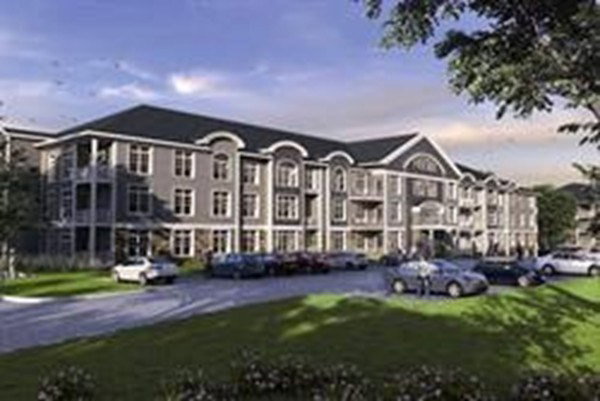
Woodcrest Run is a LUXURY 55+ 7 year old community with deeded Underground parking and Elevator. FABULOUS Sun filled CORNER UNIT WITH 1187 SQ FT AND 2 BRS 2 BATHS offers Elegant Features Throughout. HARDWOOD, Quartz Countertops in KItchen and Baths, White Cabinets, SS appliances and subway tile backsplash in Kitchen and Tiled bathrooms and Showers are just a few of the high-end features. 9 FT CEILINGS & beautiful CROWN MOLDING in the OPEN CONCEPT Living Room, Dining Room and Kitchen. Generous closets, including custom 13' WALK-IN CLOSET IN PRIMARY BEDROOM. THE OVERSIZED WINDOWS SUPPLEMENT THE GORGEOUS VIEWS AND LET THE SUN STREAM IN. Situated in quiet location with Picturesque Views from the 8x4 PRIVATE BALCONY minutes from Patriot Place, Brigham and Women's Health Center, Rt.1 & Rt.95 plus easy access to 3 commuter rail stations UNDERNEATH GARAGE SPOT INCLUDED + Outside Deeded Sot. Storage unit included. Woodcrest AMENITIES include an ELEVATOR, COMMUNITY ROOM w/ KITCHEN and FITNESS AREA. also SOLARIUM on 3rd floor.Welcome to Woodcrest Run, a 55+ Luxury Community. Abutting gorgeous Walpole Country Club, this special 2 bedroom, 2 bathroom END UNIT offers elegant finishes throughout. Abundant oversized windows, deep toned flooring and attractive quartz countertops in kitchen and baths, white cabinetry, upgraded SS appliances and subway tile backsplash in kitchen and neutral colored tiled baths and shower surrounds. 9' ceilings and rich crown molding in the open concept floorplan. Generous closets, including custom 13' deep walk-in. DEEDED GARAGE PARKING SPACE plus assigned outside parking , and guest parking 6x5 Storage unit also included. Situated in quiet end location with picturesque views from the 8x4 private balcony, minutes from Patriot Place, Brigham and Women's, Rt.1 & Rt.95 plus easy access to 3 commuter rail stations. Amenities include an elevator, community room with kitchen area, fitness room and solarium on 3rd floor.
/u.realgeeks.media/jasonniles/mann.png)
Additional Information
- Taxes
- $8,500
- Parking Description
- Under, Garage Door Opener, Deeded, Off Street, Assigned, Guest, Paved
- Garage Spaces
- 1
- Water
- Public
- Sewer
- Private Sewer
- Heating
- Forced Air, Heat Pump, Electric
- Cooling
- Central Air
- Appliances
- Microwave, Washer, Dryer, ENERGY STAR Qualified Refrigerator, ENERGY STAR Qualified Dishwasher, Range, Plumbed For Ice Maker
- Community Features
- Public Transportation, Shopping, Park, Walk/Jog Trails, Golf, Medical Facility, Conservation Area, Highway Access, House of Worship, T-Station, Adult Community
- Basement Features
- N
- Electric Features
- 100 Amp Service
- Exterior Features
- Balcony, Screens, Rain Gutters, Sprinkler System, Stone Wall
- Flooring
- Tile, Engineered Hardwood
- Interior Features
- Elevator
- Roof Material
- Shingle
- Sewer
- Private Sewer
- Waterfront Features
- Lake/Pond, Beach Ownership(Public)
- Units in Complex
- 33
Mortgage Calculator
Listing courtesy of Listing Agent: Roni Thaler from Listing Office: Coldwell Banker Realty - Sharon.
The property listing data and information, or the Images, set forth herein were provided to MLS Property Information Network, Inc. from third party sources, including sellers, lessors, landlords and public records, and were compiled by MLS Property Information Network, Inc. The property listing data and information, and the Images, are for the personal, non commercial use of consumers having a good faith interest in purchasing, leasing or renting listed properties of the type displayed to them and may not be used for any purpose other than to identify prospective properties which such consumers may have a good faith interest in purchasing, leasing or renting. MLS Property Information Network, Inc. and its subscribers disclaim any and all representations and warranties as to the accuracy of the property listing data and information, or as to the accuracy of any of the Images, set forth herein.