266 Fellsway W Unit 2, Medford, MA 02155
- $619,000
- 3
- BD
- 1
- BA
- 1,088
- SqFt







- List Price
- $619,000
- Status
- NEW
- MLS#
- 73554750
- Complex Name
- 266-268 Fellsway W
- Bedrooms
- 3
- Bathrooms
- 1
- Full Baths
- 1
- Living Area
- 1,088
- Year Built
- 1900
- Association Fee
- $207
- Association Fee Includes
- Water, Insurance, Maintenance Structure, Maintenance Grounds
Property Description
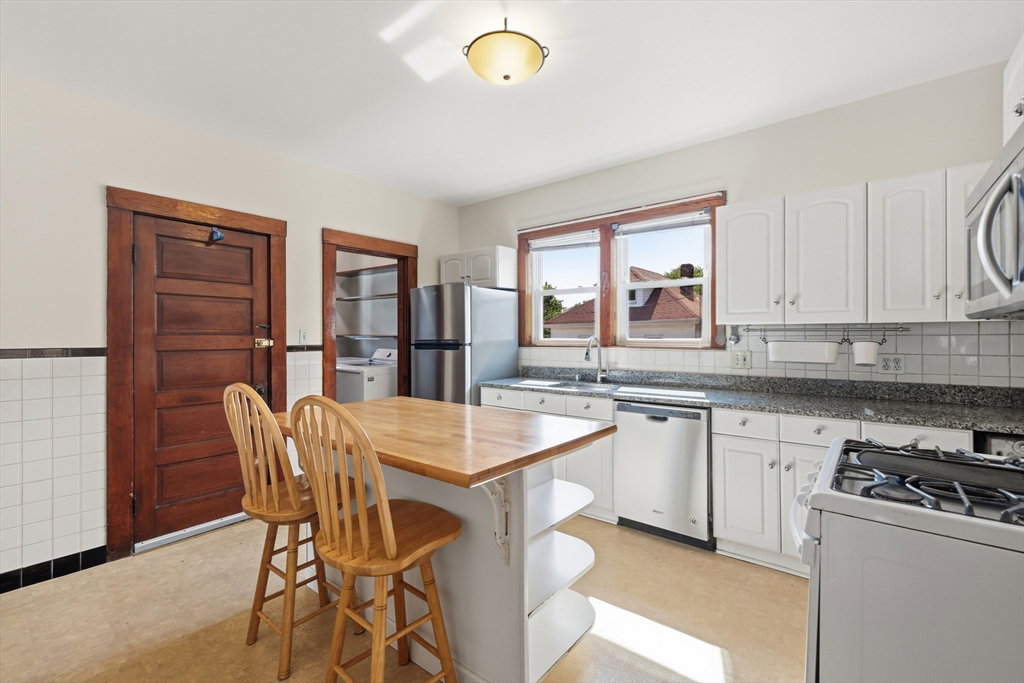
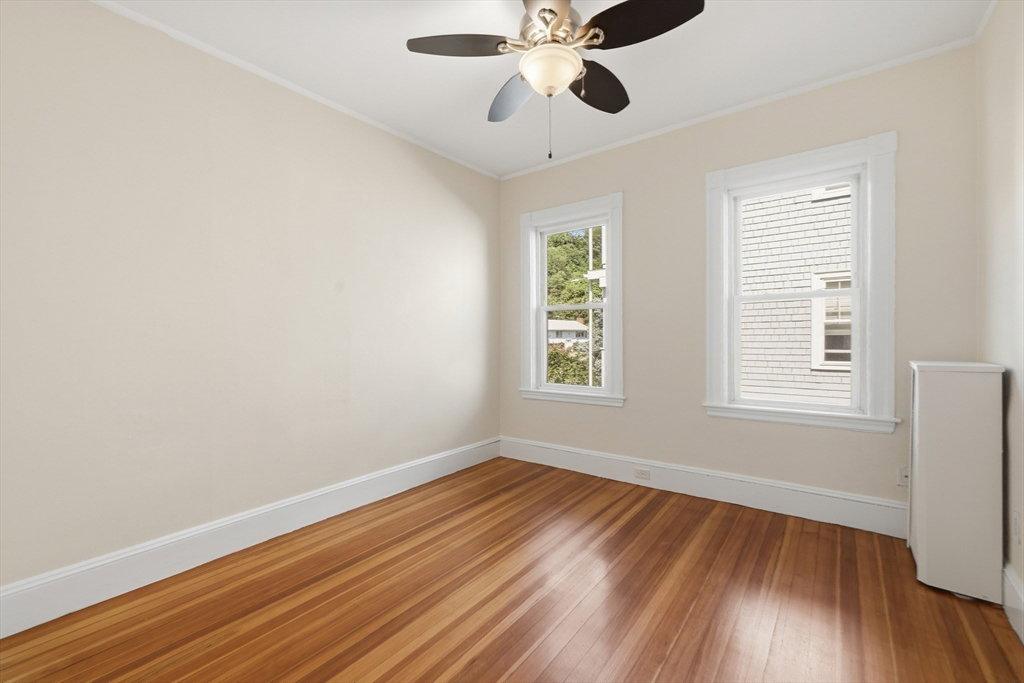
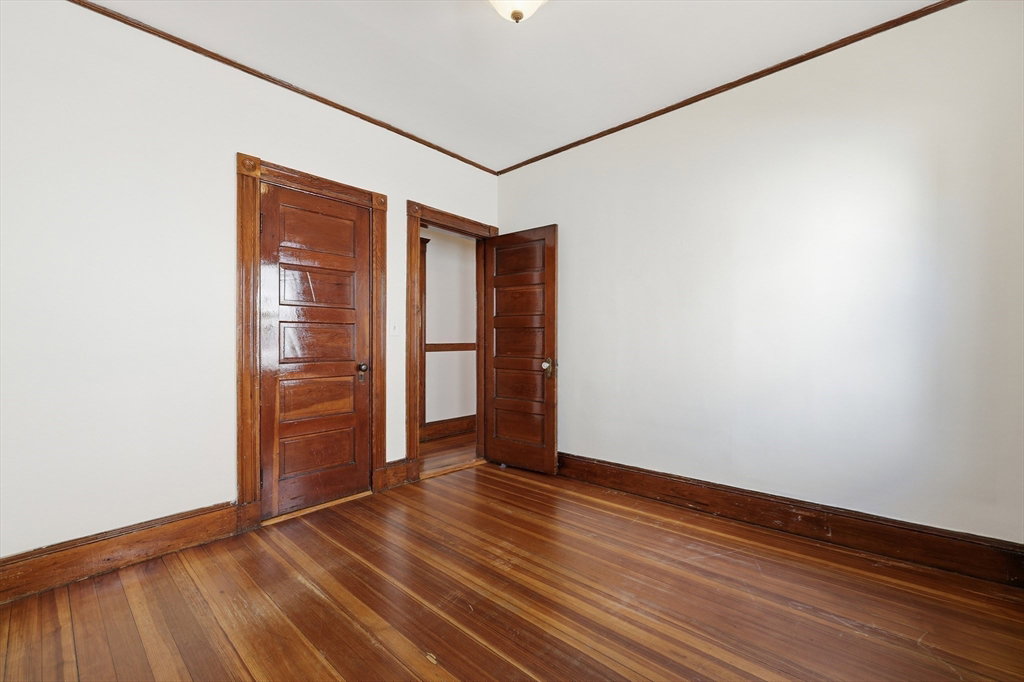
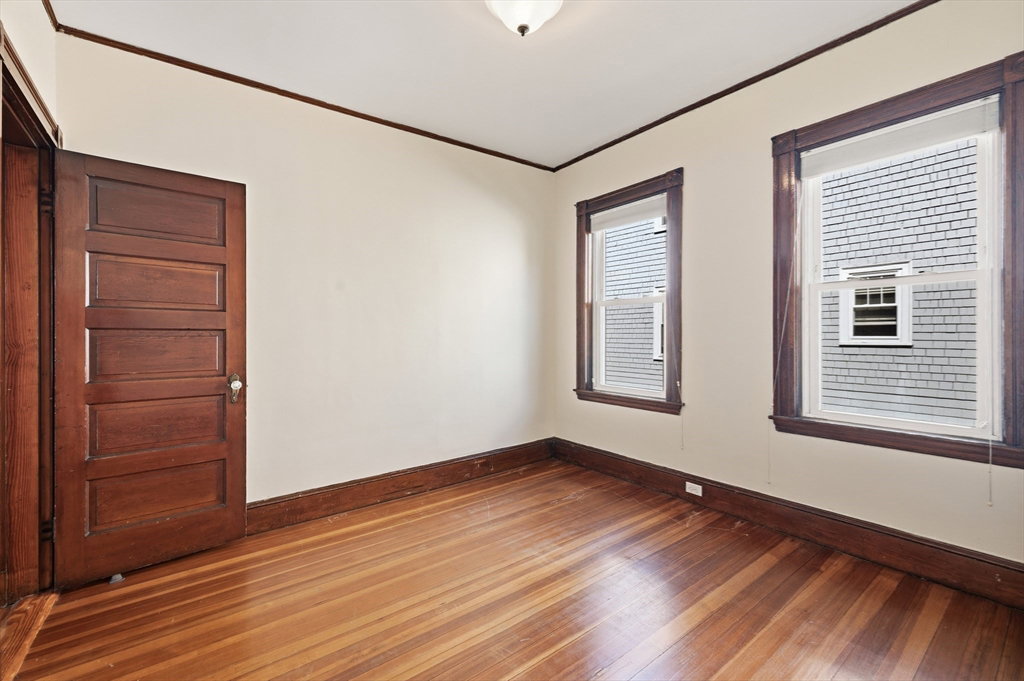
This very spacious light and bright 2nd floor 3 Bedroom Condo has been Freshly Painted throughout. Features Eat in Kitchen with Granite counter tops. Original Hardwood floors in the Dining room, Living room, and all three Bedrooms with a in unit Laundry room. Private front and back Porches great for enertaining and one deeded off street Parking space. Ample Storage space in basement with assigned unit. The Exterior of the house is currenty be painted Blue with a White trim. Enjoy what Medford has to offer minutes away Medford Square, shopping, dining,and the Chevelier theatre, Wellington Circle and Assembly Row in Somerville. Ideally located a commuter's dream. Coveniently close to routes 93, 28, and 128 with easily access to Boston and steps from the Bus Line and a short distance away from Wellington T-Station and Somerville.
/u.realgeeks.media/jasonniles/mann.png)
Additional Information
- Taxes
- $4,210
- Parking Description
- Deeded, Off Street, Paved
- Water
- Public
- Sewer
- Public Sewer
- Heating
- Central, Hot Water, Natural Gas
- Cooling
- None
- Appliances
- Range, Dishwasher, Microwave, Refrigerator, Washer, Dryer
- Community Features
- Public Transportation, Shopping, Park, Medical Facility, Highway Access, Public School, T-Station
- Basement Features
- Y
- Exterior Features
- Porch, Deck
- Flooring
- Wood, Tile, Vinyl
- Roof Material
- Tar/Gravel
- Sewer
- Public Sewer
- Units in Complex
- 3
Mortgage Calculator
Listing courtesy of Listing Agent: Loretta Melanson from Listing Office: LAER Realty Partners.
The property listing data and information, or the Images, set forth herein were provided to MLS Property Information Network, Inc. from third party sources, including sellers, lessors, landlords and public records, and were compiled by MLS Property Information Network, Inc. The property listing data and information, and the Images, are for the personal, non commercial use of consumers having a good faith interest in purchasing, leasing or renting listed properties of the type displayed to them and may not be used for any purpose other than to identify prospective properties which such consumers may have a good faith interest in purchasing, leasing or renting. MLS Property Information Network, Inc. and its subscribers disclaim any and all representations and warranties as to the accuracy of the property listing data and information, or as to the accuracy of any of the Images, set forth herein.