5 Peters Farm Way Unit 7303, Westborough, MA 01581
- $429,995
- 1
- BD
- 1
- BA
- 972
- SqFt










- List Price
- $429,995
- Status
- NEW
- MLS#
- 73554641
- Complex Name
- Del Webb Chauncy Lake
- Bedrooms
- 1
- Bathrooms
- 1
- Full Baths
- 1
- Living Area
- 972
- Year Built
- 2026
- Association Fee
- $376
- Association Fee Includes
- Water, Sewer, Insurance, Maintenance Structure, Road Maintenance, Maintenance Grounds, Snow Removal, Trash
Property Description
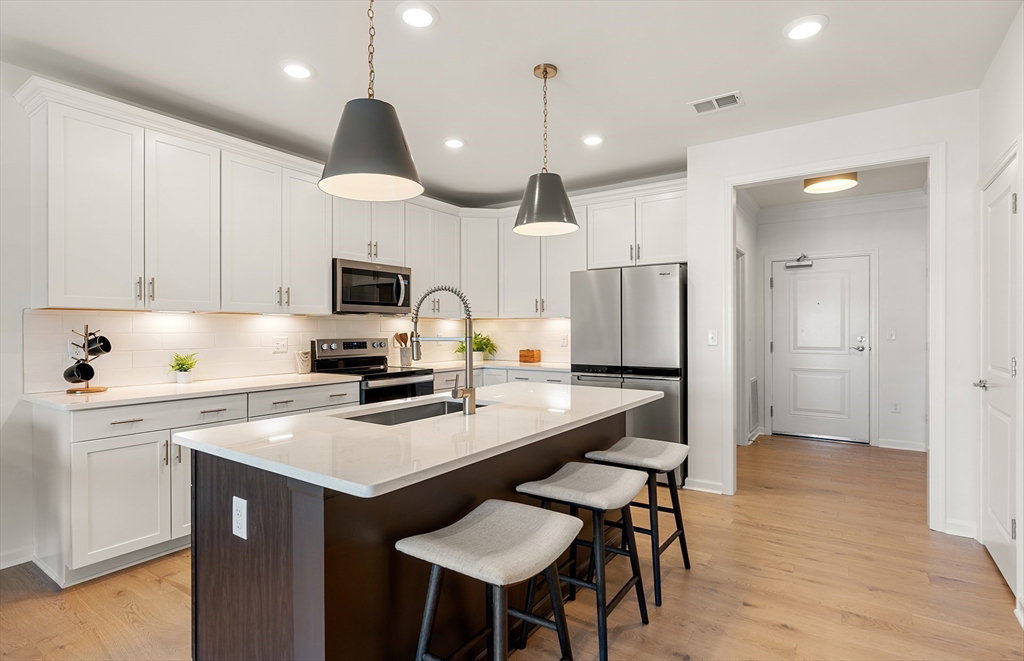
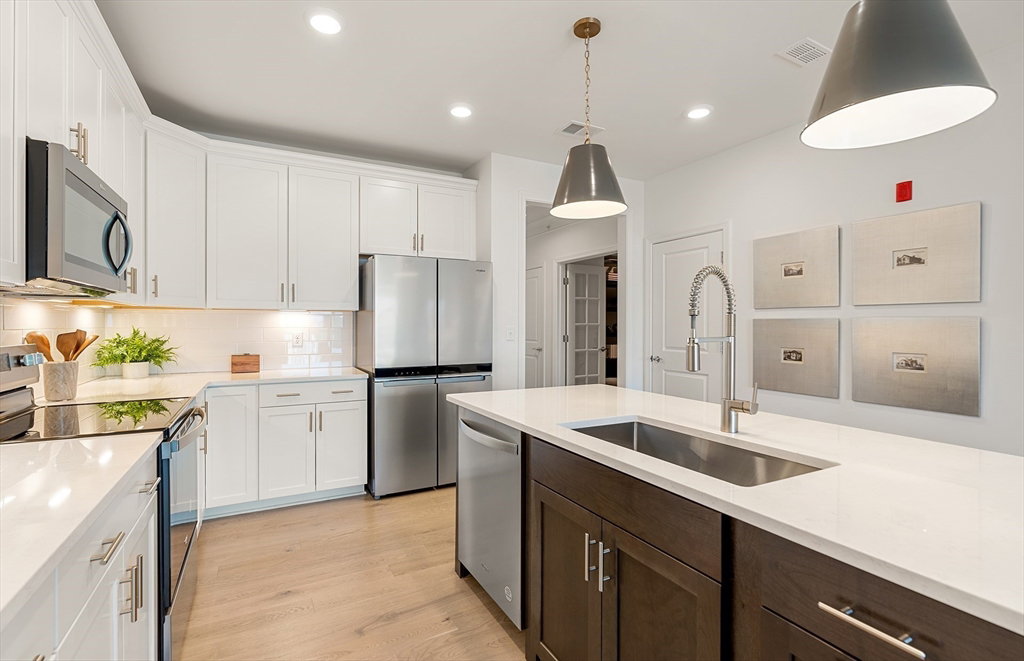
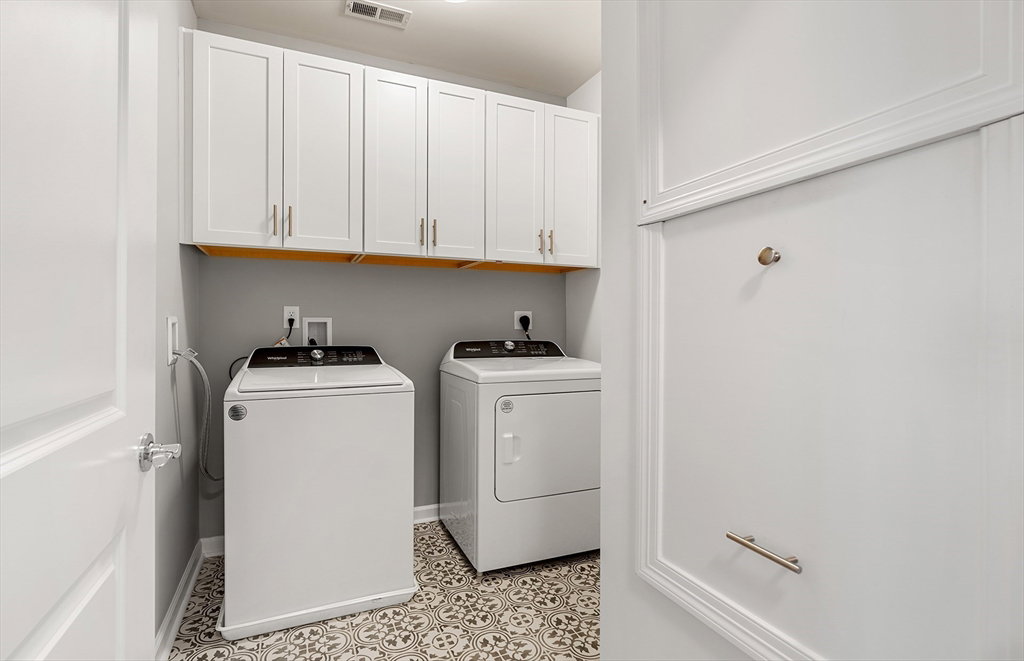
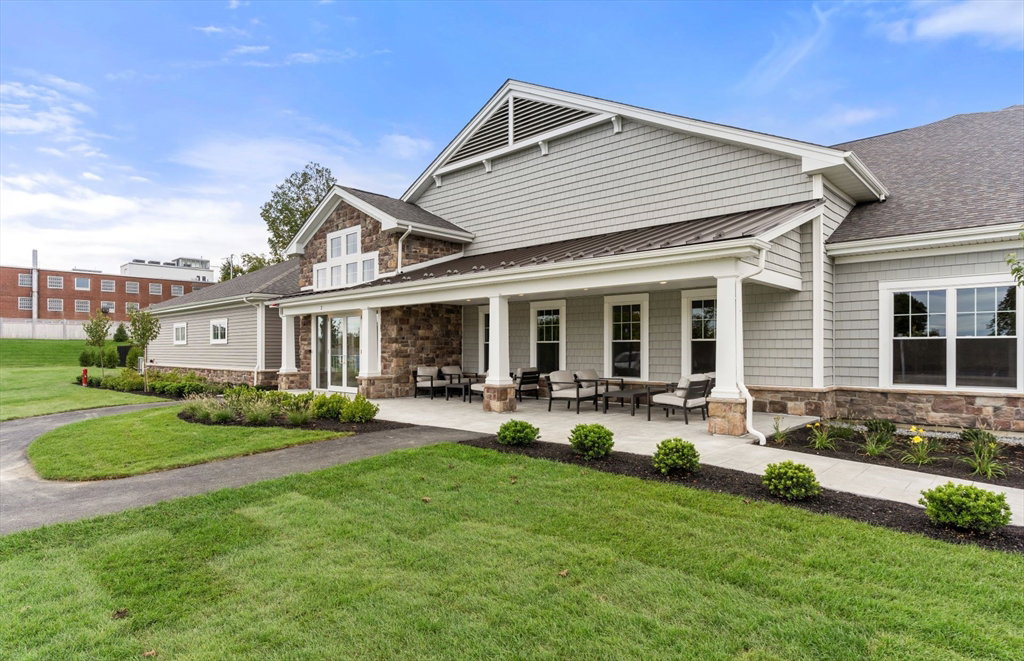
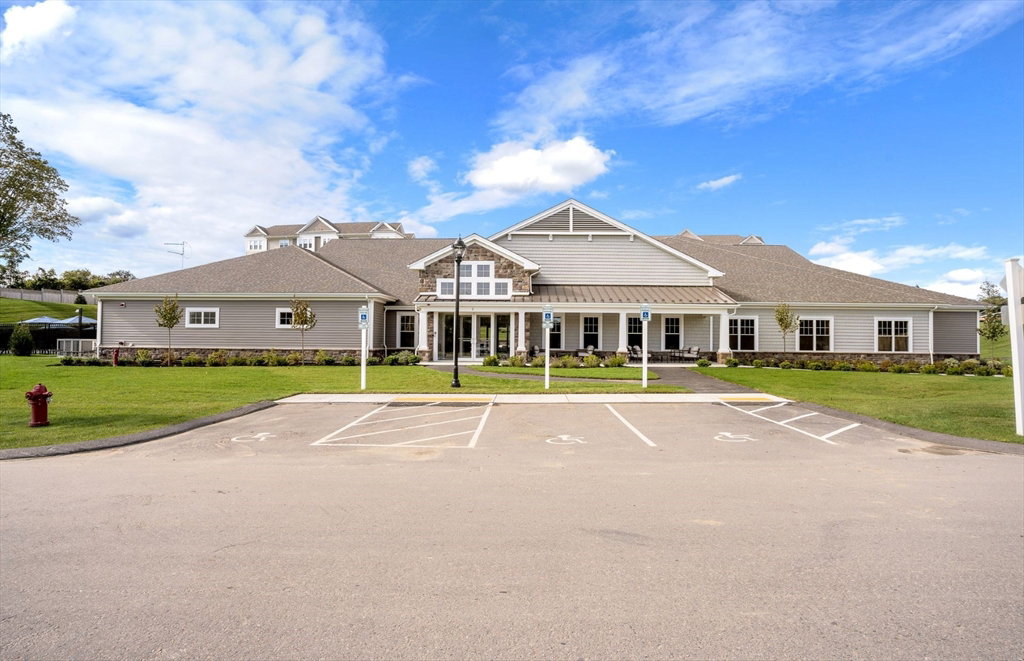
Brand-new construction—ready for immediate occupancy! Move right into the Jameson and enjoy low-maintenance living with the peace of mind of a 10-year builder’s warranty. This thoughtfully designed one-bedroom, one-bath home offers an open, light-filled layout with a versatile flex room, a designer kitchen featuring abundant cabinetry, stainless steel appliances, a large center island, hardwood floors, and upgraded finishes throughout. The bright gathering room opens to a private balcony, while the spacious Owner’s Suite includes a walk-in closet and a spa-inspired bath with a tiled walk-in shower. A laundry room, coat closet, and deeded garage parking add everyday convenience. Enjoy resort-style amenities including an 11,500 SF clubhouse, heated pool, pickleball and bocce courts, and scenic walking trails around Lake Chauncy. Welcome to Westborough’s premier 55+ community!
/u.realgeeks.media/jasonniles/mann.png)
Additional Information
- Taxes
- $16
- Parking Description
- Attached, Deeded, Off Street, Common
- Garage Spaces
- 1
- Pool Description
- Association, In Ground, Heated
- Water
- Public
- Sewer
- Public Sewer
- Heating
- Forced Air, Electric
- Cooling
- Central Air
- Appliances
- Range, Dishwasher, Disposal, Microwave, Washer, Dryer
- Community Features
- Public Transportation, Shopping, Pool, Tennis Court(s), Park, Walk/Jog Trails, Golf, Medical Facility, Bike Path, Conservation Area, Highway Access, House of Worship, T-Station, Adult Community
- Basement Features
- N
- Electric Features
- Circuit Breakers
- Exterior Features
- Balcony, Gazebo, Sprinkler System, Tennis Court(s), Other
- Flooring
- Tile, Carpet, Engineered Hardwood
- Interior Features
- Den
- Sewer
- Public Sewer
- Waterfront Features
- Waterfront, Lake, Walk to, Lake/Pond, 3/10 to 1/2 Mile To Beach, Beach Ownership(Public)
- Units in Complex
- 700
Mortgage Calculator
Listing courtesy of Listing Agent: Erin Sullivan from Listing Office: Pulte Homes of New England.
The property listing data and information, or the Images, set forth herein were provided to MLS Property Information Network, Inc. from third party sources, including sellers, lessors, landlords and public records, and were compiled by MLS Property Information Network, Inc. The property listing data and information, and the Images, are for the personal, non commercial use of consumers having a good faith interest in purchasing, leasing or renting listed properties of the type displayed to them and may not be used for any purpose other than to identify prospective properties which such consumers may have a good faith interest in purchasing, leasing or renting. MLS Property Information Network, Inc. and its subscribers disclaim any and all representations and warranties as to the accuracy of the property listing data and information, or as to the accuracy of any of the Images, set forth herein.