14 Pearl Unit B, Somerville, MA 02145
- $1,389,000
- 3
- BD
- 5
- BA
- 2,320
- SqFt






- List Price
- $1,389,000
- Status
- ACTIVE
- MLS#
- 73554449
- Bedrooms
- 3
- Bathrooms
- 5
- Full Baths
- 4
- Half Baths
- 1
- Living Area
- 2,320
- Year Built
- 2020
- Association Fee
- $190
- Association Fee Includes
- Insurance, Maintenance Structure, Maintenance Grounds, Snow Removal
Property Description
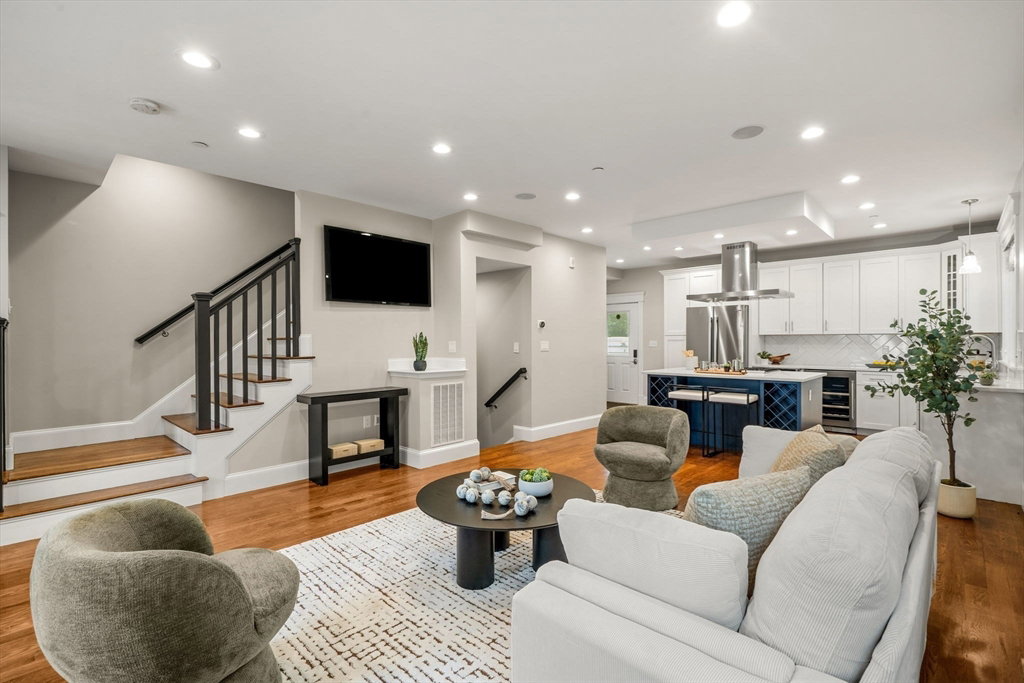
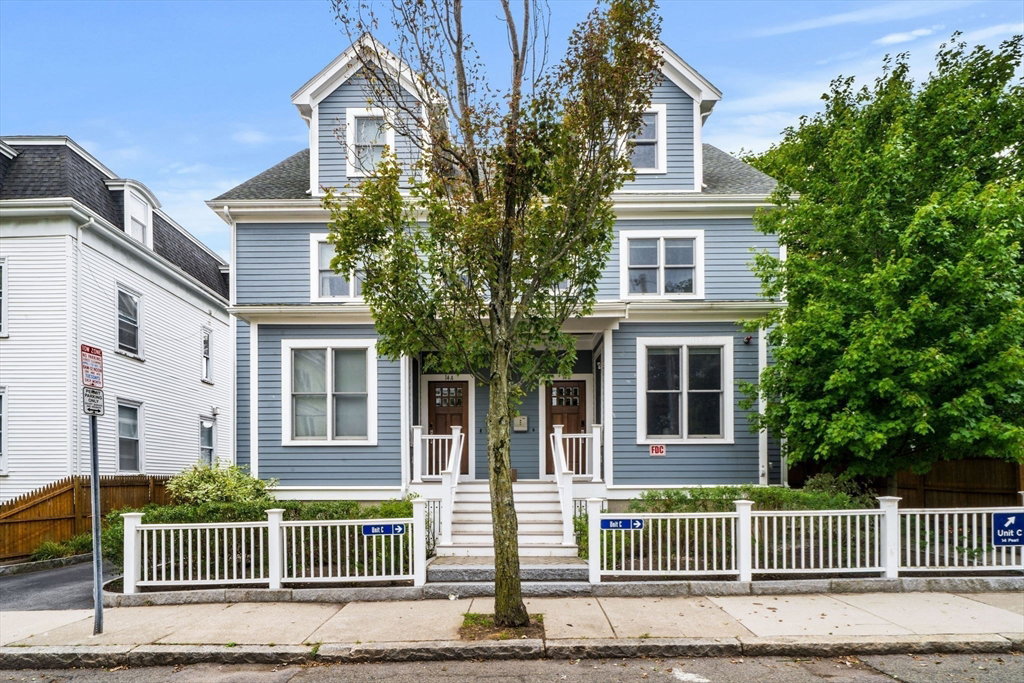
A walker’s dream in East Somerville—an easy 0.4-mile walk to Sullivan Square Station, 0.7 miles to East Somerville Station, 0.9 miles from Assembly Row, 2.5 miles from North Station, with easy access to I-93 and Route 1. Built in 2020, this luxury modern townhouse offers three bedrooms, 4.5 bathrooms, whole-home smart technology, a built-in ceiling audio system in the living room, and custom Hunter Douglas window treatments throughout, including motorized shades in the primary suite. The open-concept main level features a sleek modern kitchen with a full suite of Bosch appliances, including a built-in microwave drawer. All three bedrooms offer en-suite bathrooms. The spacious primary suite boasts vaulted ceilings, a gas fireplace, and a four-piece luxury bath with an oversized soaking tub and expansive tiled shower. The bright lower level features oversized windows, an additional full bathroom with a jetted tub, and flexible space ideal for guests, a family room, or a home office. Complete with in-unit laundry and detached garage parking, this home offers a rare combination of space, modern comfort, and exceptional transit access.
/u.realgeeks.media/jasonniles/mann.png)
Additional Information
- Area
- East Somerville
- Taxes
- $8,977
- Parking Description
- Detached
- Garage Spaces
- 1
- Water
- Public
- Sewer
- Public Sewer
- Fire Places
- 1
- Heating
- Central
- Cooling
- Central Air
- Basement Features
- Y
- Electric Features
- 220 Volts
- Exterior Features
- Porch
- Interior Features
- Bathroom
- Roof Material
- Shingle
- Sewer
- Public Sewer
- Units in Complex
- 3
Mortgage Calculator
Listing courtesy of Listing Agent: Nan Huang from Listing Office: Reva Capital Realty.
The property listing data and information, or the Images, set forth herein were provided to MLS Property Information Network, Inc. from third party sources, including sellers, lessors, landlords and public records, and were compiled by MLS Property Information Network, Inc. The property listing data and information, and the Images, are for the personal, non commercial use of consumers having a good faith interest in purchasing, leasing or renting listed properties of the type displayed to them and may not be used for any purpose other than to identify prospective properties which such consumers may have a good faith interest in purchasing, leasing or renting. MLS Property Information Network, Inc. and its subscribers disclaim any and all representations and warranties as to the accuracy of the property listing data and information, or as to the accuracy of any of the Images, set forth herein.