15 Mills Street, Dedham, MA 02026
- $959,000
- 4
- BD
- 2
- BA
- 2,047
- SqFt






- List Price
- $959,000
- Status
- ACTIVE
- MLS#
- 73554330
- Bedrooms
- 4
- Bathrooms
- 2
- Full Baths
- 1
- Half Baths
- 1
- Living Area
- 2,047
- Lot Size (Acres)
- 0.12
- Year Built
- 1910
Property Description
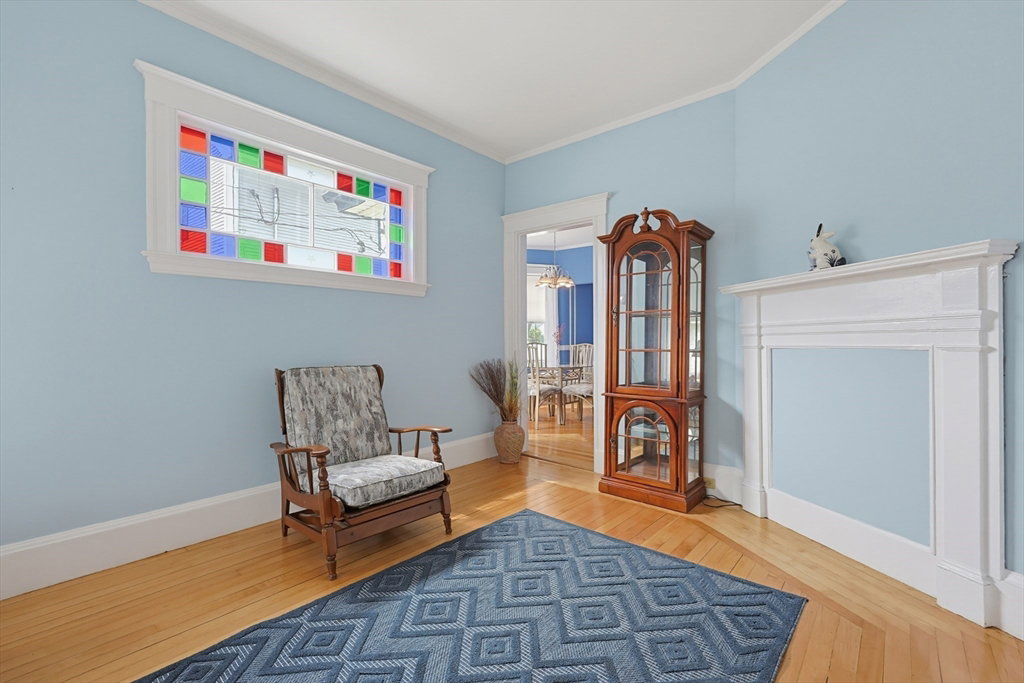
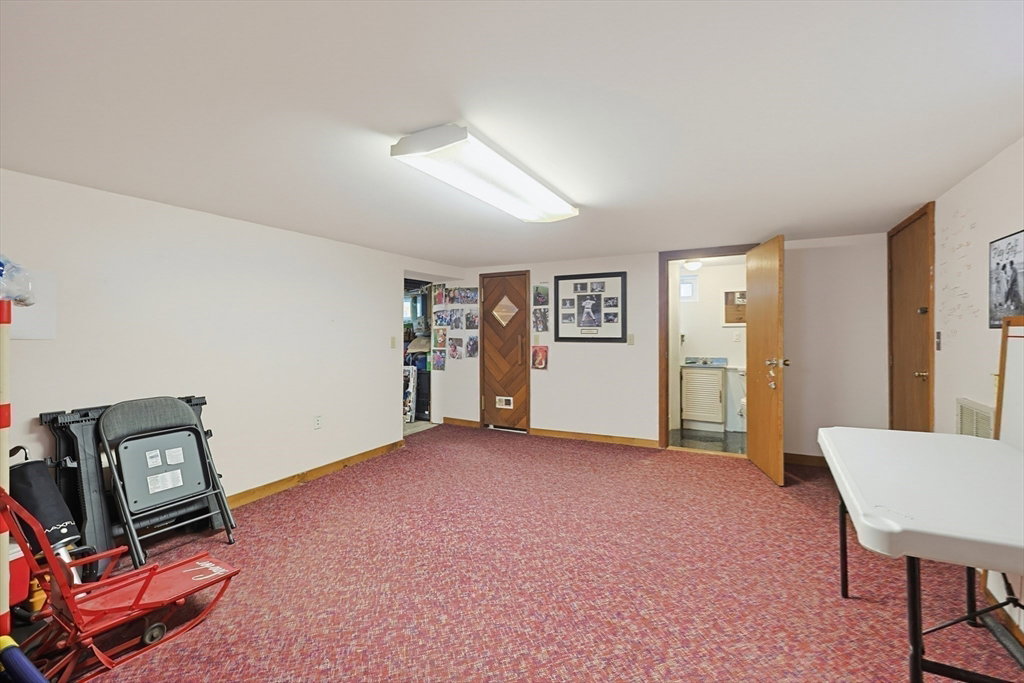
Very rare listing for this quiet, hidden gem of a neighborhood. One owner for the last 54 years. Meticulously maintained, while also modernized to todays standards. Period details include custom wainscotting and brass sconces at the front hallway as well as built in storage spaces. Intricately patterned maple flooring at hall, living room and dining room. Hallway, living room and dining area with large, charming colored glass windows. New roof 2026. Complete newly painted interior. Harvey insulated vinyl windows throughout, including 7 new cellar windows. New maple floor front bedroom. Main bedroom is 16' X 24 ' with a vaulted barnboard ceiling and exposed carrying beams and 2 skylights. New carpet in main bedroom. Modern kitchen with granite counters and stainless steel appliances. First floor half bath and laundry completely rebuilt within the past 6 years. 2nd floor full bath completely rebuilt within past 10 years. 2 ductless mini splits for family room and main bedroom. Approximately 384 sf of finished basement space ideal for home office or rec room, includes a full additional bath and a custom built sauna. Property is professionally landscaped and an irrigation system is in place. Covered front porch with newly refinished mahogany flooring. Rear concrete patio with a custom canopy.
/u.realgeeks.media/jasonniles/mann.png)
Additional Information
- Area
- Fairbanks Park
- Taxes
- $10,327
- Parking Description
- Carport, Paved Drive, Off Street
- Lot Description
- Level
- Water
- Public
- Sewer
- Public Sewer
- Grade School
- Oakdale
- Middle School
- Dedham Middle School
- High School
- Dedhamschool High
- Heating
- Baseboard, Oil, Ductless
- Cooling
- Ductless
- Appliances
- Electric Water Heater, Range, Dishwasher, Disposal, Microwave, Refrigerator
- Community Features
- Public Transportation, Shopping, Pool, Tennis Court(s), Park, Walk/Jog Trails, Medical Facility, Conservation Area, Highway Access, Public School, T-Station, Other
- Basement Features
- Full, Partially Finished, Bulkhead, Concrete
- Electric Features
- 110 Volts, 200+ Amp Service
- Exterior Features
- Porch, Covered Patio/Deck, Rain Gutters, Storage, Professional Landscaping, Sprinkler System, Fenced Yard
- Flooring
- Wood, Tile, Carpet
- Interior Features
- Sitting Room, Sauna/Steam/Hot Tub, Finish - Sheetrock, Internet Available - Broadband, High Speed Internet
- Roof Material
- Shingle, Rubber
- Sewer
- Public Sewer
Mortgage Calculator
Listing courtesy of Listing Agent: Edward Hickey from Listing Office: Hickey Properties.
The property listing data and information, or the Images, set forth herein were provided to MLS Property Information Network, Inc. from third party sources, including sellers, lessors, landlords and public records, and were compiled by MLS Property Information Network, Inc. The property listing data and information, and the Images, are for the personal, non commercial use of consumers having a good faith interest in purchasing, leasing or renting listed properties of the type displayed to them and may not be used for any purpose other than to identify prospective properties which such consumers may have a good faith interest in purchasing, leasing or renting. MLS Property Information Network, Inc. and its subscribers disclaim any and all representations and warranties as to the accuracy of the property listing data and information, or as to the accuracy of any of the Images, set forth herein.