812 East St, Dedham, MA 02026
- $799,900
- 4
- BD
- 2
- BA
- 1,970
- SqFt








- List Price
- $799,900
- Status
- ACTIVE
- MLS#
- 73554320
- Bedrooms
- 4
- Bathrooms
- 2
- Full Baths
- 2
- Living Area
- 1,970
- Lot Size (Acres)
- 0.2
- Style
- Cape
- Year Built
- 1910
Property Description
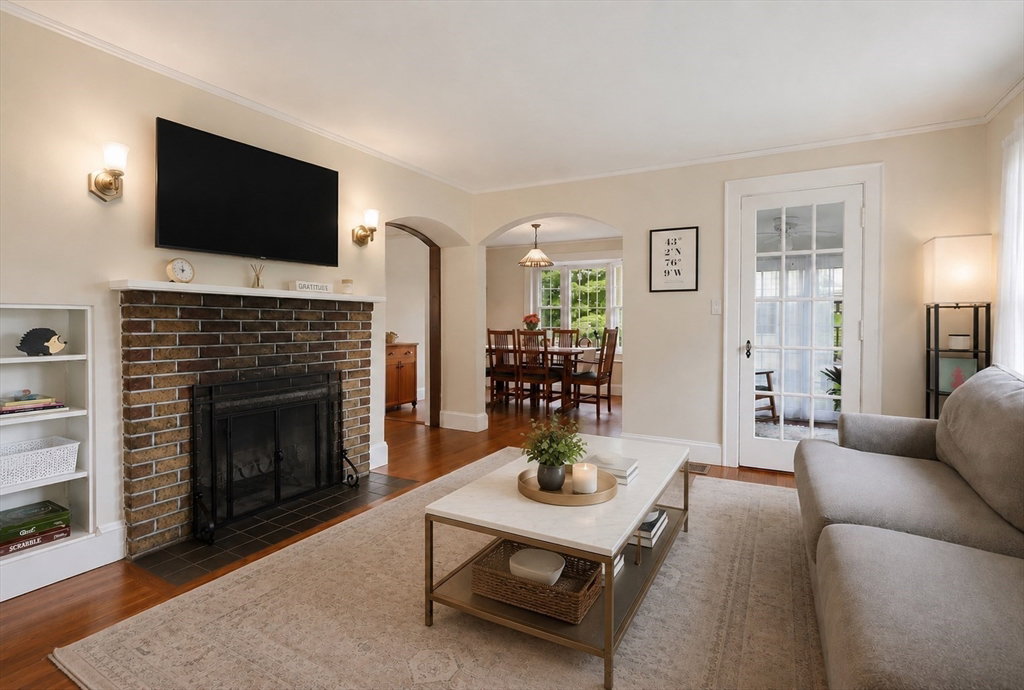
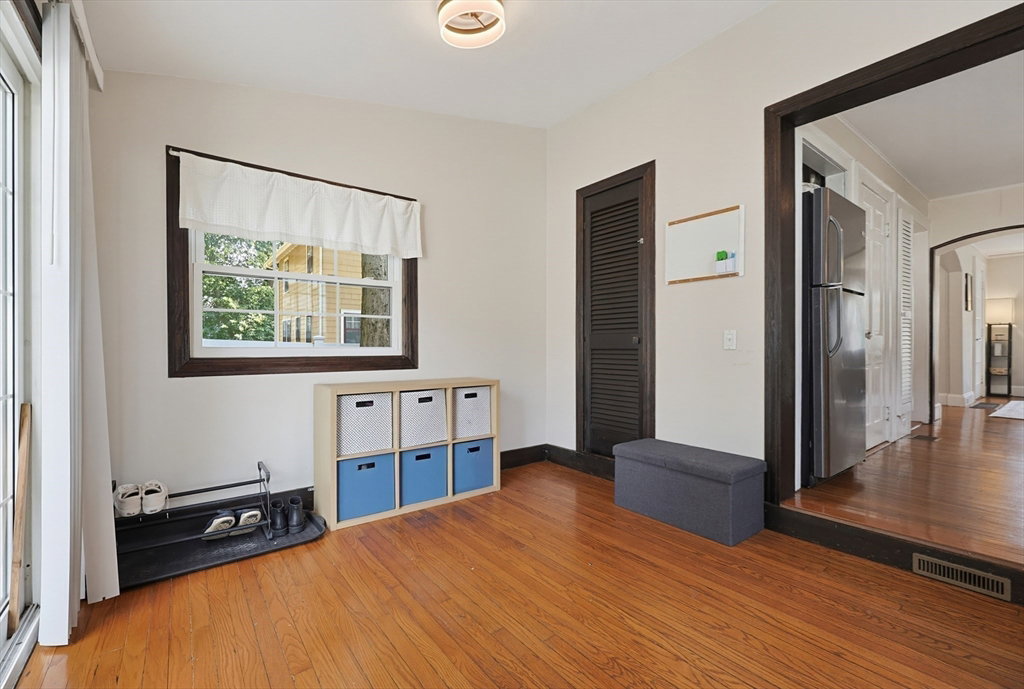
Charming updated Cape in Dedham's sought-after Oakdale neighborhood, just 3 blocks to the Endicott Commuter Rail for an easy commute into Boston. This 4-bedroom, 2-full-bath home offers 1,970 sq ft of living space on a level corner lot, blending classic New England character with thoughtful updates throughout. Inside, an updated kitchen anchors the home, with decorative moldings adding character to the dining and living rooms. Forced-air gas heat is paired with central air and a ductless mini-split system for comfort in every season. A fireplace adds warmth and charm to the main living area. The private, fully fenced backyard is built for entertaining, featuring a spacious deck off the kitchen, an enclosed patio, and a sprinkler system. A 2-car detached garage plus driveway parking off Jefferson provide 4 total off-street spaces. The unfinished basement leaves room to grow in the space and offers excellent potential for additional finished living space down the road. Ideally located minutes from Legacy Place, major highways, Endicott estate, multiple playgrounds, and the shops and restaurants of trendy Dedham Square.Private showings only at this time.
/u.realgeeks.media/jasonniles/mann.png)
Additional Information
- Taxes
- $9,582
- Parking Description
- Detached, Garage Door Opener, Paved Drive, Off Street, Paved
- Lot Description
- Corner Lot, Level
- Water
- Public
- Sewer
- Public Sewer
- Fire Places
- 1
- Heating
- Forced Air, Natural Gas
- Cooling
- Central Air, Ductless
- Appliances
- Gas Water Heater, Range, Dishwasher, Disposal, Microwave, Refrigerator, Washer, Dryer, Plumbed For Ice Maker
- Community Features
- Public Transportation, Shopping, Park, Golf, Highway Access, House of Worship, Private School, Public School, University, Other
- Basement Features
- Full, Interior Entry, Bulkhead, Sump Pump
- Electric Features
- Circuit Breakers
- Exterior Features
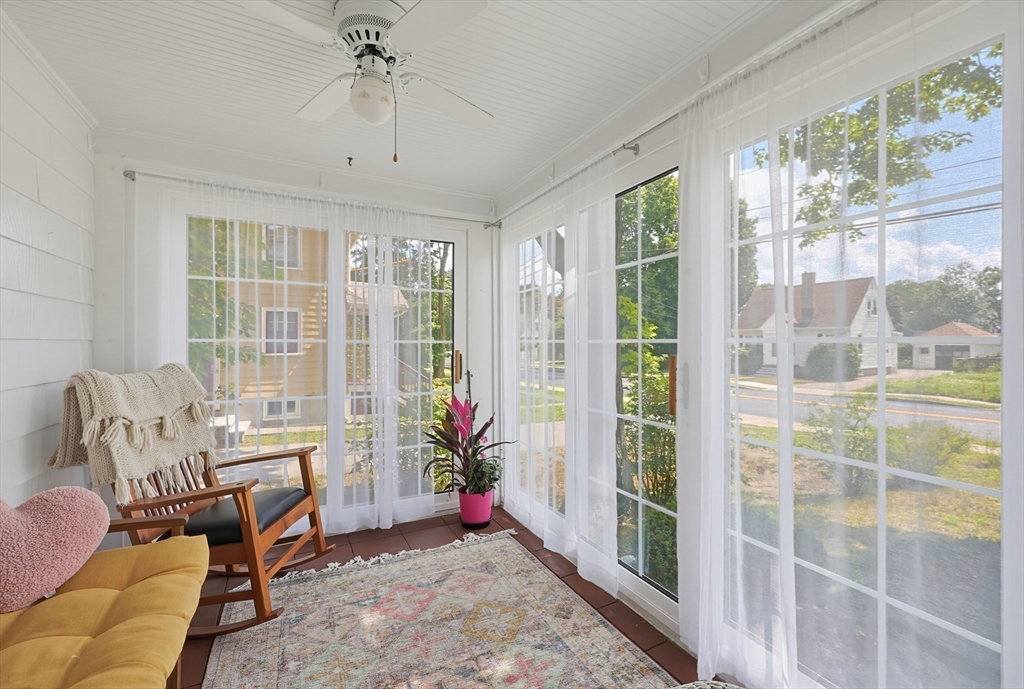
- Porch - Enclosed, Deck - Composite, Rain Gutters, Sprinkler System, Screens, Fenced Yard
- Flooring
- Vinyl, Hardwood, Flooring - Stone/Ceramic Tile, Flooring - Hardwood
- Interior Features
- Ceiling Fan(s), Slider, Crown Molding, Sun Room, Office, Foyer
- Roof Material
- Shingle
- Sewer
- Public Sewer
Mortgage Calculator
Listing courtesy of Listing Agent: Nike John from Listing Office: eXp Realty LLC - Corporate Office.
The property listing data and information, or the Images, set forth herein were provided to MLS Property Information Network, Inc. from third party sources, including sellers, lessors, landlords and public records, and were compiled by MLS Property Information Network, Inc. The property listing data and information, and the Images, are for the personal, non commercial use of consumers having a good faith interest in purchasing, leasing or renting listed properties of the type displayed to them and may not be used for any purpose other than to identify prospective properties which such consumers may have a good faith interest in purchasing, leasing or renting. MLS Property Information Network, Inc. and its subscribers disclaim any and all representations and warranties as to the accuracy of the property listing data and information, or as to the accuracy of any of the Images, set forth herein.