47 Rosewood Dr Unit 47, Stoughton, MA 02072
- $360,000
- 2
- BD
- 1
- BA
- 1,120
- SqFt







- List Price
- $360,000
- Status
- ACTIVE
- MLS#
- 73554125
- Complex Name
- Greenwood
- Bedrooms
- 2
- Bathrooms
- 1
- Full Baths
- 1
- Living Area
- 1,120
- Year Built
- 1974
- Association Fee
- $786
- Association Fee Includes
- Heat, Gas, Insurance, Maintenance Structure, Road Maintenance, Maintenance Grounds, Snow Removal, Trash, Reserve Funds
Property Description
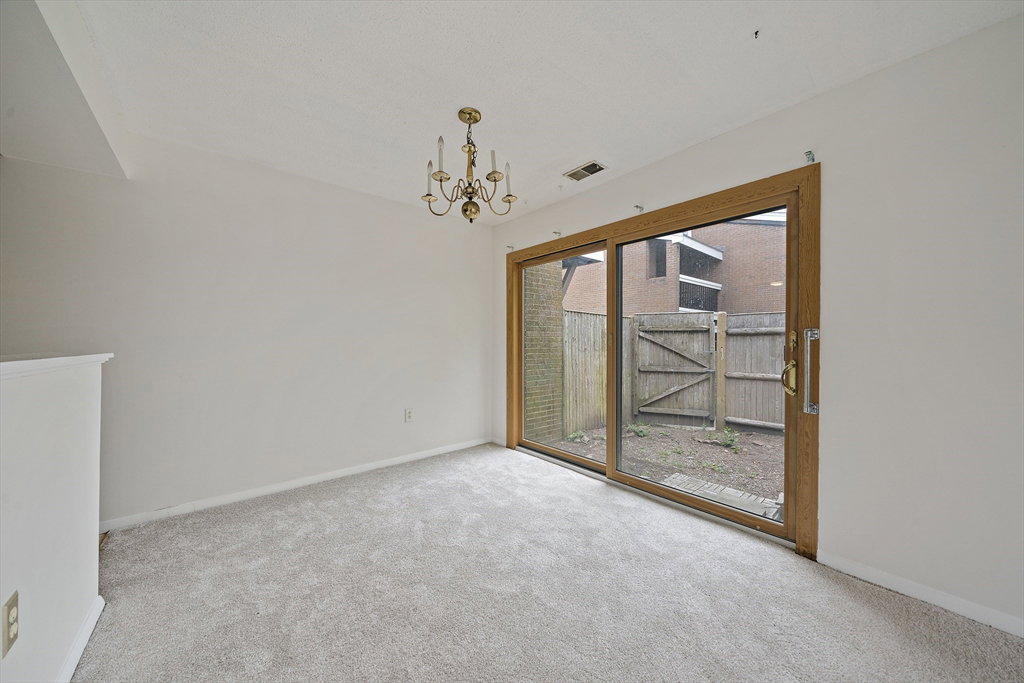
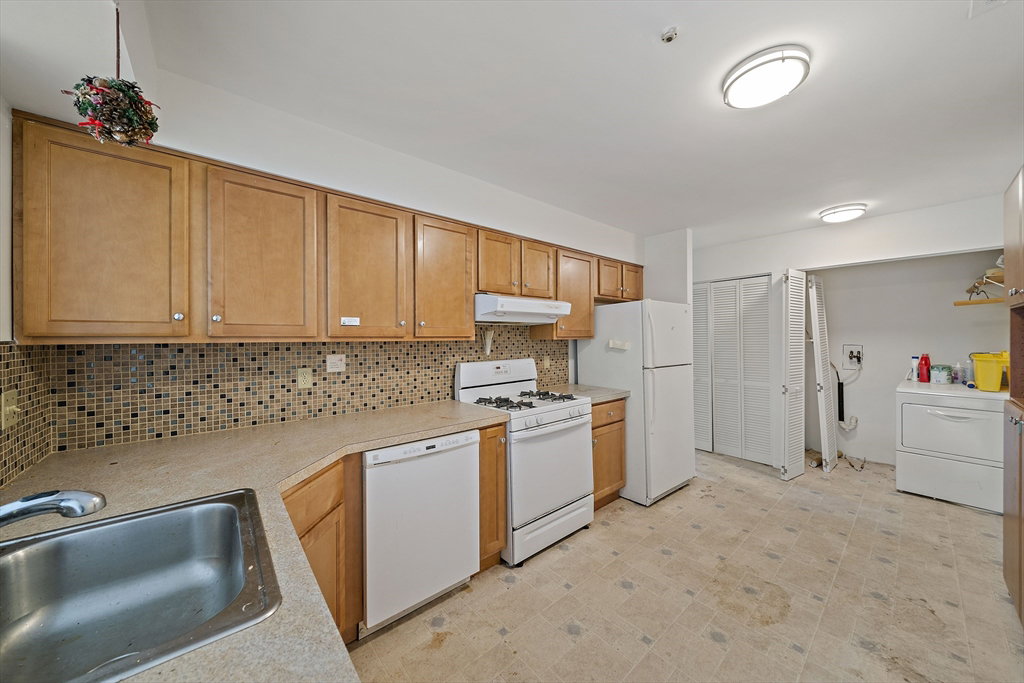
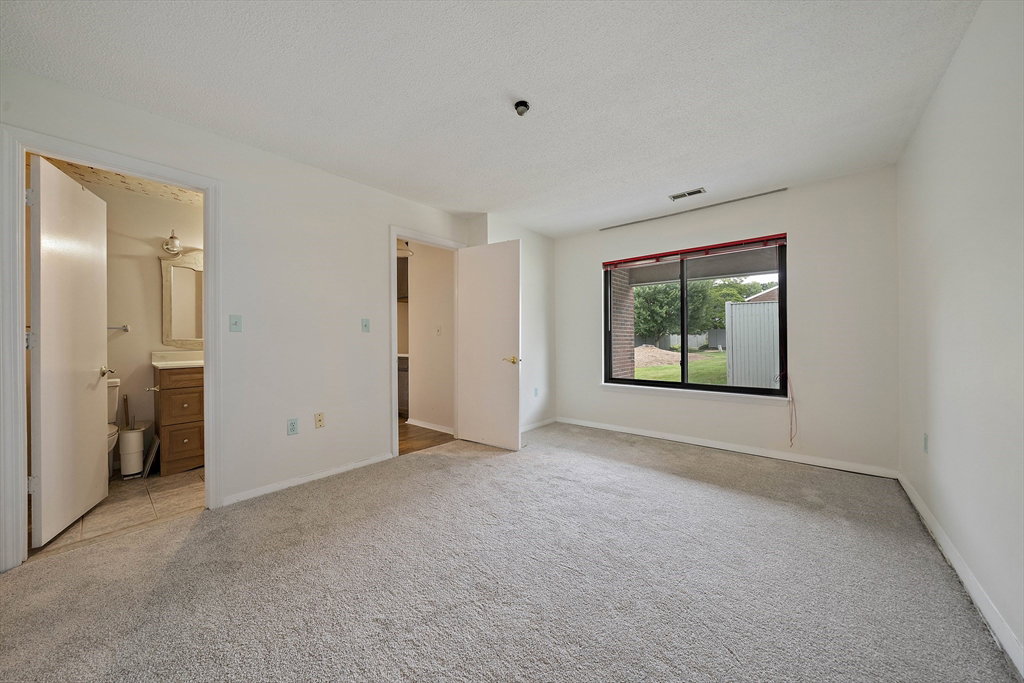
ALL OFFERS DUE MONDAY 7/27 AT 12PM - With brand new carpet and paint the living room, two spacious bedrooms, and bonus room (WFH office? study? den?), this single level condo is a fantastic find. With a one car garage with direct entrance to the house as well as a private fenced in outdoor area, this condo offers privacy and space that are atypical of a condo complex. This centrally located condo offers proximity to the commuter rail, shopping and restaurants as well as copious amounts of storage between the garage and the wide open attic. Amongst other things, the HOA fee covers amenities including gas heat(!), swimming pool and tennis court. In addition to the garage, the unit also has a deeded parking space. Washer/dryer in unit in the double closet/pantry by the entrance from the garage. Between the versatile floor plan, unit size, and all that the complex has to offer, this gound level condo is a rare find!
/u.realgeeks.media/jasonniles/mann.png)
Additional Information
- Taxes
- $4,116
- Parking Description
- Attached
- Garage Spaces
- 1
- Water
- Public
- Sewer
- Public Sewer
- Grade School
- Helen Hansen
- Middle School
- O'donnell
- High School
- Stoughton
- Heating
- Forced Air, Natural Gas
- Cooling
- Central Air
- Appliances
- Range, Dishwasher, Disposal, Refrigerator, Washer, Dryer
- Basement Features
- N
- Electric Features
- 100 Amp Service
- Exterior Features
- Fenced Yard, Garden, Rain Gutters
- Flooring
- Tile, Carpet, Other, Flooring - Wall to Wall Carpet
- Interior Features
- Lighting - Overhead, Office
- Sewer
- Public Sewer
- Units in Complex
- 309
Mortgage Calculator
Listing courtesy of Listing Agent: Douglas Govoni from Listing Office: The Firm.
The property listing data and information, or the Images, set forth herein were provided to MLS Property Information Network, Inc. from third party sources, including sellers, lessors, landlords and public records, and were compiled by MLS Property Information Network, Inc. The property listing data and information, and the Images, are for the personal, non commercial use of consumers having a good faith interest in purchasing, leasing or renting listed properties of the type displayed to them and may not be used for any purpose other than to identify prospective properties which such consumers may have a good faith interest in purchasing, leasing or renting. MLS Property Information Network, Inc. and its subscribers disclaim any and all representations and warranties as to the accuracy of the property listing data and information, or as to the accuracy of any of the Images, set forth herein.