8 Deer Path Unit 8, Hudson, MA 01749
- $699,000
- 2
- BD
- 2
- BA
- 2,147
- SqFt




- List Price
- $699,000
- Status
- ACTIVE
- MLS#
- 73553842
- Complex Name
- Deer Path Farms
- Bedrooms
- 2
- Bathrooms
- 2
- Full Baths
- 2
- Living Area
- 2,147
- Year Built
- 1998
- Association Fee
- $198
- Association Fee Includes
- Insurance, Maintenance Structure, Road Maintenance, Maintenance Grounds, Snow Removal, Trash
Property Description
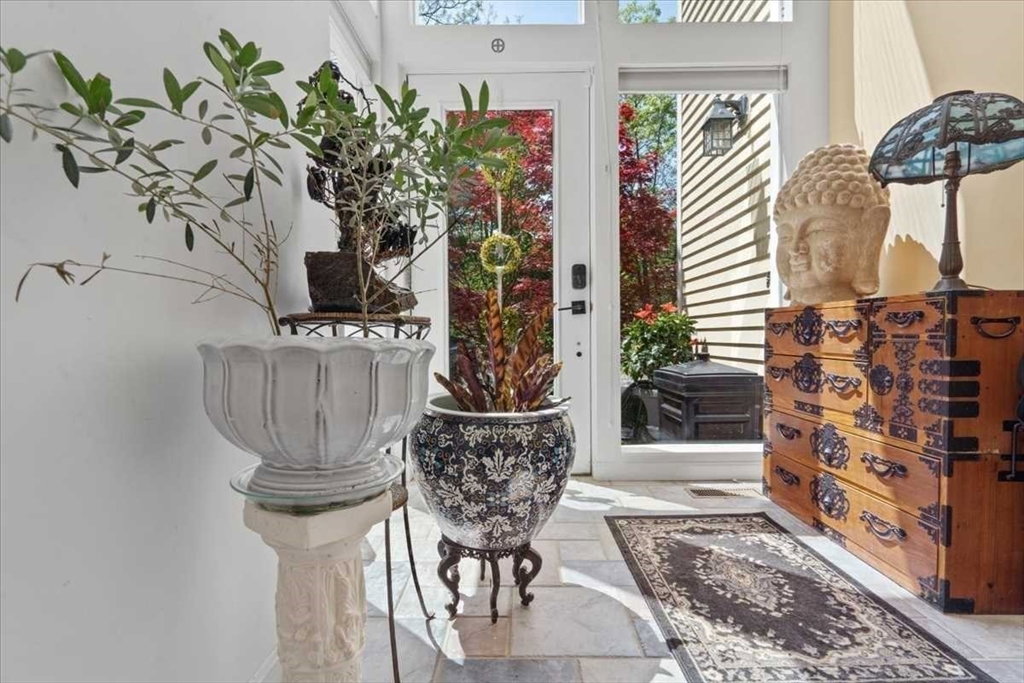
OPEN HOUSE SATURDAY, 7/25. Discover a different way to live at Deer Path Farms, an award-winning townhome community celebrated for its innovative architecture, sustainability & seamless connection to nature. Designed for privacy & energy efficiency, each one-of-a-kind residence features advanced soundproofing that offers the comfort and quiet of single-family living. This thoughtfully updated home welcomes you through a dramatic glass-lined foyer with soaring ceiling and ever-changing views. Inside, you'll find 2 bedrooms, 2 full baths, an open-concept layout, generous storage, and attic expansion potential. The climate-controlled conservatory - unique within the community - creates a year-round retreat surrounded by panoramic woodland scenery. Recent improvements include hardwood floors, quartz countertops, stainless steel appliances, and a modern garage door. Low HOA fees and a commuter-friendly location complete the package. Rarely does a home blend design, efficiency, and natural beauty so effortlessly.
/u.realgeeks.media/jasonniles/mann.png)
Additional Information
- Taxes
- $5,398
- Parking Description
- Under, Garage Door Opener, Storage, Deeded, Stone/Gravel
- Garage Spaces
- 1
- Water
- Public
- Sewer
- Public Sewer
- Heating
- Forced Air, Natural Gas
- Cooling
- Central Air, Individual, Unit Control
- Appliances
- Oven, Dishwasher, Range, Refrigerator, Washer, Dryer, Range Hood
- Community Features
- Shopping, Park, Walk/Jog Trails, Bike Path, Conservation Area, Highway Access, Public School
- Basement Features
- Y
- Electric Features
- 200+ Amp Service
- Exterior Features
- Balcony / Deck, Porch, Professional Landscaping, Stone Wall
- Flooring
- Tile, Vinyl, Hardwood, Flooring - Stone/Ceramic Tile, Concrete
- Interior Features
- Vaulted Ceiling(s), Cathedral Ceiling(s), Sun Room, Foyer, Bonus Room
- Sewer
- Public Sewer
- Units in Complex
- 75
Mortgage Calculator
Listing courtesy of Listing Agent: Lisa Hugo from Listing Office: Coldwell Banker Realty - Worcester.
The property listing data and information, or the Images, set forth herein were provided to MLS Property Information Network, Inc. from third party sources, including sellers, lessors, landlords and public records, and were compiled by MLS Property Information Network, Inc. The property listing data and information, and the Images, are for the personal, non commercial use of consumers having a good faith interest in purchasing, leasing or renting listed properties of the type displayed to them and may not be used for any purpose other than to identify prospective properties which such consumers may have a good faith interest in purchasing, leasing or renting. MLS Property Information Network, Inc. and its subscribers disclaim any and all representations and warranties as to the accuracy of the property listing data and information, or as to the accuracy of any of the Images, set forth herein.