60 Babcock St Unit 53, Brookline, MA 02446
- $769,000
- 1
- BD
- 1
- BA
- 768
- SqFt




- List Price
- $769,000
- Status
- ACTIVE
- MLS#
- 73553757
- Complex Name
- Peabody Terrace
- Bedrooms
- 1
- Bathrooms
- 1
- Full Baths
- 1
- Living Area
- 768
- Year Built
- 1968
- Association Fee
- $900
- Association Fee Includes
- Heat, Water, Sewer, Insurance, Maintenance Structure, Maintenance Grounds, Snow Removal, Trash, Reserve Funds
Property Description
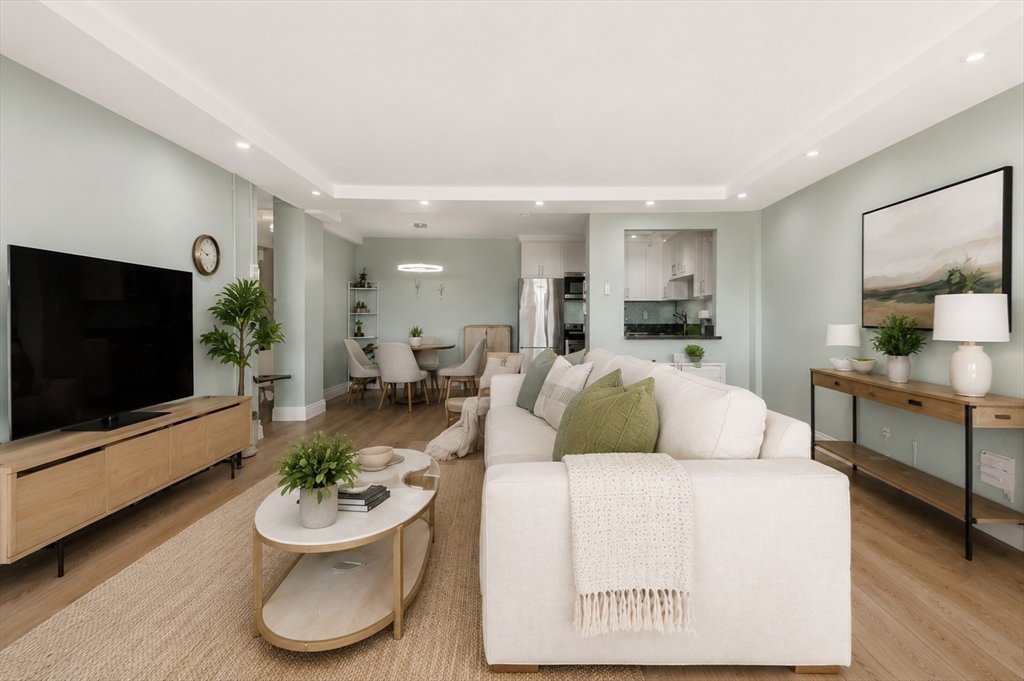
Beautifully renovated 5th-floor condo in the heart of Coolidge Corner with spectacular, unobstructed views of the Boston skyline and gorgeous sunrises. This spacious, sun-filled 1-bedroom home features floor-to-ceiling windows, a large private balcony, and desirable southeast exposure that fills the space with natural light. The thoughtfully updated interior includes a contemporary kitchen with stainless steel appliances and breakfast bar, an inviting dining room area, a large bedroom with walk-in closet, a newly renovated bath with glass shower enclosure, new Bosch washer/dryer, air conditioning (mini-splits) in living room and bedroom, recessed lighting, beautiful engineered hardwood floors, and motorized window shades. The private balcony is perfect for morning coffee, al fresco dining, and herb/flower gardening. Professionally managed building with recently upgraded heating system, renovated common areas, modernized elevators, secure lobby with electronic entry, package room, additional storage, and bicycle racks in the garage. Garage parking, plus guest parking. Landscaped grounds with mature plantings and benches tucked amongst the gardens. Ideally located near shops, restaurants and cafés, Trader Joe's, several parks, schools, universities, Green Line (B & C), and the Longwood Medical Area. This elegant move-in ready home offers an outstanding opportunity to own in one of Brookline's most sought-after neighborhoods.
/u.realgeeks.media/jasonniles/mann.png)
Additional Information
- Taxes
- $6,323
- Parking Description
- Under
- Garage Spaces
- 1
- View
- City
- Water
- Public
- Sewer
- Public Sewer
- Grade School
- Ridley
- Middle School
- Ridley
- High School
- Brookline High
- Heating
- Central, Hot Water, Natural Gas, Unit Control, Ductless
- Cooling
- Unit Control, Ductless
- Appliances
- Range, Dishwasher, Disposal, Microwave, Refrigerator, Washer, Dryer
- Community Features
- Public Transportation, Shopping, Pool, Tennis Court(s), Park, Walk/Jog Trails, Medical Facility, Bike Path, Conservation Area, Highway Access, House of Worship, Private School, Public School, T-Station, University
- Basement Features
- Y
- Exterior Features
- Balcony, City View(s)
- Flooring
- Tile, Engineered Hardwood, Flooring - Engineered Hardwood
- Interior Features
- Entry Hall
- Roof Material
- Rubber
- Sewer
- Public Sewer
- Units in Complex
- 68
Mortgage Calculator
Listing courtesy of Listing Agent: Kathy Halley from Listing Office: Hammond Residential Real Estate.
The property listing data and information, or the Images, set forth herein were provided to MLS Property Information Network, Inc. from third party sources, including sellers, lessors, landlords and public records, and were compiled by MLS Property Information Network, Inc. The property listing data and information, and the Images, are for the personal, non commercial use of consumers having a good faith interest in purchasing, leasing or renting listed properties of the type displayed to them and may not be used for any purpose other than to identify prospective properties which such consumers may have a good faith interest in purchasing, leasing or renting. MLS Property Information Network, Inc. and its subscribers disclaim any and all representations and warranties as to the accuracy of the property listing data and information, or as to the accuracy of any of the Images, set forth herein.