9 Park Ave, Framingham, MA 01701
- $649,900
- 3
- BD
- 2
- BA
- 1,680
- SqFt











- List Price
- $649,900
- Status
- ACTIVE
- MLS#
- 73553755
- Bedrooms
- 3
- Bathrooms
- 2
- Full Baths
- 2
- Living Area
- 1,680
- Lot Size (Acres)
- 0.25
- Style
- Ranch
- Year Built
- 1950
Property Description
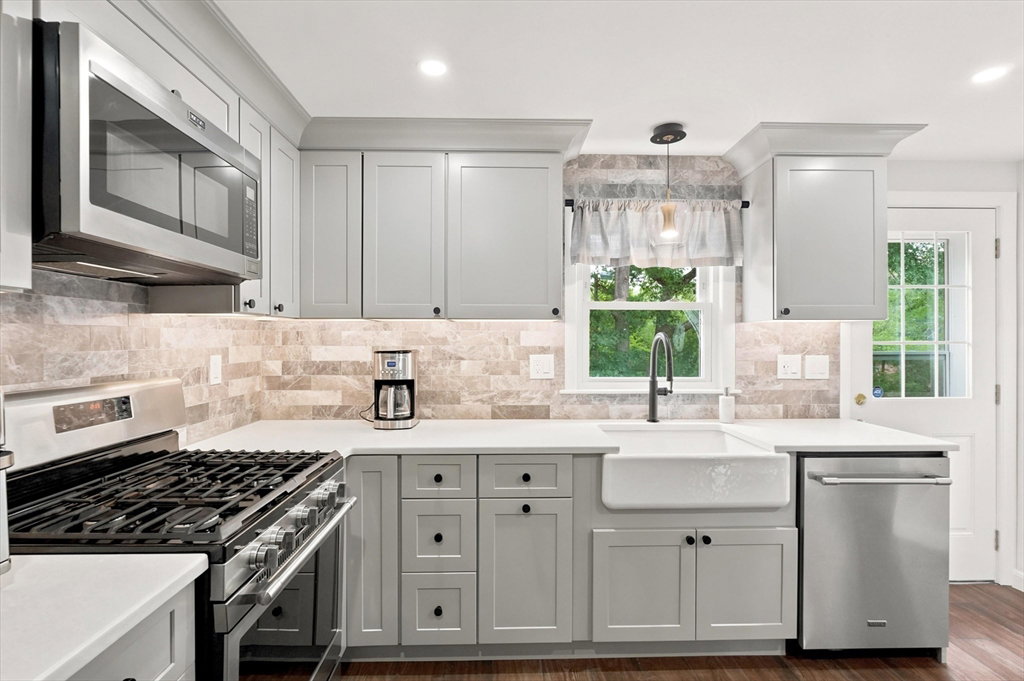
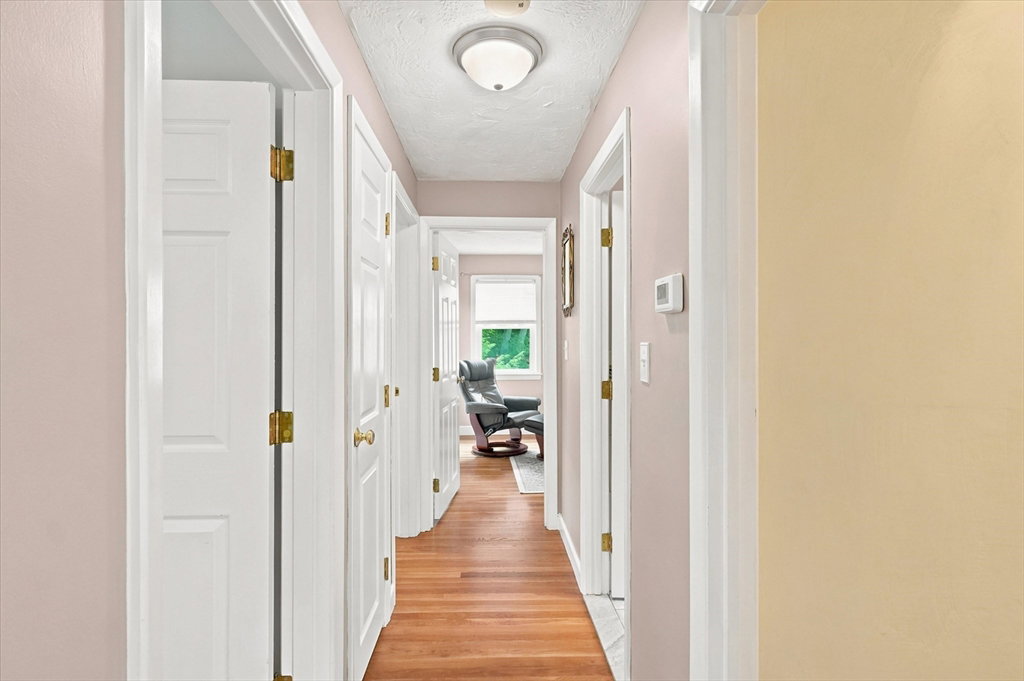
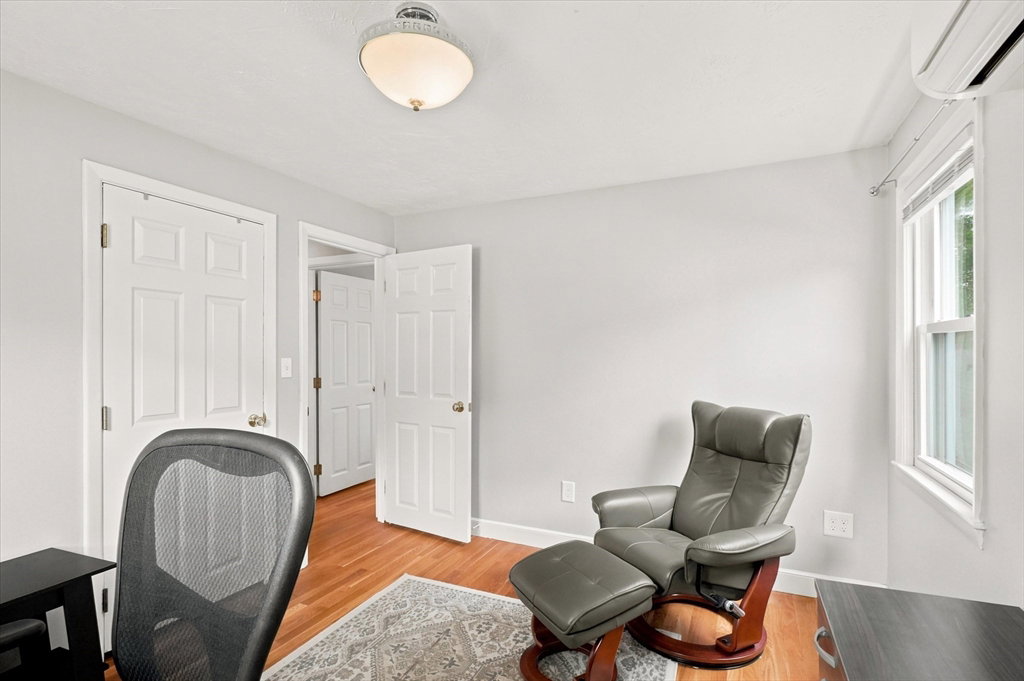
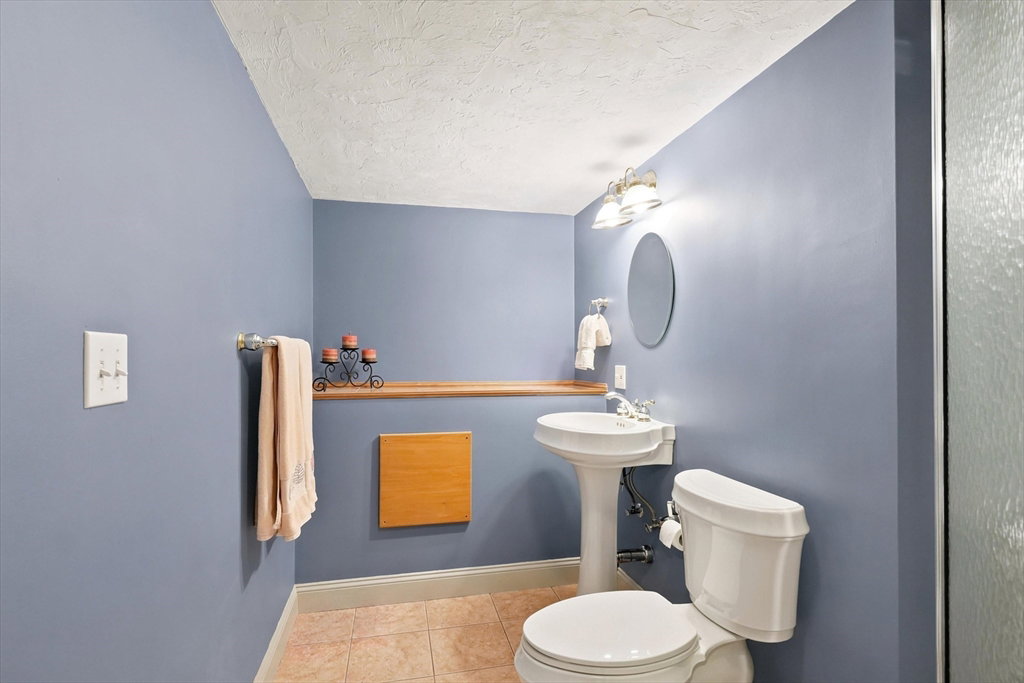
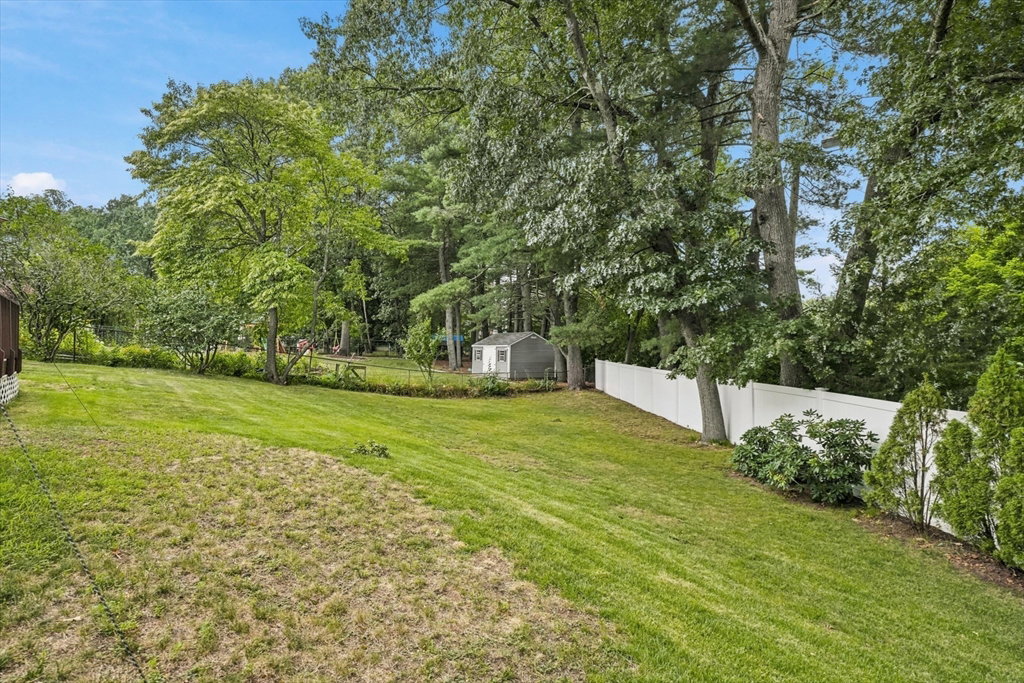
Meticulously maintained full-basement ranch nestled on a quiet neighborhood street! This move-in-ready home features a stunning, 2025 eat-in chef's kitchen with a gas range, stainless steel appliances, farmhouse sink, beautiful quartz countertops, stylish tile backsplash, and tile floor. The main level offers three bedrooms, hardwood flooring throughout (refinished in 2022), and mini-split systems (2021) for efficient year-round comfort. The finished walk-out lower level provides exceptional additional living space, including a spacious family room, workout area, flexible bonus space ideal for a home office or playroom, a full bath with shower, laundry area, and ample storage. Additional updates include a gas boiler (2019) and roof (approx. 2004). Step outside to enjoy the multi-level deck and newer paver patio—perfect for entertaining, grilling, or simply relaxing in the fully fenced backyard with an extra-wide gate. Vinyl siding and a one-car garage complete the package. Conveniently located with easy access to Route 20, Route 126, the Mass Pike, coffee shops, and historic Saxonville, this home offers the perfect blend of comfort, updates, and commuter convenience!
/u.realgeeks.media/jasonniles/mann.png)
Additional Information
- Taxes
- $6,149
- Parking Description
- Attached, Paved Drive
- Water
- Public
- Sewer
- Public Sewer
- Fire Places
- 1
- Heating
- Baseboard, Natural Gas
- Cooling
- Ductless
- Appliances
- Range, Dishwasher, Microwave, Washer, Dryer
- Basement Features
- Full
- Electric Features
- Circuit Breakers
- Exterior Features
- Deck, Patio, Fenced Yard
- Flooring
- Wood, Carpet
- Sewer
- Public Sewer
Mortgage Calculator
Listing courtesy of Listing Agent: Megan Tolland from Listing Office: Realty Executives Boston West.
The property listing data and information, or the Images, set forth herein were provided to MLS Property Information Network, Inc. from third party sources, including sellers, lessors, landlords and public records, and were compiled by MLS Property Information Network, Inc. The property listing data and information, and the Images, are for the personal, non commercial use of consumers having a good faith interest in purchasing, leasing or renting listed properties of the type displayed to them and may not be used for any purpose other than to identify prospective properties which such consumers may have a good faith interest in purchasing, leasing or renting. MLS Property Information Network, Inc. and its subscribers disclaim any and all representations and warranties as to the accuracy of the property listing data and information, or as to the accuracy of any of the Images, set forth herein.