8 Flanagan Drive, Framingham, MA 01701
- $899,900
- 4
- BD
- 3
- BA
- 2,341
- SqFt






- List Price
- $899,900
- Status
- ACTIVE
- MLS#
- 73553743
- Bedrooms
- 4
- Bathrooms
- 3
- Full Baths
- 2
- Half Baths
- 1
- Living Area
- 2,341
- Lot Size (Acres)
- 0.47000000000000003
- Style
- Colonial, Garrison
- Year Built
- 1980
Property Description
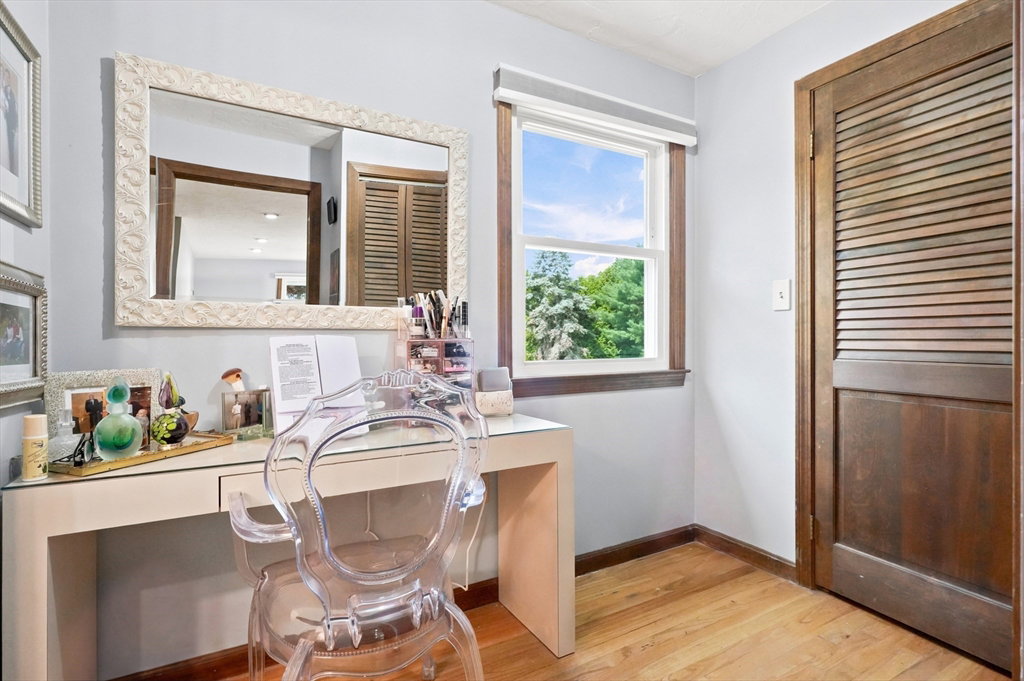
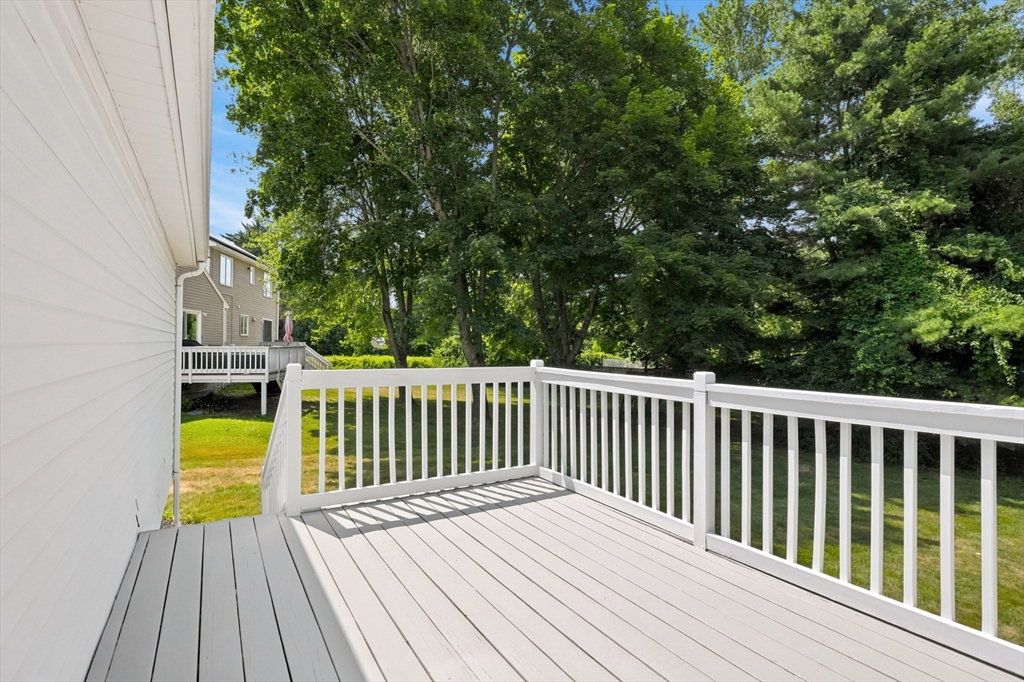
Wonderful opportunity to get into desirable Fiddlers Green neighborhood! Lovely 8 rm, 4 brm, 2.5 bth Garrison Colonial w/2 car attached garage on private level lot! Neutral decor and gleaming hardwood floors throughout both levels! Bright formal dining rm w/recessed lights & chair railing! Large eat in Cherry kitchen w/granite counters, recessed lights, tile floor, Lg pantry & door to beautiful screened porch with cathedral ceiling with 2 skylights & door to large deck! Mudroom off kitchen to oversized, freshly painted 2 car garage w/newer garage doors & openers! Huge fireplaced family room with wood beamed ceiling and large bump out Bay window! Large foyer with tiled floor and double closet opens to Formal living room! 1st floor laundry room w/half bath w/marble counter! 2nd floor has 4 large bedrooms! Huge front to back Primary suite w/recessed lights, dressing area, 2 walk in closets, large double linen closet & full bath! Wonderful expansion potential in huge unfinished basement! More updates include Gas hot water heater with stainless steel chimney liner in 2019, Gas heat and Central air in December 2013, driveway in 2009, roof stripped and replaced in 2001 & more! Lovely landscaping with brick front walk! Wonderful location & Best trick or treat neighborhood! Close to all schools, major routes & shopping!
/u.realgeeks.media/jasonniles/mann.png)
Additional Information
- Taxes
- $9,714
- Parking Description
- Attached, Garage Door Opener, Paved Drive, Paved
- Lot Description
- Easements
- Water
- Public
- Sewer
- Public Sewer
- Grade School
- School Choice
- Middle School
- School Choice
- High School
- Framingham Hs
- Fire Places
- 1
- Heating
- Forced Air, Natural Gas
- Cooling
- Central Air
- Appliances
- Gas Water Heater, Water Heater, Range, Dishwasher, Disposal, Refrigerator, Washer, Dryer
- Community Features
- Public Transportation, Shopping, Pool, Tennis Court(s), Park, Walk/Jog Trails, Stable(s), Medical Facility, Bike Path, Conservation Area, Highway Access, House of Worship, Public School, T-Station, University, Sidewalks
- Basement Features
- Full, Interior Entry, Bulkhead, Concrete
- Electric Features
- Circuit Breakers, 200+ Amp Service
- Exterior Features
- Deck - Wood, Professional Landscaping
- Flooring
- Tile, Hardwood, Flooring - Stone/Ceramic Tile
- Interior Features
- Bathroom - Half, Lighting - Overhead, Closet - Double, Mud Room
- Roof Material
- Shingle
- Sewer
- Public Sewer
Mortgage Calculator
Listing courtesy of Listing Agent: Kathy Foran from Listing Office: Realty Executives Boston West.
The property listing data and information, or the Images, set forth herein were provided to MLS Property Information Network, Inc. from third party sources, including sellers, lessors, landlords and public records, and were compiled by MLS Property Information Network, Inc. The property listing data and information, and the Images, are for the personal, non commercial use of consumers having a good faith interest in purchasing, leasing or renting listed properties of the type displayed to them and may not be used for any purpose other than to identify prospective properties which such consumers may have a good faith interest in purchasing, leasing or renting. MLS Property Information Network, Inc. and its subscribers disclaim any and all representations and warranties as to the accuracy of the property listing data and information, or as to the accuracy of any of the Images, set forth herein.