267 Old Colony Unit 606, Boston, MA 02127
- $1,495,000
- 2
- BD
- 2
- BA
- 1,127
- SqFt






- List Price
- $1,495,000
- Status
- ACTIVE
- MLS#
- 73553691
- Complex Name
- Trimount Place
- Bedrooms
- 2
- Bathrooms
- 2
- Full Baths
- 2
- Living Area
- 1,127
- Year Built
- 2025
- Association Fee
- $701
- Association Fee Includes
- Water, Sewer, Insurance, Maintenance Structure, Maintenance Grounds, Snow Removal, Reserve Funds
Property Description
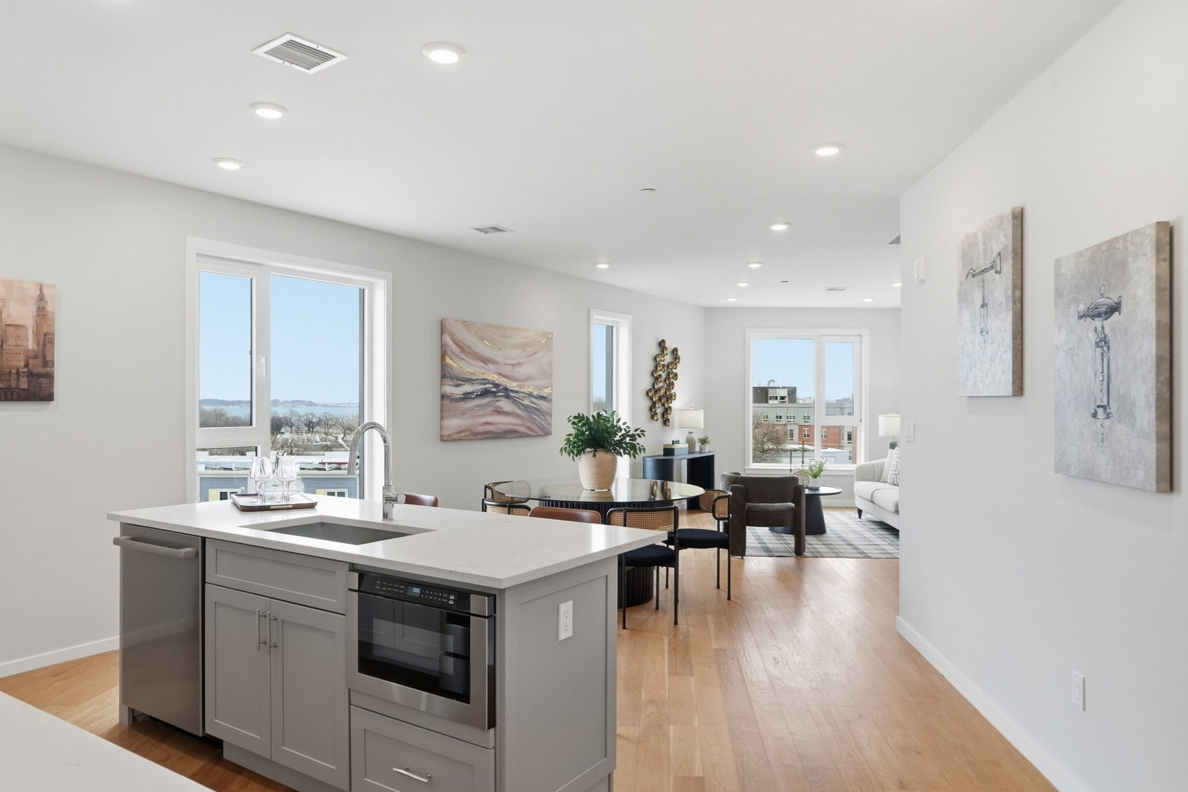
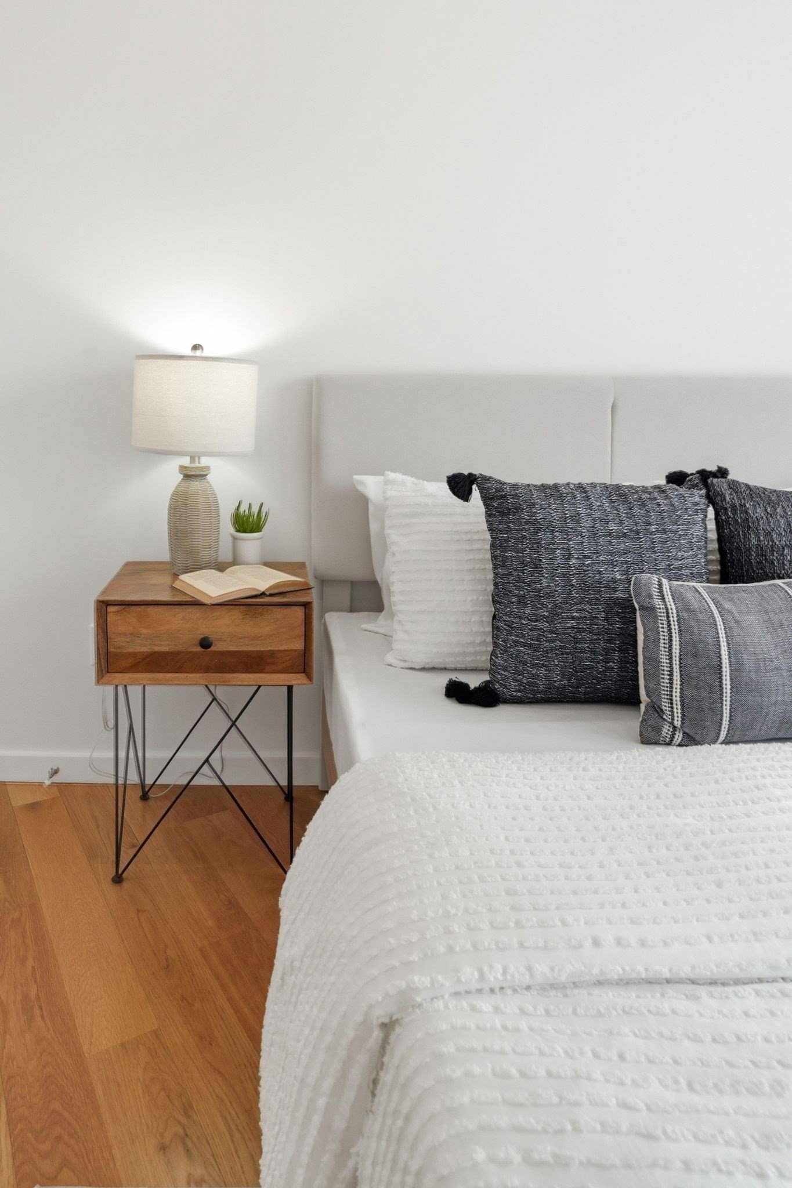
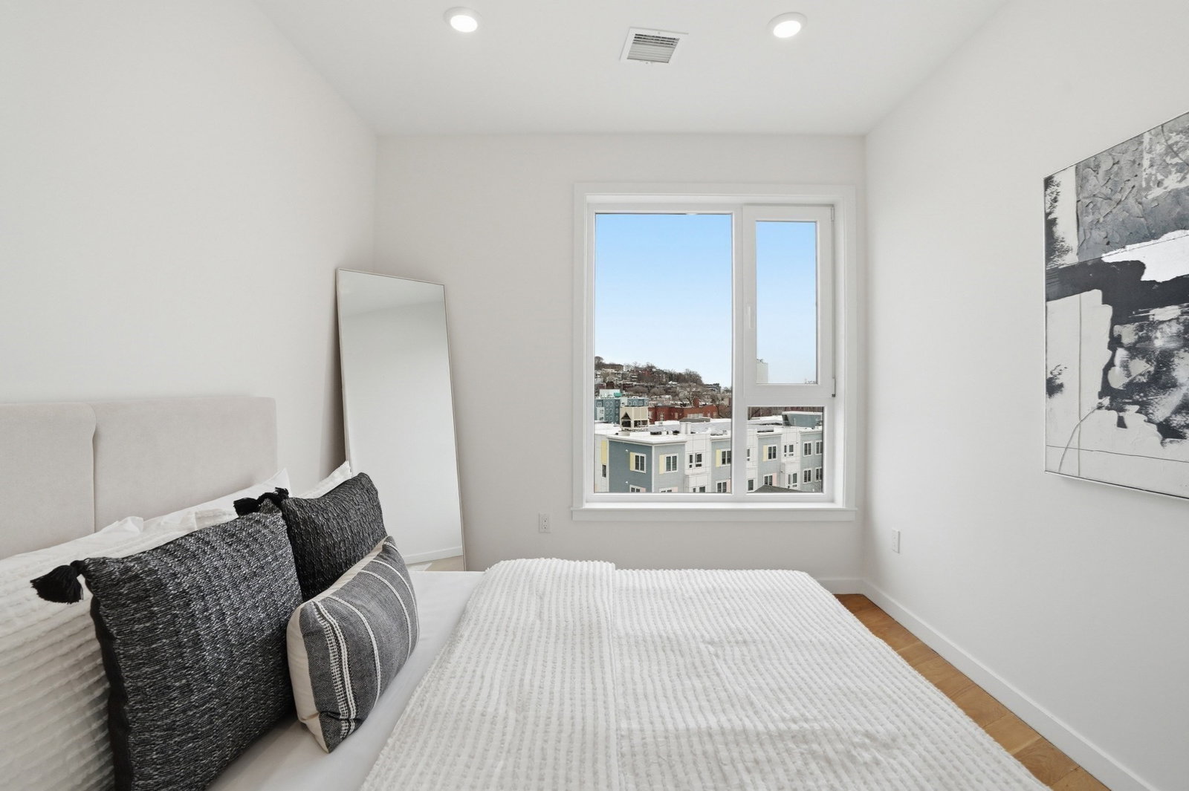
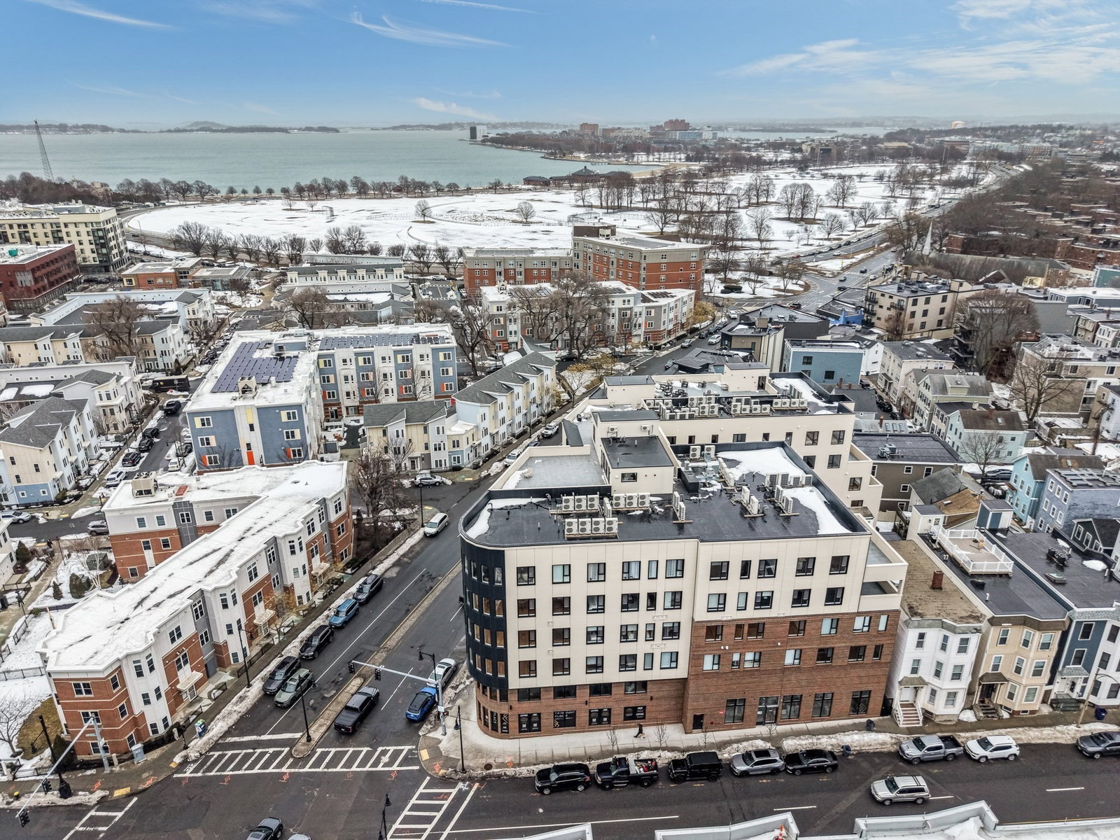
Some homes offer beautiful finishes. Penthouse #606 offers an experience. Anchored by a PRIVATE ROOF DECK and accompanied by TWO DEEDED PARKING SPACES, this top floor residence delivers a level of privacy and convenience rarely available in South Boston. Inside, carefully curated finishes including 5" white oak flooring, Calacatta Colorado quartz countertops, custom cabinetry, Bosch appliances, and spa-inspired baths create a timeless backdrop for everyday living. Trimount Place complements the home with rooftop terraces, a sky lounge, fitness center, pet spa, community room, thoughtfully designed for modern city living. From sunrise on your private roof deck to evenings overlooking the city, Penthouse #606 offers a lifestyle that's as exceptional as the residence itself. Welcome Home! 70% Sold out!
/u.realgeeks.media/jasonniles/mann.png)
Additional Information
- Area
- South Boston
- Taxes
- $999
- Parking Description
- Attached, Under, Garage Door Opener, Heated Garage
- Garage Spaces
- 2
- Water
- Public
- Sewer
- Public Sewer
- Heating
- Central
- Cooling
- Central Air
- Community Features
- Public Transportation, Shopping, Tennis Court(s), Park, Walk/Jog Trails, Medical Facility, Laundromat, Bike Path, Highway Access, House of Worship, Marina, Private School, Public School, T-Station, University
- Basement Features
- N
- Sewer
- Public Sewer
- Waterfront Features
- Ocean, Walk to, 0 to 1/10 Mile To Beach
- Units in Complex
- 55
Mortgage Calculator
Listing courtesy of Listing Agent: The Avenue from Listing Office: Serhant.
The property listing data and information, or the Images, set forth herein were provided to MLS Property Information Network, Inc. from third party sources, including sellers, lessors, landlords and public records, and were compiled by MLS Property Information Network, Inc. The property listing data and information, and the Images, are for the personal, non commercial use of consumers having a good faith interest in purchasing, leasing or renting listed properties of the type displayed to them and may not be used for any purpose other than to identify prospective properties which such consumers may have a good faith interest in purchasing, leasing or renting. MLS Property Information Network, Inc. and its subscribers disclaim any and all representations and warranties as to the accuracy of the property listing data and information, or as to the accuracy of any of the Images, set forth herein.