24 Apache Way, Wilmington, MA 01887
- $999,900
- 3
- BD
- 3
- BA
- 2,422
- SqFt










- List Price
- $999,900
- Status
- ACTIVE
- MLS#
- 73553571
- Bedrooms
- 3
- Bathrooms
- 3
- Full Baths
- 2
- Half Baths
- 1
- Living Area
- 2,422
- Lot Size (Acres)
- 0.98
- Style
- Colonial
- Year Built
- 1996
Property Description
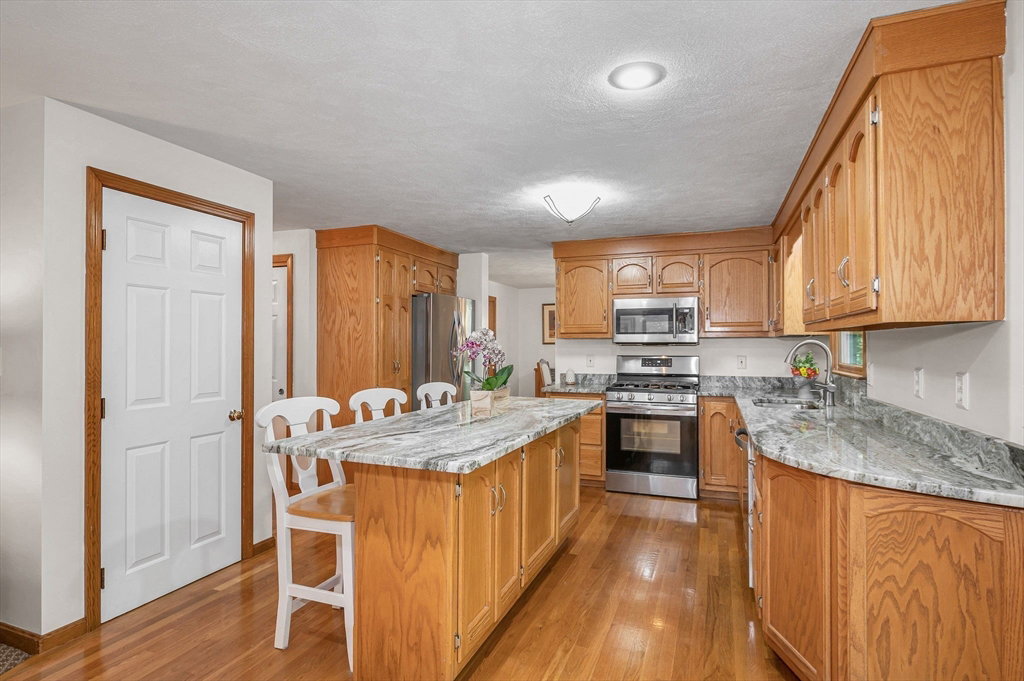
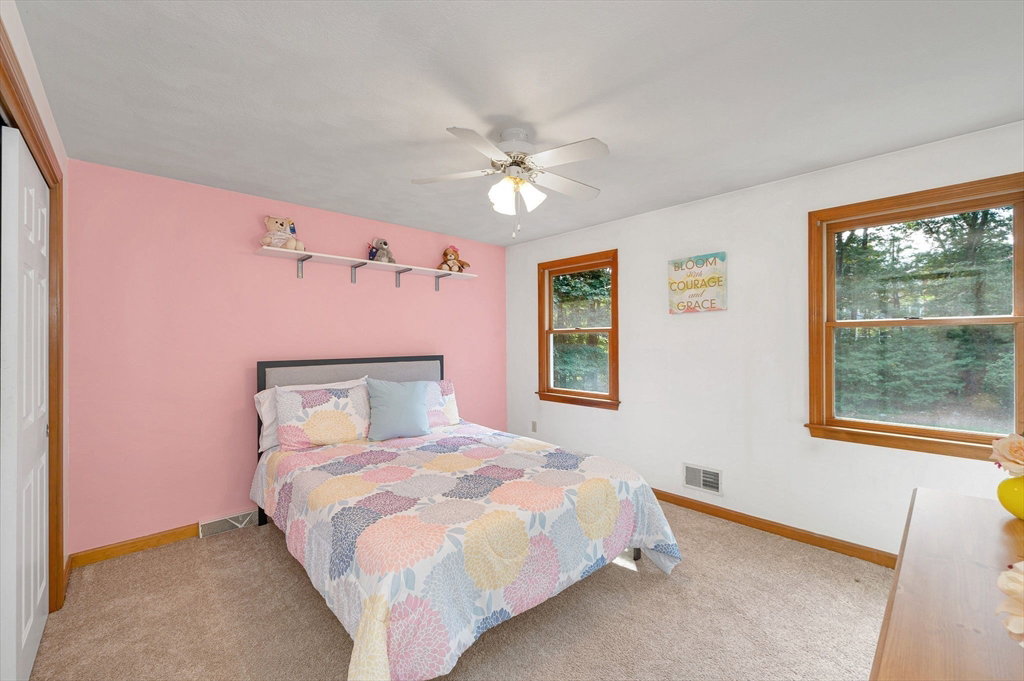
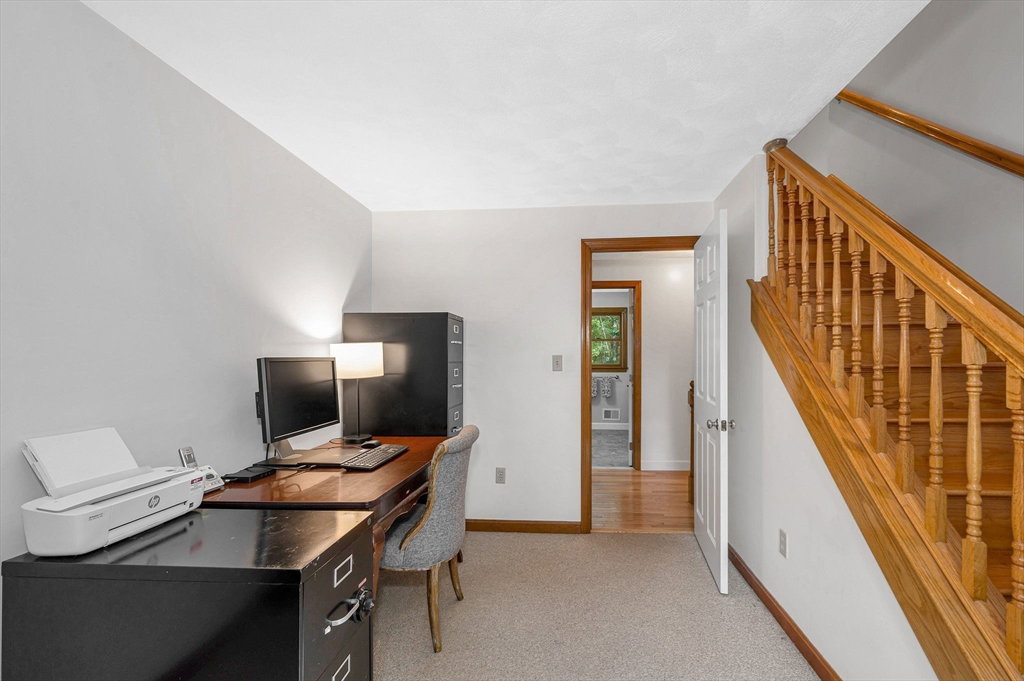
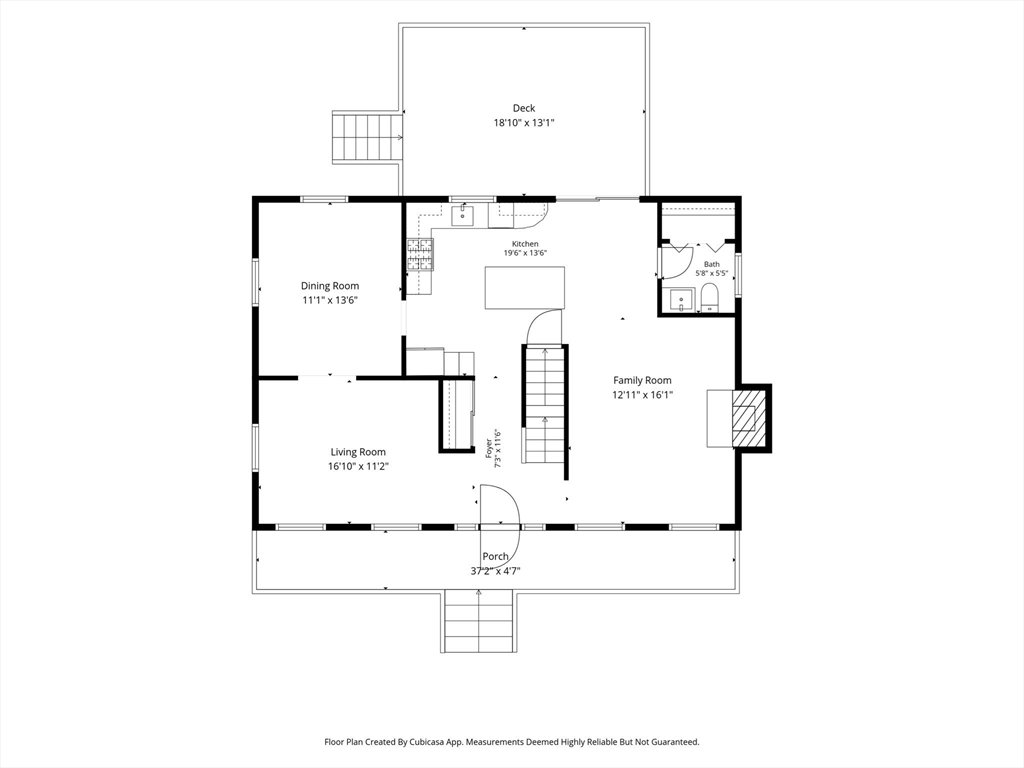
EASY TO SHOW! Nestled down a long drive in a coveted neighborhood, 24 Apache Way has been immaculately maintained and carefully updated by its current and ONLY owner. The appeal doesn’t stop at the inviting Farmer's porch inside, the main level offers a welcoming foyer with a double closet, gleaming oak floors and fresh neutral paint throughout, updated lighting, a refreshed kitchen that opens onto a large deck overlooking a peaceful, private yard abutting conservation land, a remodeled 1/2 bath w/laundry, a comfortable and casual fireplaced family room and an open concept living/dining room combo that's ideal for entertaining. The second floor offers three bedrooms, a renovated full bath, and a primary ensuite retreat with an additional newer full bath replete with glass walk-in tiled shower, double vanity & a walk-in closet, and a separate office or den that provides an open staircase leading to a huge, finished walk-up that can be used to suit many different needs.The lower level includes a utility/workshop/storage area and access to the two-car garage.PLUS: NEWER Hardy board siding, replaced 35YR architectural roof & GAS heat. A lovely home just waiting for you to spend the next 30 years or more!
/u.realgeeks.media/jasonniles/mann.png)
Additional Information
- Taxes
- $10,020
- Parking Description
- Attached, Under, Garage Faces Side, Insulated, Paved Drive, Off Street, Tandem, Paved
- Lot Description
- Cul-De-Sac, Wooded, Level
- Water
- Public
- Sewer
- Private Sewer
- Grade School
- Shawsheen/West
- Middle School
- Wilmington
- High School
- Wilmington
- Fire Places
- 1
- Heating
- Forced Air, Natural Gas
- Cooling
- Central Air
- Appliances
- Gas Water Heater, Range, Dishwasher, Microwave, Refrigerator, Washer, Dryer, Plumbed For Ice Maker
- Community Features
- Shopping, Park, Walk/Jog Trails, Golf, Medical Facility, Highway Access, House of Worship, Private School, Public School
- Basement Features
- Full, Walk-Out Access, Interior Entry, Garage Access, Concrete, Unfinished
- Electric Features
- Circuit Breakers, 100 Amp Service
- Exterior Features
- Porch, Deck, Rain Gutters, Professional Landscaping, Screens
- Flooring
- Tile, Carpet, Hardwood, Flooring - Wall to Wall Carpet, Flooring - Hardwood
- Interior Features
- Ceiling Fan(s), Vaulted Ceiling(s), Closet/Cabinets - Custom Built, Recessed Lighting, Lighting - Overhead, Closet - Double, Office, Bonus Room, Entry Hall, Walk-up Attic, Internet Available - Unknown
- Roof Material
- Shingle
- Sewer
- Private Sewer
- Waterfront Features
- Lake/Pond, 1 to 2 Mile To Beach, Beach Ownership(Public)
Mortgage Calculator
Listing courtesy of Listing Agent: Chrisanne Connolly from Listing Office: Wilson Wolfe Real Estate.
The property listing data and information, or the Images, set forth herein were provided to MLS Property Information Network, Inc. from third party sources, including sellers, lessors, landlords and public records, and were compiled by MLS Property Information Network, Inc. The property listing data and information, and the Images, are for the personal, non commercial use of consumers having a good faith interest in purchasing, leasing or renting listed properties of the type displayed to them and may not be used for any purpose other than to identify prospective properties which such consumers may have a good faith interest in purchasing, leasing or renting. MLS Property Information Network, Inc. and its subscribers disclaim any and all representations and warranties as to the accuracy of the property listing data and information, or as to the accuracy of any of the Images, set forth herein.