105 Locke Rd, Chelmsford, MA 01824
- $799,900
- 4
- BD
- 2
- BA
- 1,933
- SqFt







- List Price
- $799,900
- Status
- CONTINGENT
- MLS#
- 73553384
- Bedrooms
- 4
- Bathrooms
- 2
- Full Baths
- 2
- Living Area
- 1,933
- Lot Size (Acres)
- 0.43
- Style
- Cape
- Year Built
- 1952
Property Description
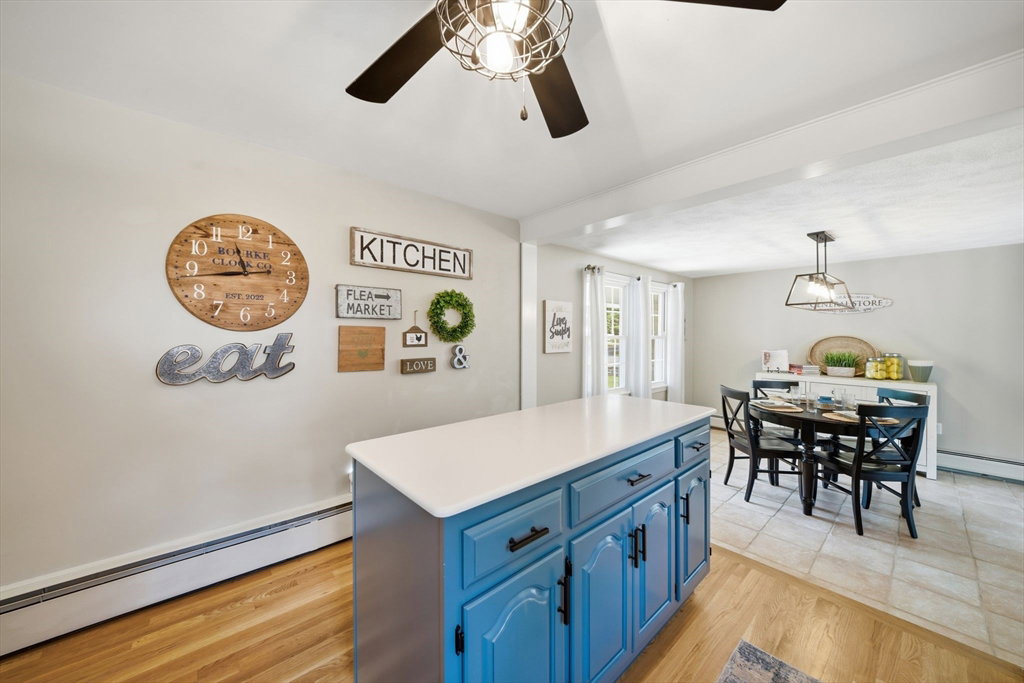
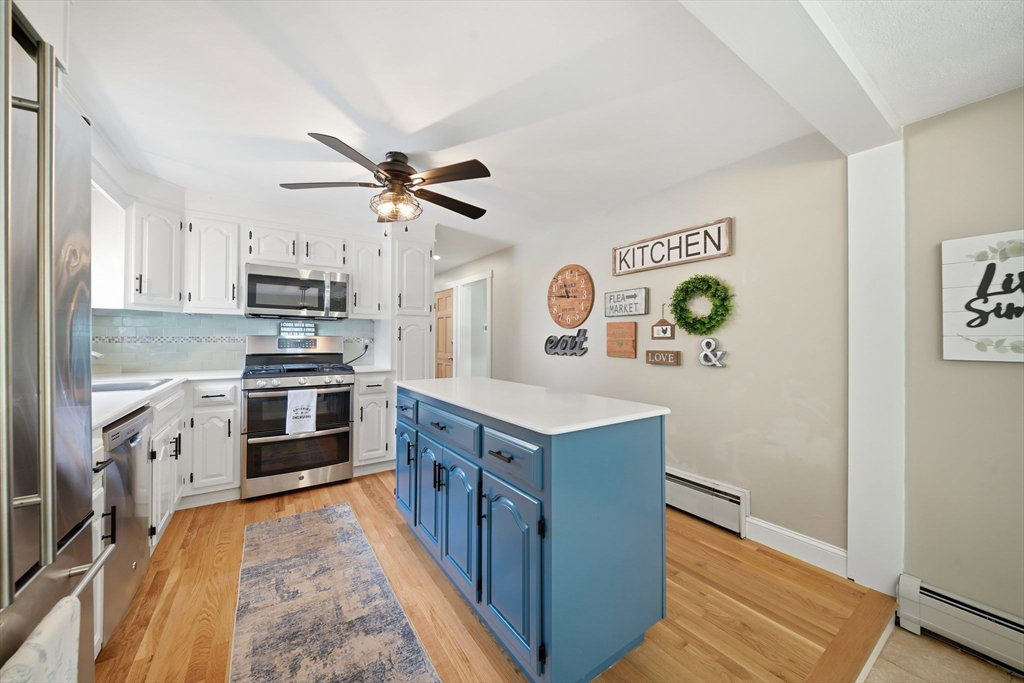
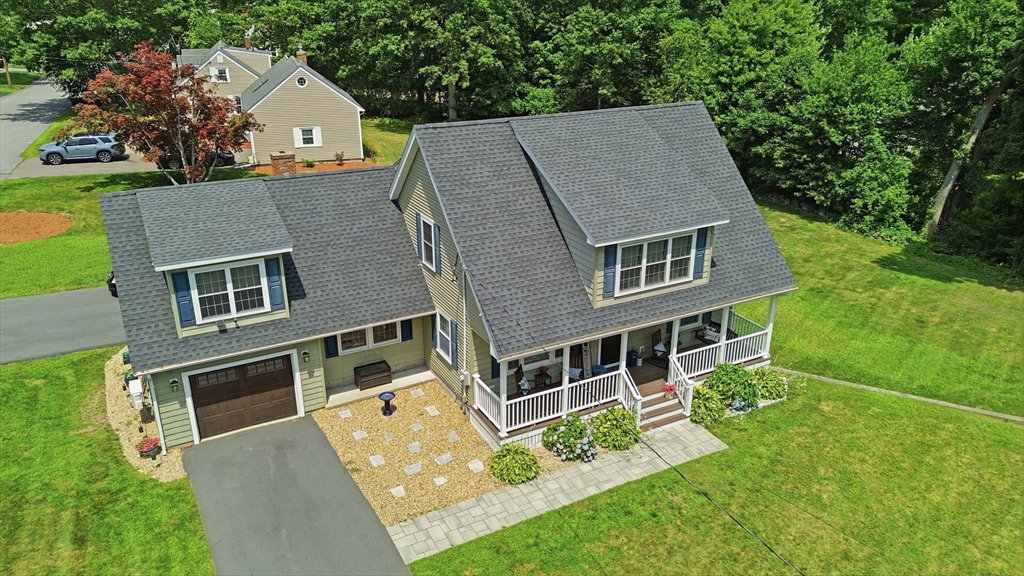
Originally built in 1952, this home was redesigned in 2018. The second floor was removed and entire new 2nd floor structure was built and roof and siding all new at that time. The end result created an elaborate primary suite on the second floor with its own relaxing living area, and additional bedroom over the garage. The inviting farmer's porch was also added in 2018. First floor bathroom was updated in 2019. The open concept kitchen, dining, and family room is perfect for entertaining. The kitchen offers a center island with stainless steel appliances which all remain. The electric fireplace in the family room was installed in 2024. French doors lead to the beautiful patio area in the back yard complete with privacy fence. Both driveways were redone in 2023-main driveway is on Locke Rd and the 2nd is on Walnut St. Beautiful corner lot with walk out basement. The washer and dryer will remain as gifts. Don' miss this one!
/u.realgeeks.media/jasonniles/mann.png)
Additional Information
- Taxes
- $8,102
- Parking Description
- Attached, Garage Door Opener, Garage Faces Side, Paved Drive, Off Street
- Lot Description
- Corner Lot, Cleared
- Water
- Public
- Sewer
- Public Sewer
- Fire Places
- 1
- Heating
- Baseboard, Natural Gas
- Cooling
- Ductless
- Appliances
- Gas Water Heater, Tankless Water Heater, Range, Dishwasher, Microwave, Refrigerator, Washer, Dryer
- Basement Features
- Full, Walk-Out Access, Unfinished
- Electric Features
- 200+ Amp Service
- Exterior Features
- Porch, Patio
- Flooring
- Tile, Hardwood
- Roof Material
- Shingle
- Sewer
- Public Sewer
Mortgage Calculator
Listing courtesy of Listing Agent: Andrea Dillon from Listing Office: LAER Realty Partners.
The property listing data and information, or the Images, set forth herein were provided to MLS Property Information Network, Inc. from third party sources, including sellers, lessors, landlords and public records, and were compiled by MLS Property Information Network, Inc. The property listing data and information, and the Images, are for the personal, non commercial use of consumers having a good faith interest in purchasing, leasing or renting listed properties of the type displayed to them and may not be used for any purpose other than to identify prospective properties which such consumers may have a good faith interest in purchasing, leasing or renting. MLS Property Information Network, Inc. and its subscribers disclaim any and all representations and warranties as to the accuracy of the property listing data and information, or as to the accuracy of any of the Images, set forth herein.