9-11 Mt. Auburn Street, Cambridge, MA 02138
- $8,125,000
- 12
- BD
- 16
- BA
- 8,284
- SqFt






- List Price
- $8,125,000
- Status
- ACTIVE
- MLS#
- 73553130
- Bedrooms
- 12
- Bathrooms
- 16
- Full Baths
- 12
- Half Baths
- 4
- Living Area
- 8,284
- Lot Size (Acres)
- 0.1
- Year Built
- 1910
Property Description
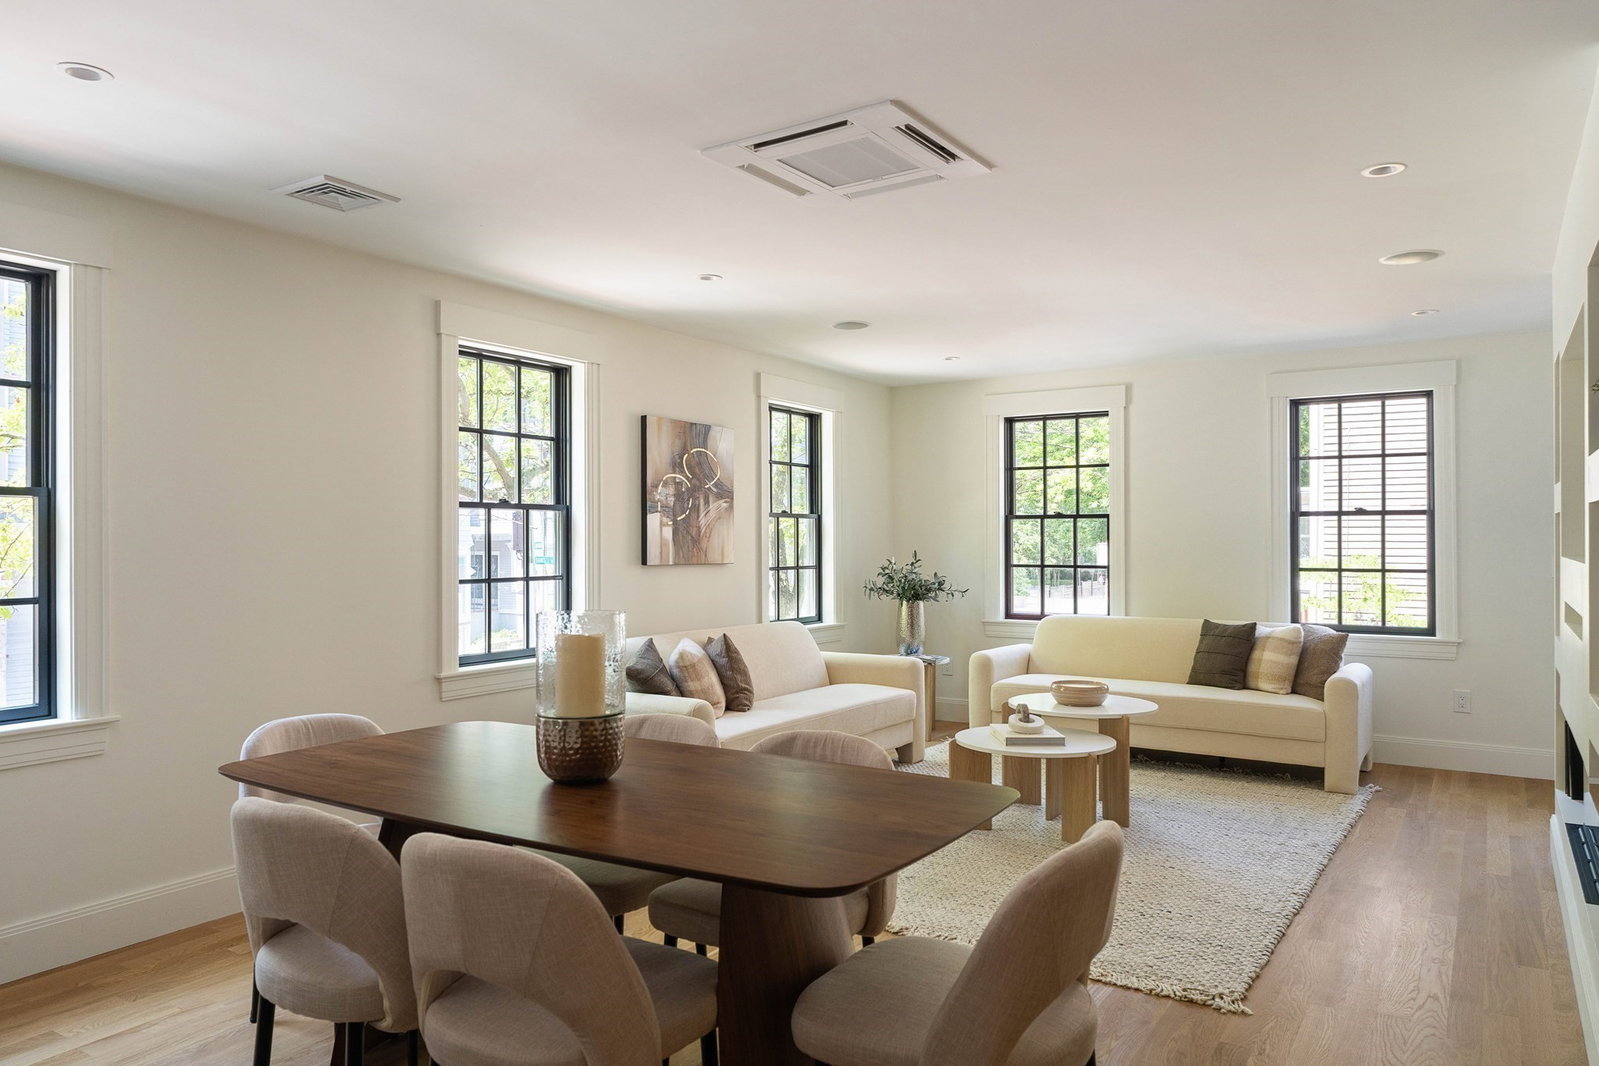
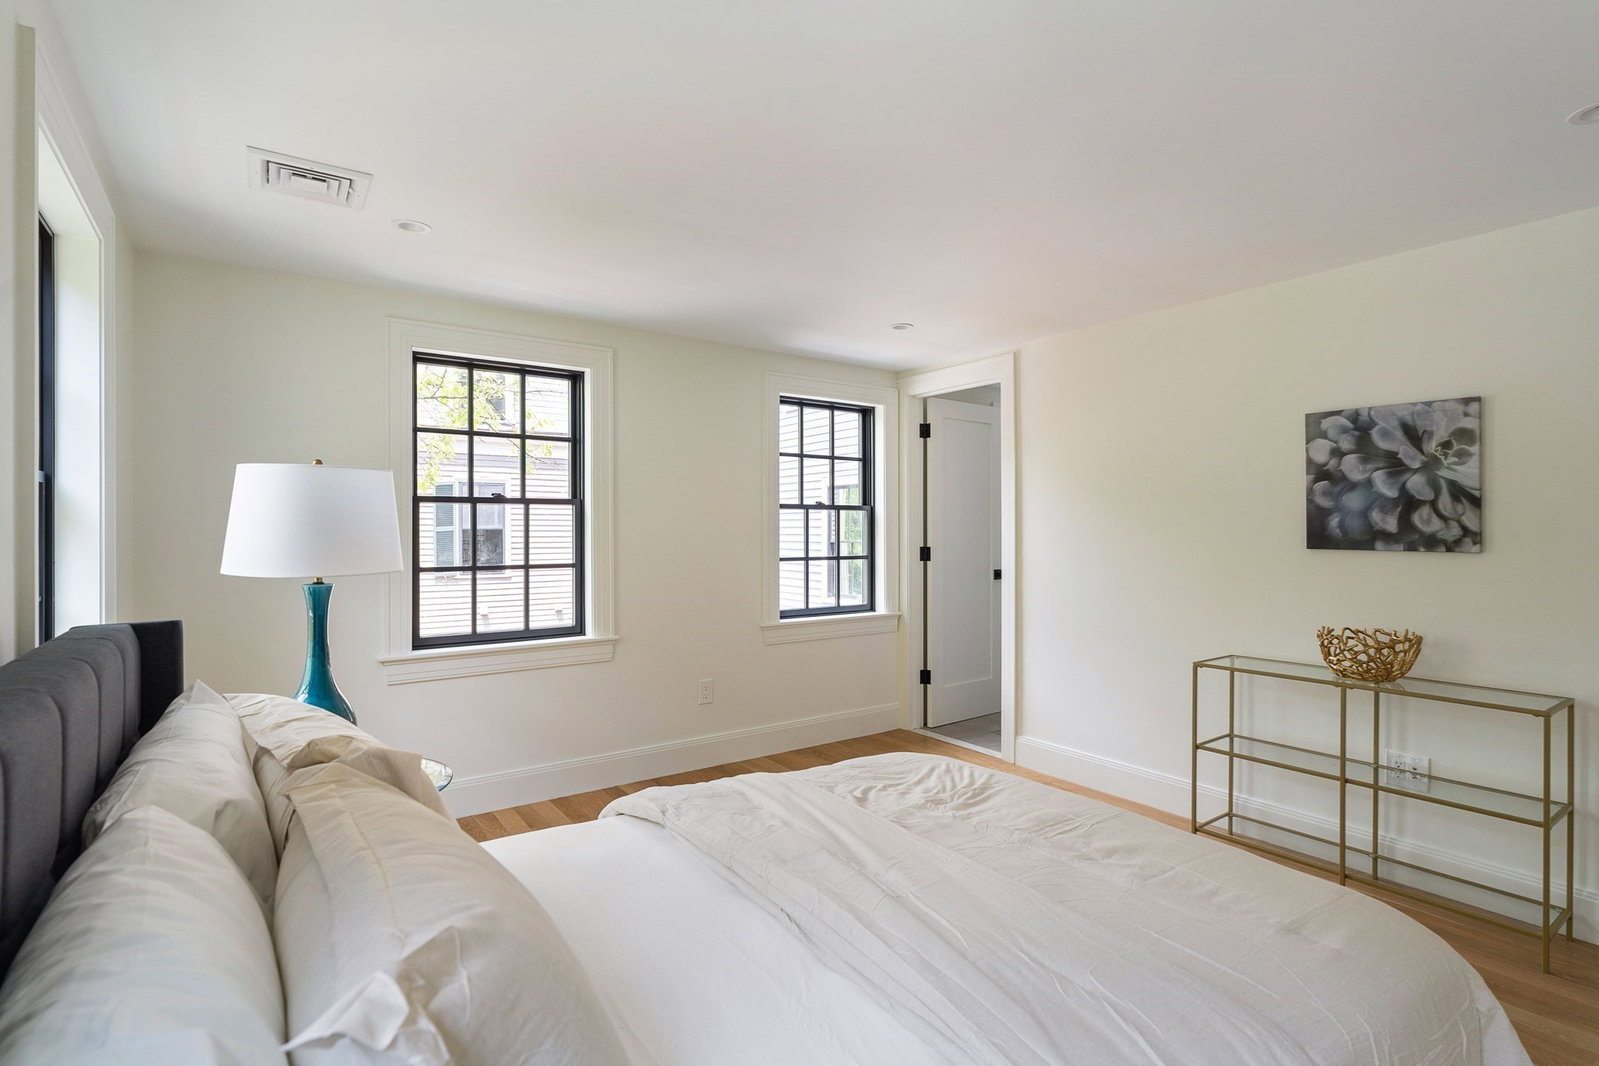
Introducing the Mt. Auburn Collection: three residences in the heart of Harvard Square, originally designed by world-renowned Graham Gund and completely reimagined in 2026. A recipient of the 2026 Cambridge Historical Commission Preservation Award, the collection offers three distinct homes, each with custom craftsmanship: Taj Mahal quartz kitchens, Thermador appliances, soft-close cabinets, hardwired Sonos, heated floors, and state-of-the-art CCTV. Each home has its own unique footprint, layout, and off-street parking. Minutes to Harvard, MIT, and the Charles River, plus the shops, cafes, and restaurants of Harvard Square. Easy access to the Harvard Square and Central Square Red Line stations, Storrow Drive, Memorial Drive, and the Mass Pike. Rare flexibility for a wide range of buyers, all under one address that sets the standard for urban living.
/u.realgeeks.media/jasonniles/mann.png)
Additional Information
- Area
- Harvard Square
- Taxes
- $31,797
- Parking Description
- Off Street, Driveway, Other
- Lot Description
- Gentle Sloping, Other
- View
- City View(s), City
- Water
- Public
- Sewer
- Public Sewer
- Fire Places
- 3
- Community Features
- Public Transportation, Shopping, Park, Walk/Jog Trails, Medical Facility, Laundromat, Bike Path, Conservation Area, Highway Access, House of Worship, Private School, Public School, T-Station, University, Other
- Basement Features
- Full, Finished, Walk-Out Access, Interior Entry
- Electric Features
- Circuit Breakers, 200+ Amp Service
- Exterior Features
- Rain Gutters, Professional Landscaping, Decorative Lighting, Other
- Flooring
- Tile, Hardwood, Other
- Roof Material
- Shingle, Metal, Other
- Sewer
- Public Sewer
Mortgage Calculator
Listing courtesy of Listing Agent: The Denman Group from Listing Office: eXp Realty LLC.
The property listing data and information, or the Images, set forth herein were provided to MLS Property Information Network, Inc. from third party sources, including sellers, lessors, landlords and public records, and were compiled by MLS Property Information Network, Inc. The property listing data and information, and the Images, are for the personal, non commercial use of consumers having a good faith interest in purchasing, leasing or renting listed properties of the type displayed to them and may not be used for any purpose other than to identify prospective properties which such consumers may have a good faith interest in purchasing, leasing or renting. MLS Property Information Network, Inc. and its subscribers disclaim any and all representations and warranties as to the accuracy of the property listing data and information, or as to the accuracy of any of the Images, set forth herein.