1500 Worcester Rd Unit 426, Framingham, MA 01702
- $379,000
- 2
- BD
- 2
- BA
- 1,295
- SqFt




- List Price
- $379,000
- Status
- ACTIVE
- MLS#
- 73552808
- Complex Name
- Chapel Hill East
- Bedrooms
- 2
- Bathrooms
- 2
- Full Baths
- 2
- Living Area
- 1,295
- Year Built
- 1966
- Association Fee
- $863
- Association Fee Includes
- Heat, Electricity, Gas, Water, Sewer, Insurance, Maintenance Structure, Road Maintenance, Maintenance Grounds, Snow Removal, Trash, Air Conditioning
Property Description
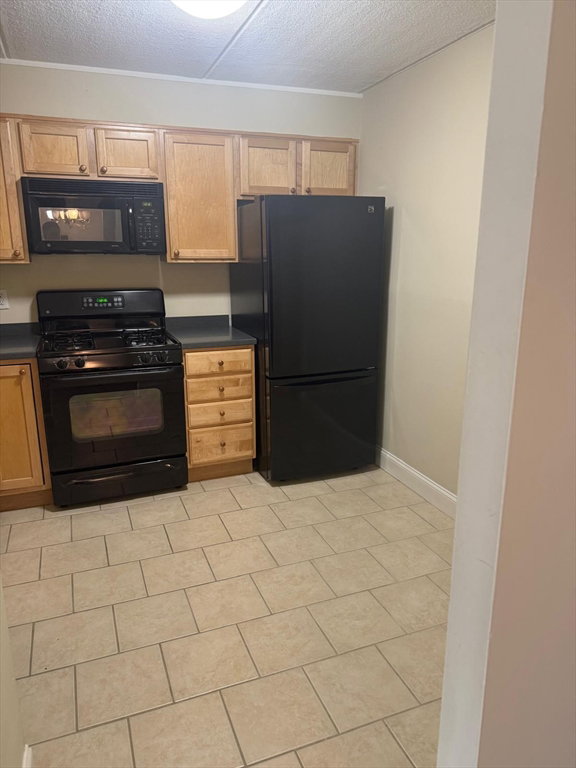
Discover elevated living at 1500 Worcester Rd U:426, Framingham, MA. This inviting condominium, offers 1295 square feet of meticulously maintained living space, ready for you to move in and personalize. Well appointed kitchen designed for both functionality and a sleek aesthetic. With two comfortable bedrooms and two full bathrooms, this residence provides ample space and convenience. Enjoy the swimming pool and gym. Situated on the 4th floor of an 8-story building, it offers a sense of privacy and ease. The inclusion of one dedicated garage space adds to the practical benefits of this property.
/u.realgeeks.media/jasonniles/mann.png)
Additional Information
- Taxes
- $4,357
- Parking Description
- Deeded, Common
- Garage Spaces
- 1
- Water
- Public
- Sewer
- Public Sewer
- Heating
- Central
- Cooling
- Central Air
- Appliances
- Range, Disposal, Microwave, Refrigerator
- Community Features
- Public Transportation, Shopping, Pool, Tennis Court(s), Park, Golf, Conservation Area, Highway Access, University
- Basement Features
- N
- Electric Features
- Circuit Breakers
- Exterior Features
- Porch
- Flooring
- Carpet
- Roof Material
- Rubber
- Sewer
- Public Sewer
- Units in Complex
- 181
Mortgage Calculator
Listing courtesy of Listing Agent: Michael C.H. Soong from Listing Office: Mega Realty Services.
The property listing data and information, or the Images, set forth herein were provided to MLS Property Information Network, Inc. from third party sources, including sellers, lessors, landlords and public records, and were compiled by MLS Property Information Network, Inc. The property listing data and information, and the Images, are for the personal, non commercial use of consumers having a good faith interest in purchasing, leasing or renting listed properties of the type displayed to them and may not be used for any purpose other than to identify prospective properties which such consumers may have a good faith interest in purchasing, leasing or renting. MLS Property Information Network, Inc. and its subscribers disclaim any and all representations and warranties as to the accuracy of the property listing data and information, or as to the accuracy of any of the Images, set forth herein.