84 Atherton St, Stoughton, MA 02072
- $739,000
- 4
- BD
- 2
- BA
- 1,606
- SqFt





- List Price
- $739,000
- Status
- ACTIVE
- MLS#
- 73552490
- Bedrooms
- 4
- Bathrooms
- 2
- Full Baths
- 2
- Living Area
- 1,606
- Lot Size (Acres)
- 0.24
- Year Built
- 1920
Property Description
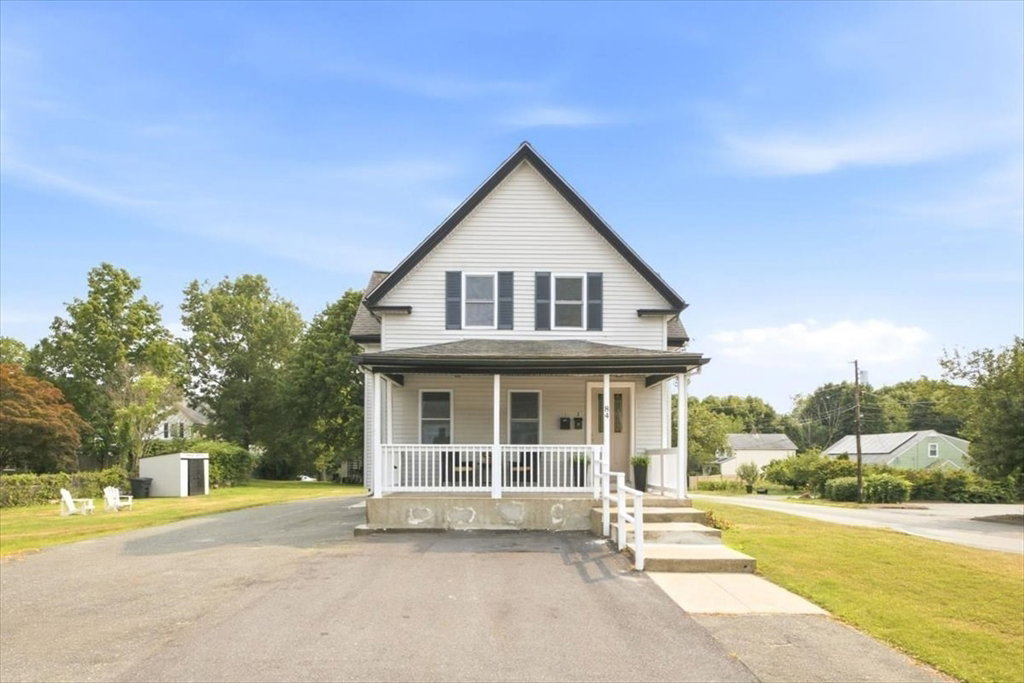
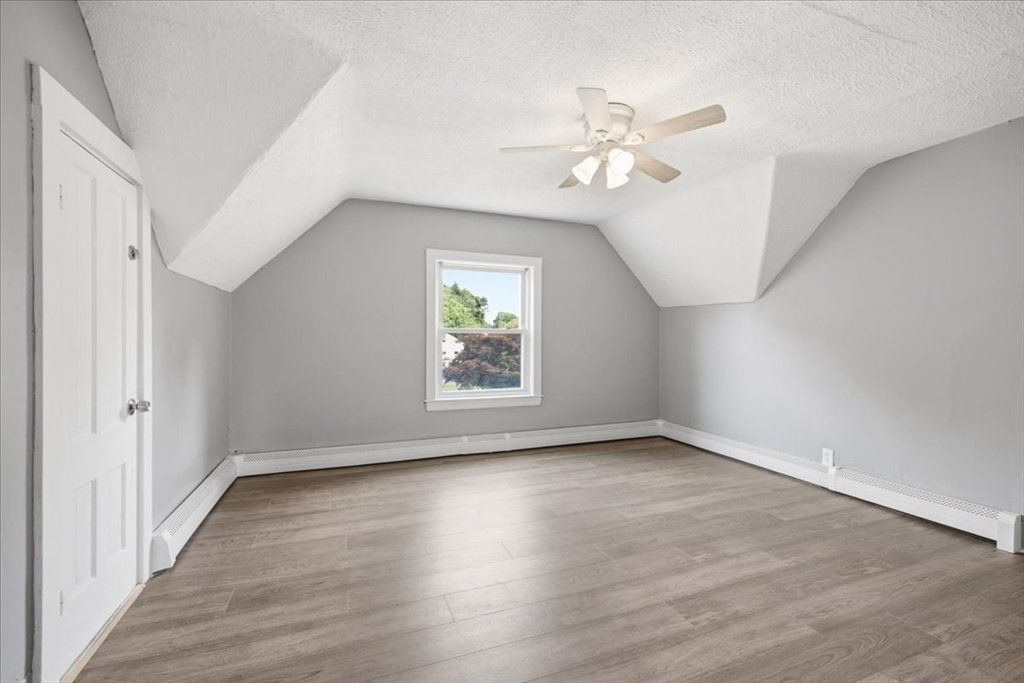
Opportunity awaits at this beautifully remodeled two-family home offering exceptional flexibility for investors, owner-occupants, or multi-generational living! Thoughtfully updated while maintaining its charm, this turnkey property features two well-appointed units, attractive curb appeal, a welcoming front porch, ample off-street parking, and a spacious, level backyard with a beautiful fruit tree. Unit 1 offers 2 bedrooms, 1 full bath, a bright kitchen with a dining area, and a spacious living room. Unit 2 features 2 bedrooms with a large closet, 1 full bath, a bright eat-in kitchen, and a comfortable living room, ideal for rental income, extended family, or guests. Enjoy an exceptional location just a short walk to the Stoughton MBTA Commuter Rail, shopping, restaurants, and everyday conveniences, with easy access to major highways. A rare opportunity offering versatility, convenience, and excellent investment potential!
/u.realgeeks.media/jasonniles/mann.png)
Additional Information
- Taxes
- $6,093
- Parking Description
- Paved Drive
- Lot Description
- Corner Lot, Level
- Water
- Public
- Sewer
- Public Sewer
- Grade School
- Gibbons Elementary
- Middle School
- O'donnell Ms
- High School
- Stoughton Hs
- Heating
- Oil
- Appliances
- Range, Refrigerator
- Community Features
- Public Transportation, Shopping, Tennis Court(s), Park, Walk/Jog Trails, Golf, Medical Facility, Laundromat, Bike Path, Conservation Area, Highway Access, House of Worship, Public School, T-Station
- Basement Features
- Bulkhead, Unfinished
- Exterior Features
- Rain Gutters, Professional Landscaping
- Interior Features
- Ceiling Fan(s), Remodeled, Living Room, Kitchen
- Roof Material
- Shingle
- Sewer
- Public Sewer
Mortgage Calculator
Listing courtesy of Listing Agent: Lisa Tracey from Listing Office: RE/MAX Distinct Advantage.
The property listing data and information, or the Images, set forth herein were provided to MLS Property Information Network, Inc. from third party sources, including sellers, lessors, landlords and public records, and were compiled by MLS Property Information Network, Inc. The property listing data and information, and the Images, are for the personal, non commercial use of consumers having a good faith interest in purchasing, leasing or renting listed properties of the type displayed to them and may not be used for any purpose other than to identify prospective properties which such consumers may have a good faith interest in purchasing, leasing or renting. MLS Property Information Network, Inc. and its subscribers disclaim any and all representations and warranties as to the accuracy of the property listing data and information, or as to the accuracy of any of the Images, set forth herein.