9 Fairfield Dr, Sandwich, MA 02537
- $1,750,000
- 4
- BD
- 3
- BA
- 2,599
- SqFt










- List Price
- $1,750,000
- Status
- ACTIVE
- MLS#
- 73552318
- Bedrooms
- 4
- Bathrooms
- 3
- Full Baths
- 2
- Half Baths
- 1
- Living Area
- 2,599
- Lot Size (Acres)
- 0.93
- Style
- Colonial, Garrison
- Year Built
- 1987
Property Description
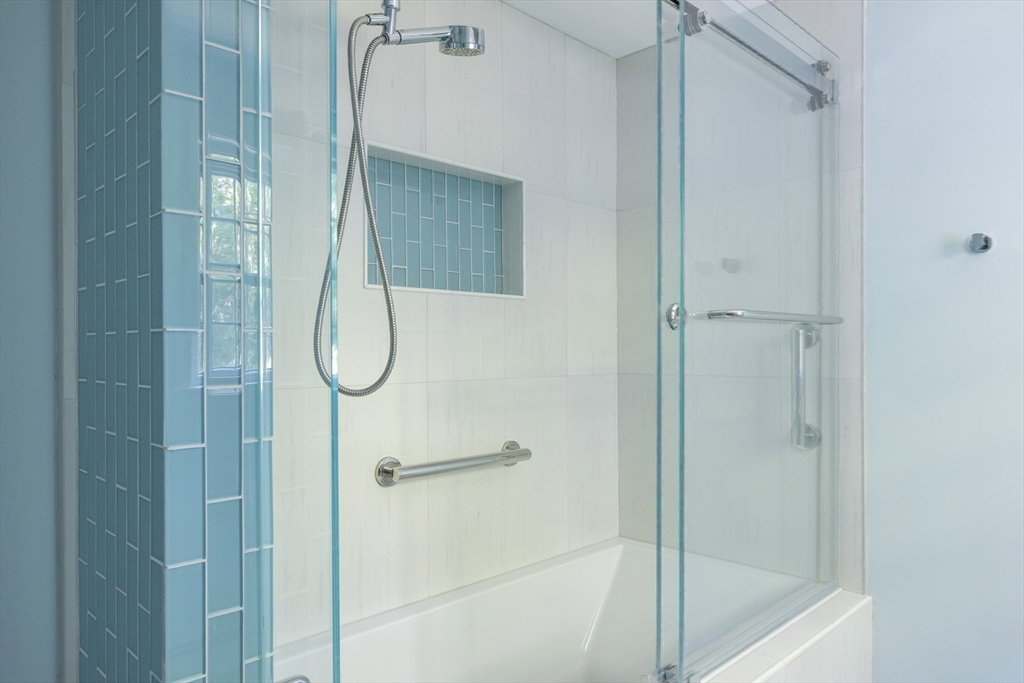
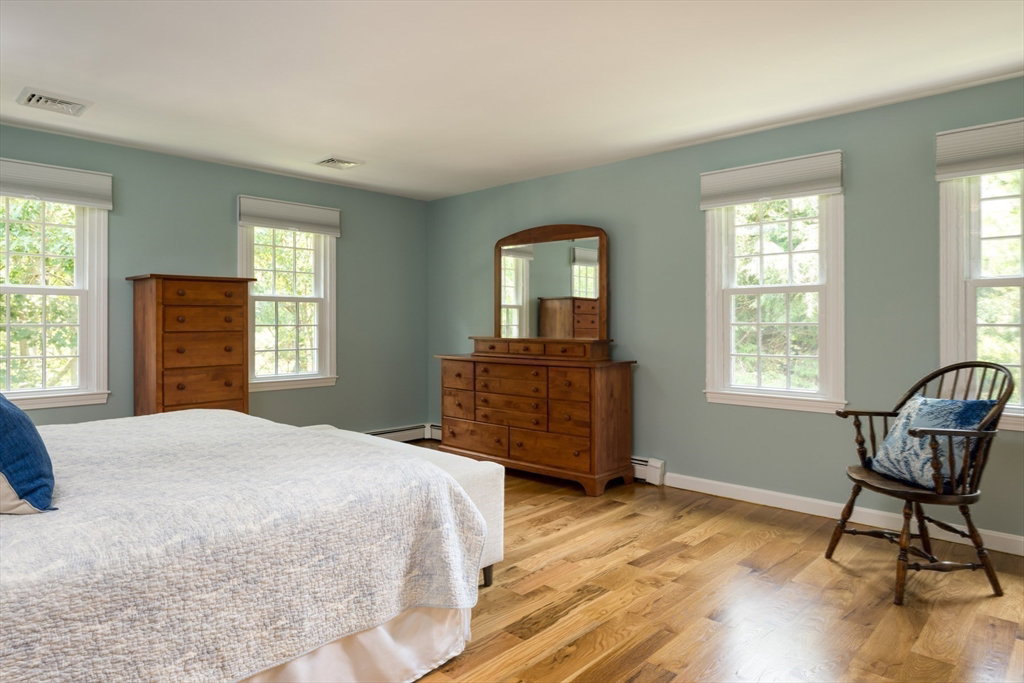
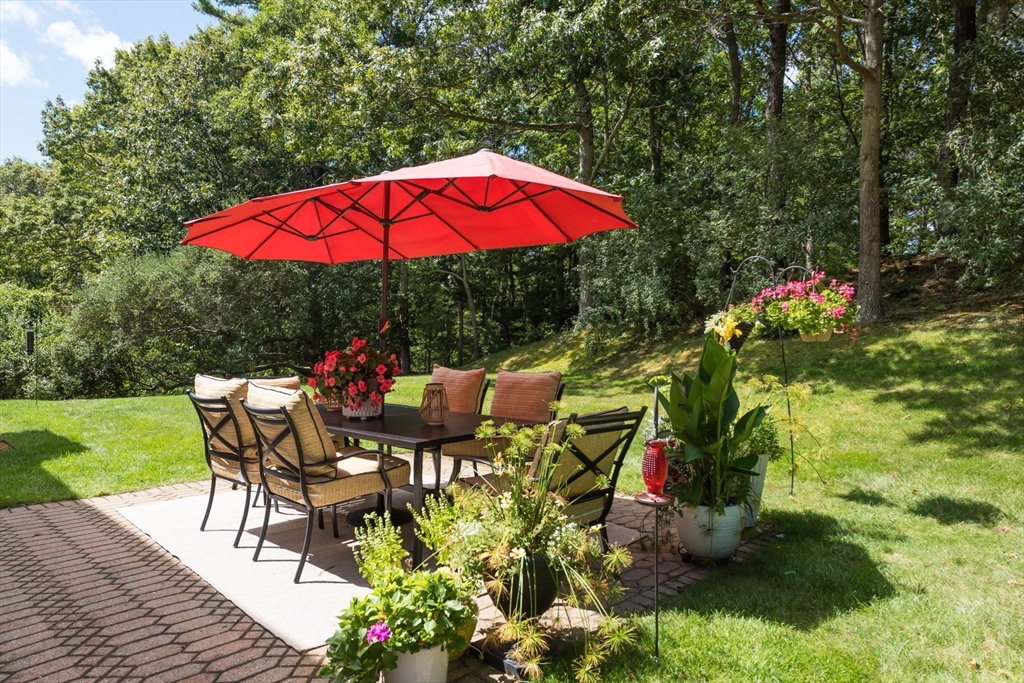
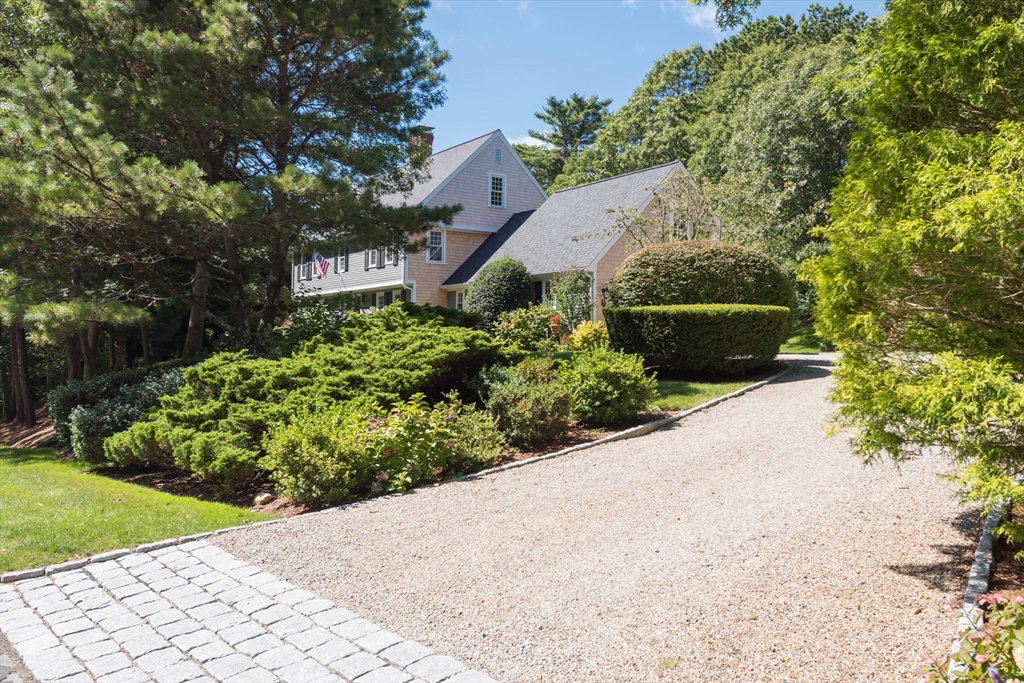
Located on approximately one acre of land in desirable Jacob’s Farm Village, this fully restored garrison Colonial is just 10 minutes from Sandy Neck Beach and the off-road vehicle entrance for those who would like to pack up their off-road vehicle and back right up to Cape Cod Bay. For hikers, Jacob’s Farm Village is adjacent to the Maple Swamp Conservation Area which features hiking and biking trails from easy to challenging, and a view of Cape Cod Bay at its high point. For walkers and bikers, the home is walking distance away from the Sandwich bike and walking path. Just a one hour drive to Boston, enjoy the tranquility of Cape Cod and its lifestyle while maintaining easy access to Boston. The home is completely renovated, with custom Wainscot paneling, with 5” wide solid hardwood flooring throughout, new Harvey windows and doors, a new 30-year roof, new cedar shingles and Hardy-Board siding. The home features an open floor plan for entertaining with a gourmet kitchen featuring Omega full-inset cabinetry, a farmers sink, quartz countertops and back splashes, an eight-foot island, Thermidor appliances, a wet bar and high-end fixtures and lighting. Full bathrooms have been completely remodeled. The home has new central air conditioning, and a climate controlled basement for plenty of storage and can easily be finished for even more square footage. Also, the walk up 3rd floor attic could be finished for a bonus room. There is a meticulously maintained Generac stand-by generator that services the entire home in the event of a power failure. The home features two fireplaces. One in the cozy living room. The other in the dining room. The home has four bedrooms home, three bedrooms on the second floor and one bedroom on the first floor. The first floor bedroom is currently used as a home office. There are two full bathrooms totally renovated on the second floor and a half bath on the first floor. All finished with high end tile, quartz, marble and Symmons and Kohler fixtures. The second floor baths feature luxury custom glass enclosures in the en-suite bath and guest bath. The guest bath includes a soaker tub. There is also an outside shower to wash away the sand after your relaxing day at the beach. There is ample room in the yard for a pool. The grounds are beautifully landscaped with 10-head in ground irrigation and features a cobblestone apron and lined driveway to welcome your guests to your beautiful home.
/u.realgeeks.media/jasonniles/mann.png)
Additional Information
- Area
- East Sandwich
- Taxes
- $5,600
- Parking Description
- Attached, Garage Door Opener, Storage, Workshop in Garage, Garage Faces Side, Off Street, Driveway, Stone/Gravel
- Lot Description
- Cleared
- Water
- Private
- Sewer
- Inspection Required for Sale, Private Sewer
- Grade School
- Oak Ridge School 3-6 1.2 Mi
- Middle School
- Sandwich Middle High School1.8
- High School
- Sandwich Middle High School1.8
- Fire Places
- 2
- Heating
- Baseboard, Oil, Fireplace
- Cooling
- Central Air, Whole House Fan
- Appliances
- Water Heater, Oven, Dishwasher, Microwave, Range, Refrigerator, Freezer, Washer, Dryer, ENERGY STAR Qualified Refrigerator, Wine Refrigerator, ENERGY STAR Qualified Dryer, ENERGY STAR Qualified Dishwasher, ENERGY STAR Qualified Washer, Range Hood, Cooktop, Plumbed For Ice Maker
- Community Features
- Shopping, Walk/Jog Trails, Stable(s), Golf, Medical Facility, Bike Path, Conservation Area, Highway Access, House of Worship, Marina, Private School, Public School
- Basement Features
- Full, Interior Entry, Bulkhead, Concrete, Unfinished
- Electric Features
- Generator, Generator Connection
- Exterior Features
- Patio, Rain Gutters, Professional Landscaping, Sprinkler System, Garden, Outdoor Shower, Stone Wall
- Flooring
- Wood, Tile, Carpet, Hardwood, Flooring - Stone/Ceramic Tile, Flooring - Hardwood
- Interior Features
- Bathroom - Half, Closet, Dining Area, Countertops - Stone/Granite/Solid, Recessed Lighting, Wainscoting, Entry Hall, Living/Dining Rm Combo, Wet Bar, Walk-up Attic
- Roof Material
- Shingle
- Sewer
- Inspection Required for Sale, Private Sewer
- Waterfront Features
- Bay, Ocean
Mortgage Calculator
Listing courtesy of Listing Agent: Joni Phelps from Listing Office: Kinlin Grover Compass.
The property listing data and information, or the Images, set forth herein were provided to MLS Property Information Network, Inc. from third party sources, including sellers, lessors, landlords and public records, and were compiled by MLS Property Information Network, Inc. The property listing data and information, and the Images, are for the personal, non commercial use of consumers having a good faith interest in purchasing, leasing or renting listed properties of the type displayed to them and may not be used for any purpose other than to identify prospective properties which such consumers may have a good faith interest in purchasing, leasing or renting. MLS Property Information Network, Inc. and its subscribers disclaim any and all representations and warranties as to the accuracy of the property listing data and information, or as to the accuracy of any of the Images, set forth herein.