2-10 Maverick Sq Unit PH605, Boston, MA 02128
- $1,149,000
- 3
- BD
- 2
- BA
- 1,300
- SqFt








- List Price
- $1,149,000
- Status
- ACTIVE
- MLS#
- 73552306
- Bedrooms
- 3
- Bathrooms
- 2
- Full Baths
- 2
- Living Area
- 1,300
- Year Built
- 2023
- Association Fee
- $490
- Association Fee Includes
- Water, Sewer, Insurance, Maintenance Structure, Snow Removal, Trash, Reserve Funds
Property Description
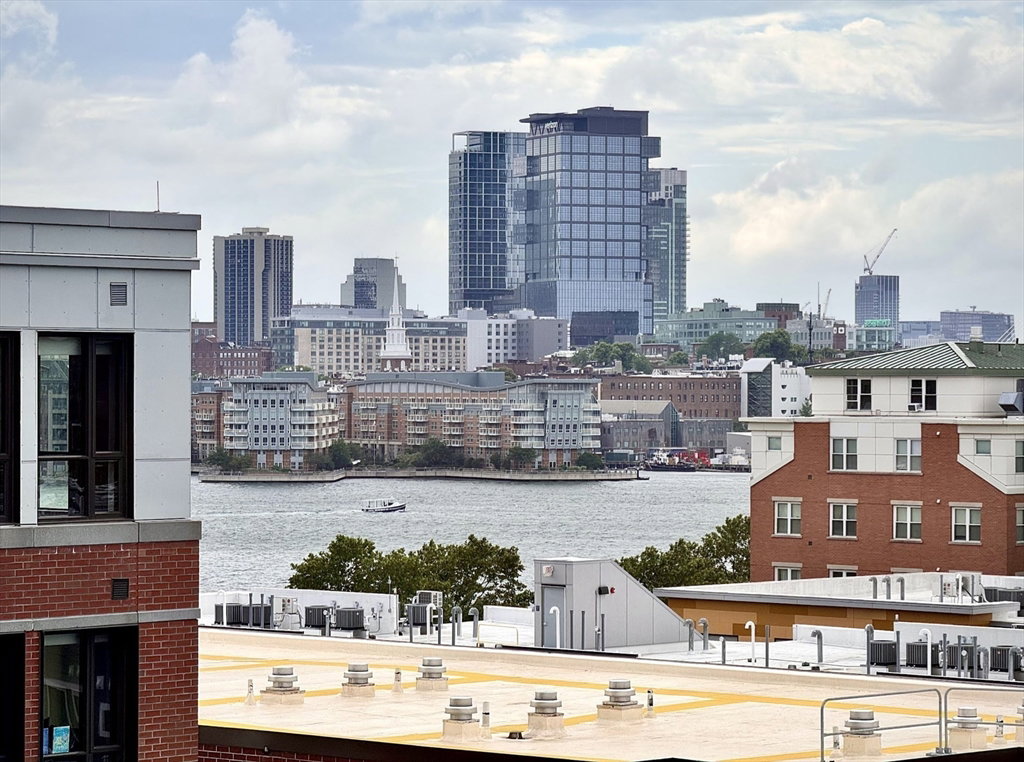
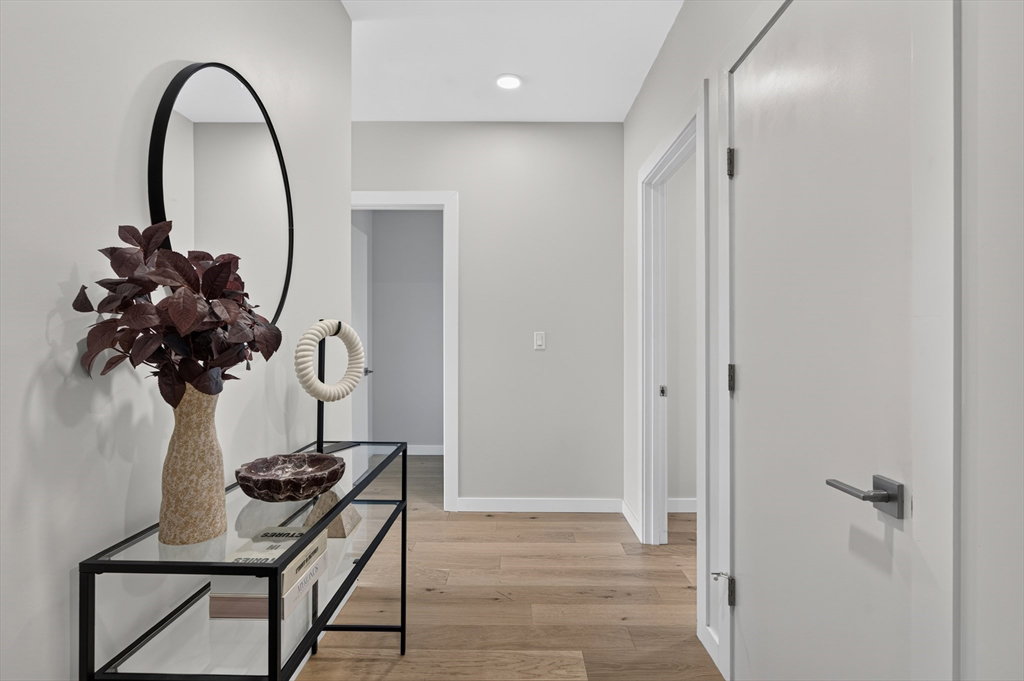
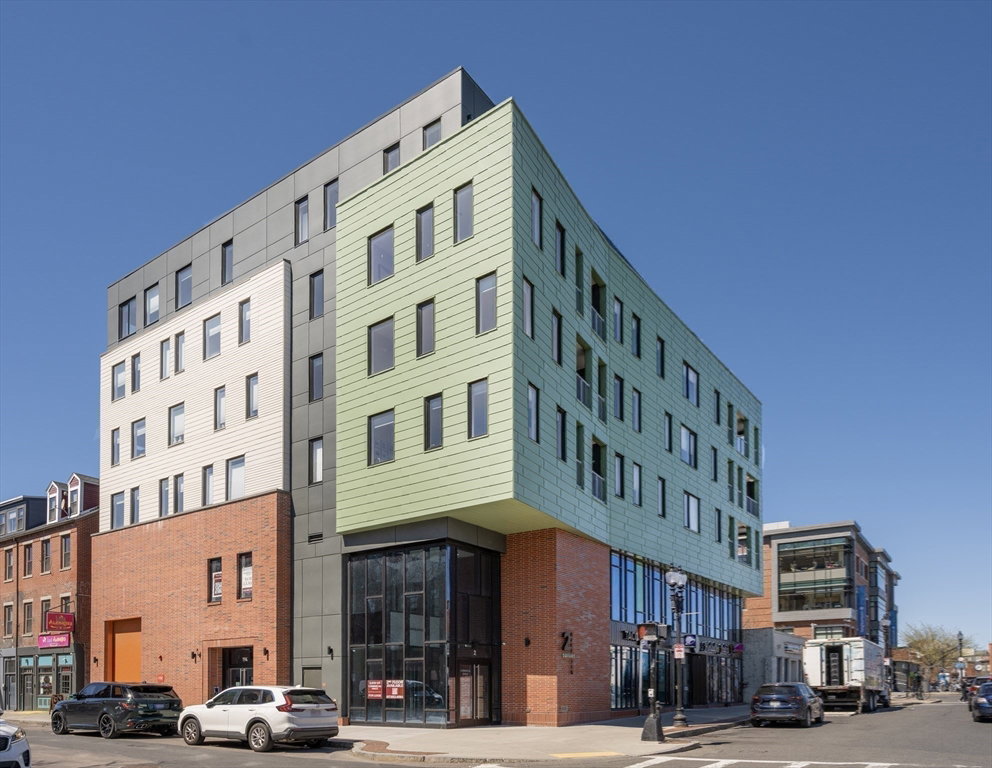
3 Bed Penthouse with CITY + WATER views in the heart of Jeffries Point! Pre-Paid HOA Fees + Parking included for 1 Year! 2 Maverick Sq PH605 presents an unmatched opportunity to live adjacent to East Boston's waterfront and directly across from the Maverick T Station in the heart of Maverick Sq in Jeffries Point. PH605 is a corner 3 Bed Residence with 270 degrees of oversized windows. Open concept floor plan. Kitchen with Quartz waterfall peninsula, stainless appliances + slab cabinetry. Room for 8 seat dining table. Views of Boston Harbor and the skyline. Three good-sized bedrooms including Primary with en suite bath, floating vanity + frameless glass waterfall shower. Hardwood and recessed lighting throughout. Central Air, In-Unit Laundry. Professionally managed elevator building with secure entry into beautiful lobby. 5 minute walk to waterfront restaurants, parks and harborwalk. 5 minutes to Logan Airport + all major points of interest. Available immediately!
/u.realgeeks.media/jasonniles/mann.png)
Additional Information
- Area
- East Boston's Jeffries Point
- Parking Description
- Off Street, Rented, Assigned, Leased, Exclusive Parking
- Water
- Public
- Sewer
- Public Sewer
- Heating
- Central, Forced Air
- Cooling
- Central Air
- Appliances
- Range, Dishwasher, Disposal, Microwave, Refrigerator, Freezer, Washer, Dryer
- Community Features
- Public Transportation, Shopping, Park, Walk/Jog Trails, Bike Path, Highway Access, Marina, T-Station
- Basement Features
- N
- Flooring
- Hardwood
- Sewer
- Public Sewer
- Units in Complex
- 26
Mortgage Calculator
Listing courtesy of Listing Agent: Elevated Boston Team from Listing Office: Elevated Realty, LLC.
The property listing data and information, or the Images, set forth herein were provided to MLS Property Information Network, Inc. from third party sources, including sellers, lessors, landlords and public records, and were compiled by MLS Property Information Network, Inc. The property listing data and information, and the Images, are for the personal, non commercial use of consumers having a good faith interest in purchasing, leasing or renting listed properties of the type displayed to them and may not be used for any purpose other than to identify prospective properties which such consumers may have a good faith interest in purchasing, leasing or renting. MLS Property Information Network, Inc. and its subscribers disclaim any and all representations and warranties as to the accuracy of the property listing data and information, or as to the accuracy of any of the Images, set forth herein.