11 River St Unit 11, Natick, MA 01760
- $1,650,000
- 4
- BD
- 4
- BA
- 4,079
- SqFt









- List Price
- $1,650,000
- Status
- CONTINGENT
- MLS#
- 73552077
- Bedrooms
- 4
- Bathrooms
- 4
- Full Baths
- 2
- Half Baths
- 2
- Living Area
- 4,079
- Year Built
- 2023
Property Description
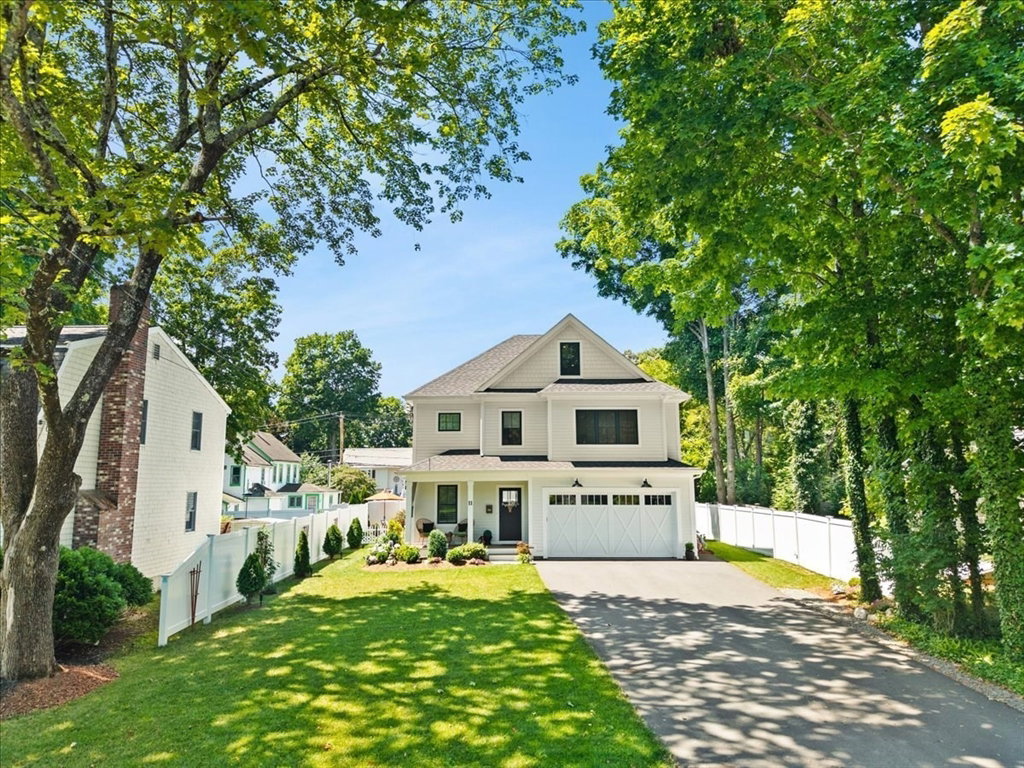
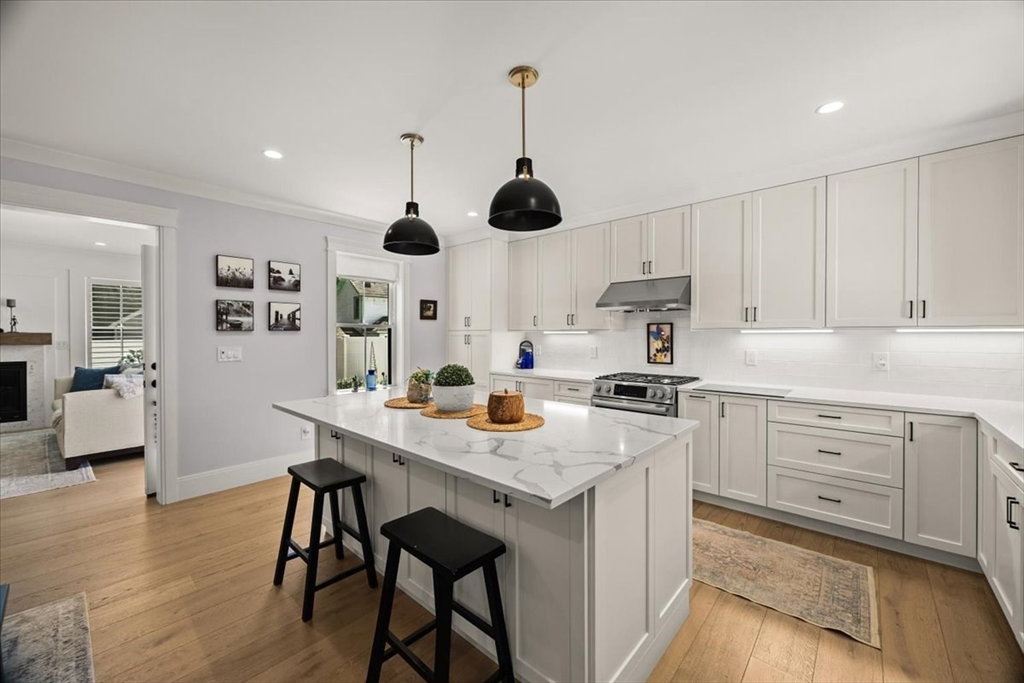
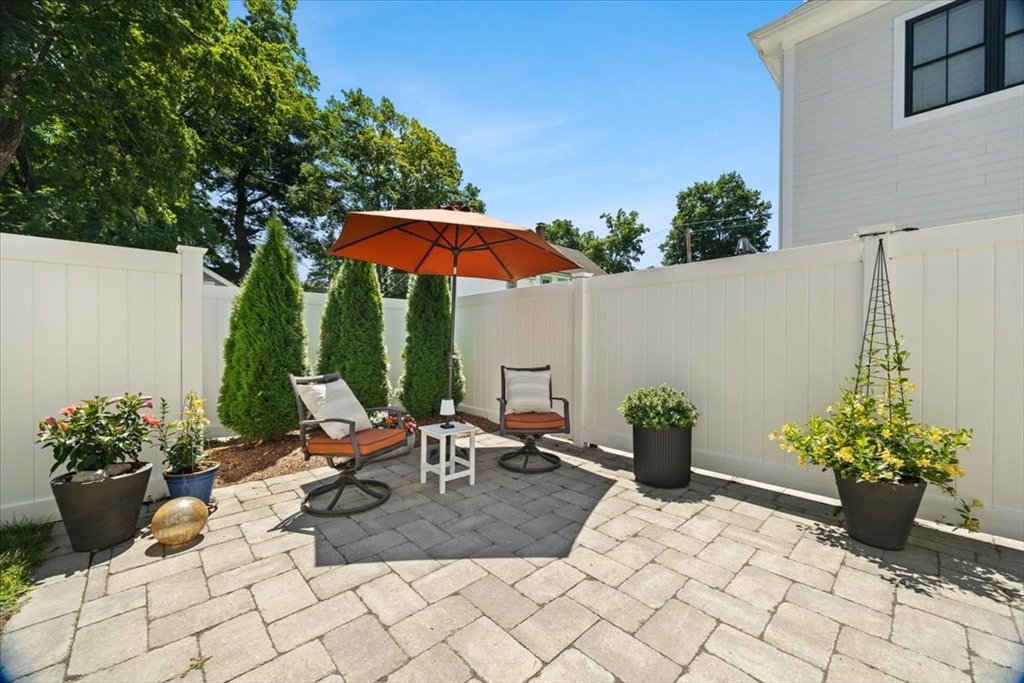
Perfectly positioned on the coveted Wellesley line, this extraordinary custom residence offers the rare opportunity to enjoy the prestige and convenience of a premier location with the exceptional value of a South Natick address. Designed with uncompromising quality, this home showcases four finished levels of luxurious living, where timeless craftsmanship, custom millwork, designer finishes, and thoughtfully curated spaces create an unforgettable first impression. The stunning chef's kitchen anchors the home and flows effortlessly into elegant living and entertaining spaces, while the finished third floor and expansive finished lower level offer endless possibilities. Outside, beautifully landscaped grounds provide a private backdrop for relaxing and entertaining. Just minutes from Wellesley Square, Natick Center, commuter rail service, Elm Bank Reservation, the Charles River, the Cochituate Rail Trail, shopping at Natick Mall, exceptional dining, and major commuter routes!
/u.realgeeks.media/jasonniles/mann.png)
Additional Information
- Taxes
- $16,317
- Parking Description
- Attached, Garage Door Opener, Garage Faces Side, Paved
- Garage Spaces
- 2
- Water
- Public
- Sewer
- Public Sewer
- Fire Places
- 1
- Heating
- Central, Forced Air, Natural Gas
- Cooling
- Central Air, Dual
- Appliances
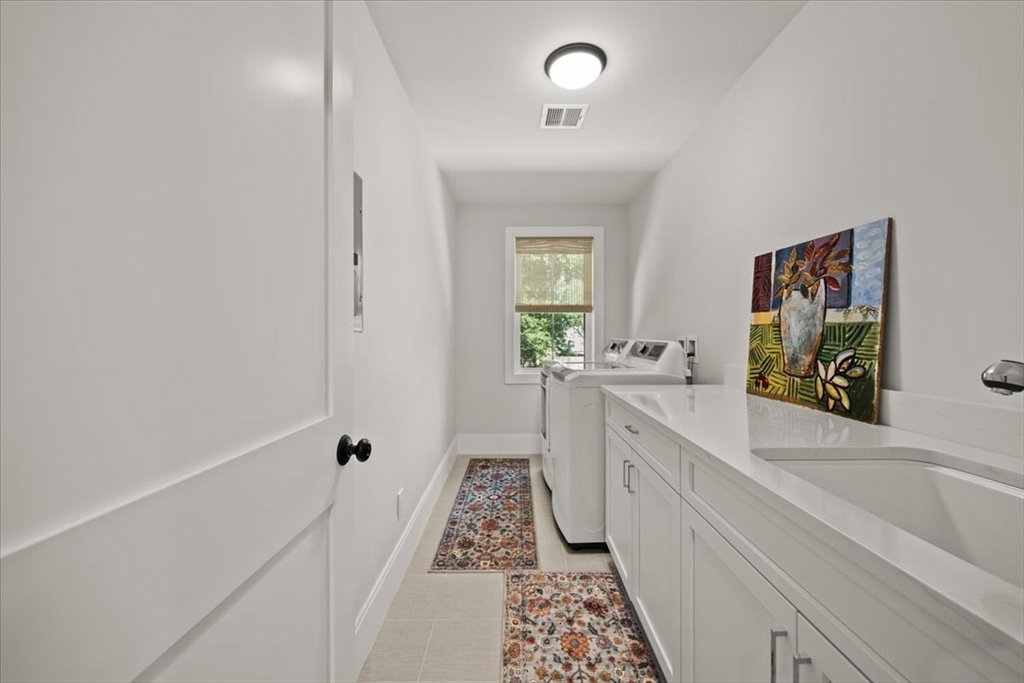
- Range, Dishwasher, Disposal, Microwave, Refrigerator, Washer, Dryer, Plumbed For Ice Maker
- Community Features
- Public Transportation, Shopping, Park, Walk/Jog Trails, Stable(s), Medical Facility, Laundromat, Bike Path, Conservation Area, Highway Access, House of Worship, Private School, Public School, T-Station
- Basement Features
- Y
- Electric Features
- 200+ Amp Service
- Exterior Features
- Porch, Patio, Fenced Yard, Screens, Rain Gutters, Sprinkler System
- Flooring
- Tile, Hardwood, Flooring - Hardwood, Laminate
- Interior Features
- Recessed Lighting, Crown Molding, Closet, Bathroom - Half, Office, Game Room, Bathroom
- Roof Material
- Shingle
- Sewer
- Public Sewer
- Units in Complex
- 2
Mortgage Calculator
Listing courtesy of Listing Agent: Leanne McCormick from Listing Office: Milestone Realty, Inc..
The property listing data and information, or the Images, set forth herein were provided to MLS Property Information Network, Inc. from third party sources, including sellers, lessors, landlords and public records, and were compiled by MLS Property Information Network, Inc. The property listing data and information, and the Images, are for the personal, non commercial use of consumers having a good faith interest in purchasing, leasing or renting listed properties of the type displayed to them and may not be used for any purpose other than to identify prospective properties which such consumers may have a good faith interest in purchasing, leasing or renting. MLS Property Information Network, Inc. and its subscribers disclaim any and all representations and warranties as to the accuracy of the property listing data and information, or as to the accuracy of any of the Images, set forth herein.