9 Hawthorne Pl Unit 15H, Boston, MA 02114
- $539,000
- 1
- BD
- 1
- BA
- 899
- SqFt









- List Price
- $539,000
- Status
- ACTIVE
- MLS#
- 73552006
- Complex Name
- Hawthorne Place Condominium
- Bedrooms
- 1
- Bathrooms
- 1
- Full Baths
- 1
- Living Area
- 899
- Lot Size (Acres)
- 0.02
- Year Built
- 1966
- Association Fee
- $1,118
- Association Fee Includes
- Heat, Gas, Water, Sewer, Insurance, Security, Maintenance Structure, Road Maintenance, Maintenance Grounds, Snow Removal, Trash, Air Conditioning, Reserve Funds
Property Description
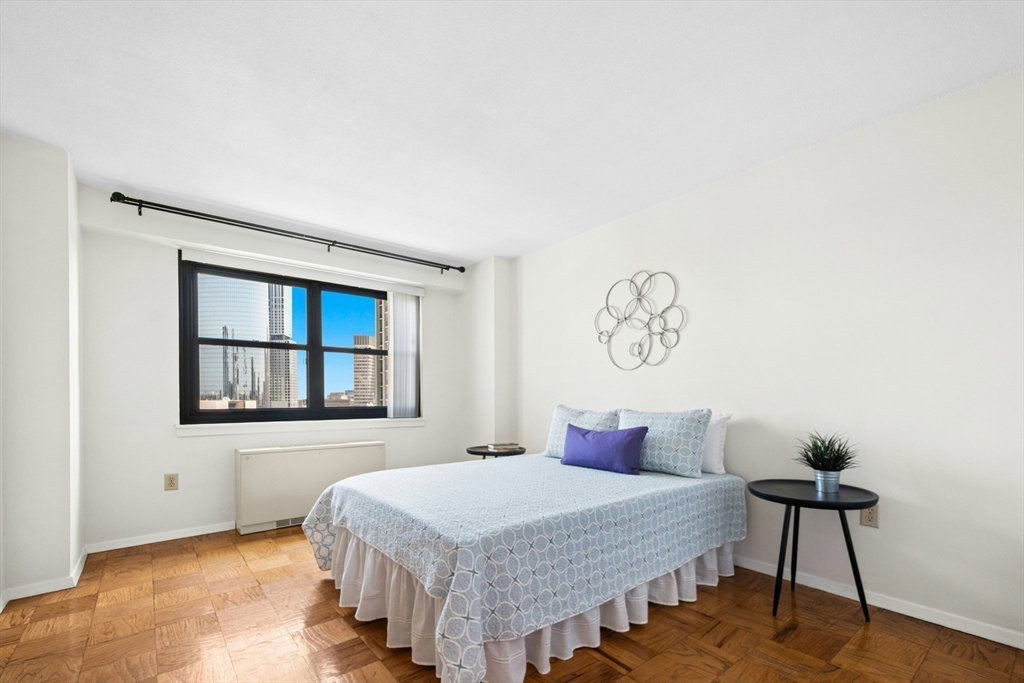
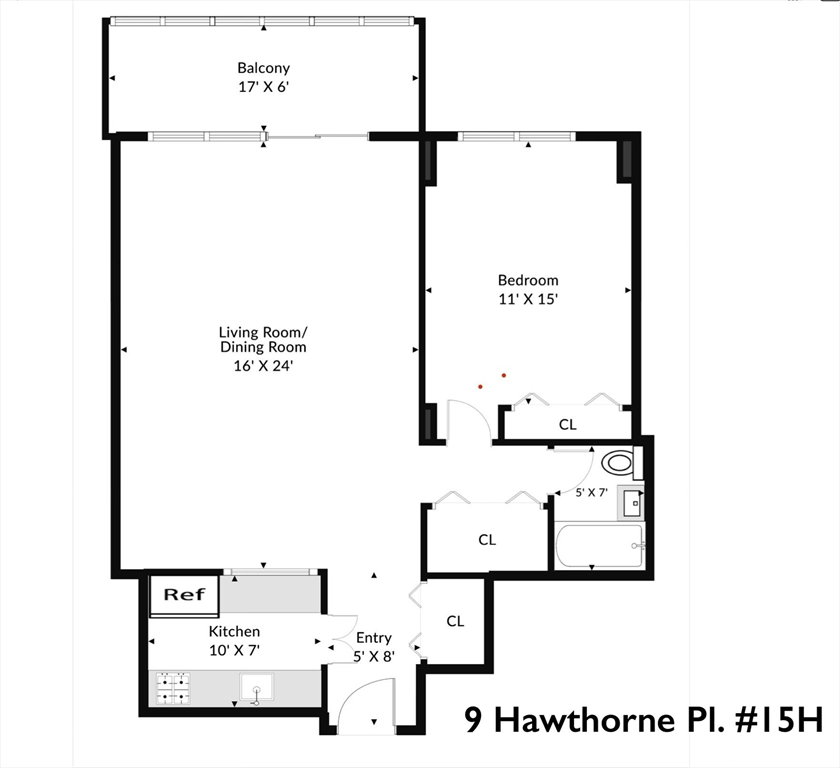
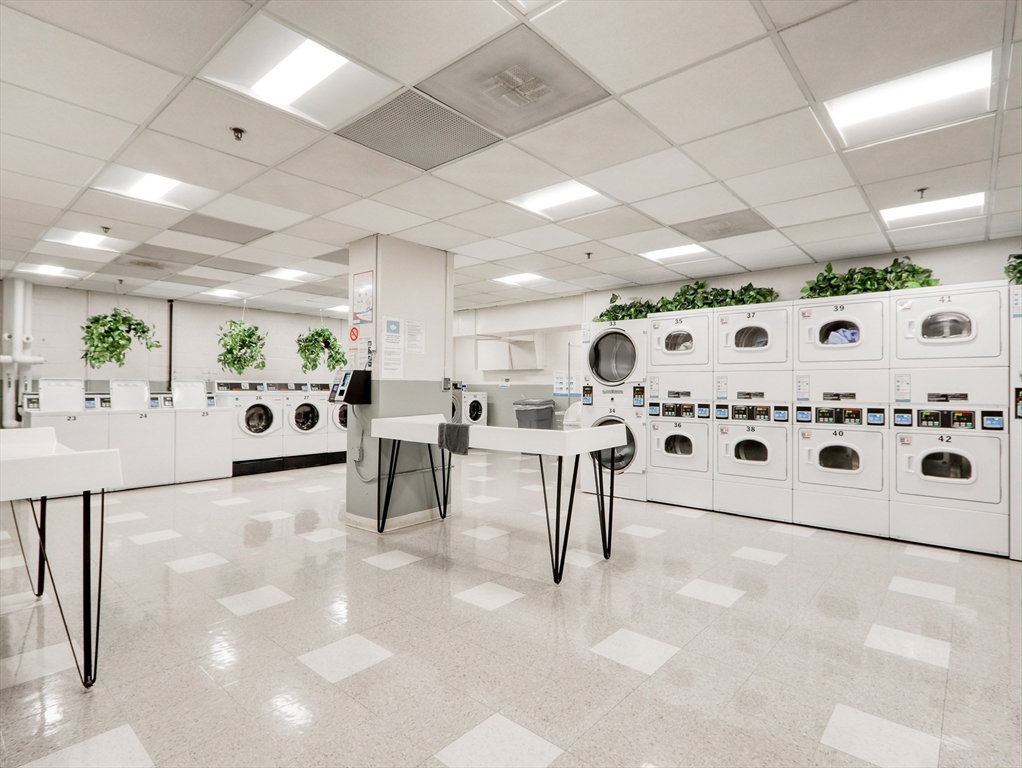
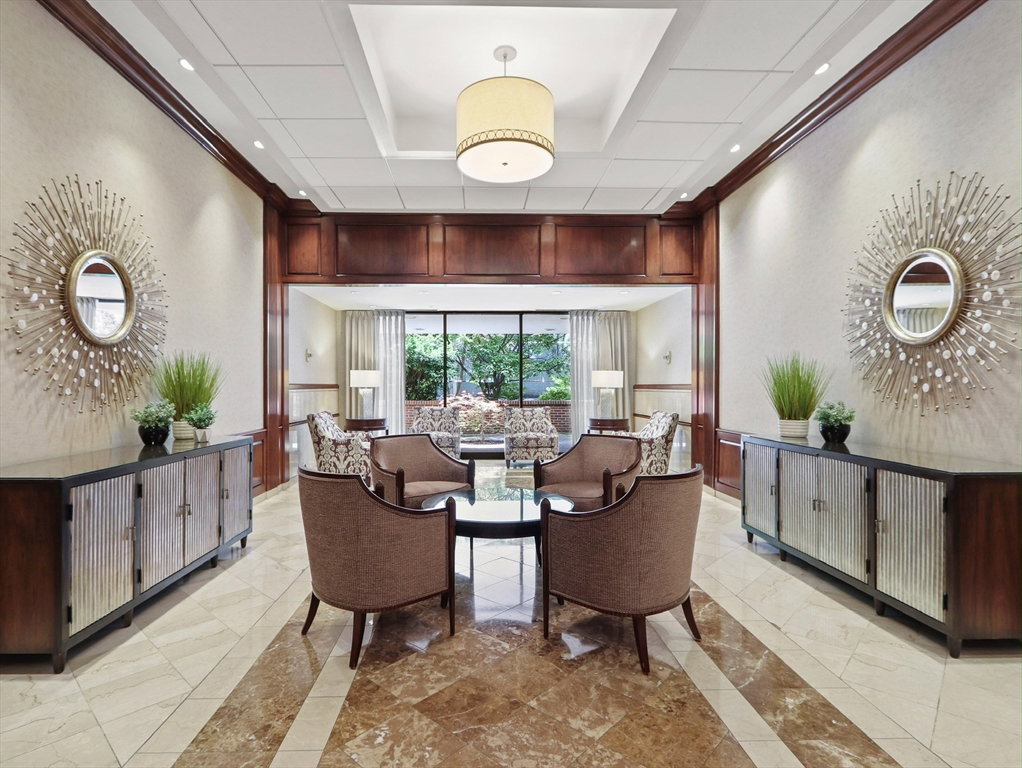
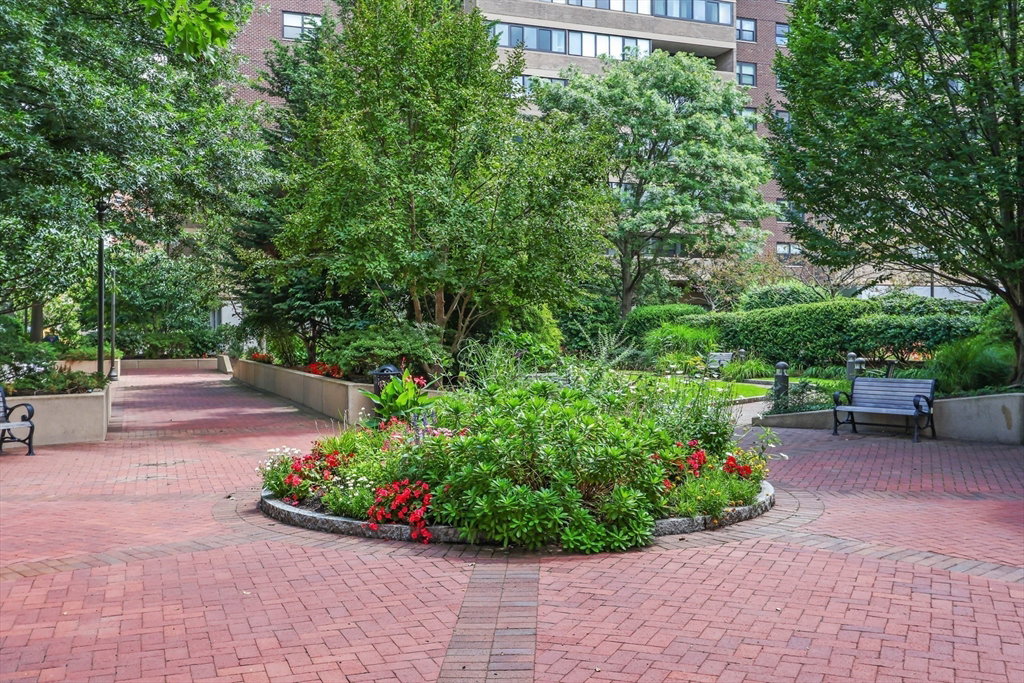
Ideal West End location near MGH & Beacon Hill. Sunny high floor 1 bed with fabulous sunrise & skyline views. Enjoy the Southeast facing 3 season balcony as your sunroom or use as an exercise space. This wonderfully spacious condo is newly painted, sparkling clean & move-in ready. The appliances are newer, the HVAC recently replaced and the bathroom has had recent updates too. Generously sized rooms and closets. Enjoy living in this superb location in desirable Hawthorne Place, 2 concierge buildings in a beautiful park setting. Central location w/expansive green space. 24/7 Concierge to receive packages, on-site professional management & maintenance. Near dining & shopping incl Whole Foods, Star Market, Boston Public Market, Flour… Easy access to all T lines, commuter rail, EZ Ride & MGH Shuttle stops. The Esplanade's walk/run/bike trails are right outside. Health & swim club and tennis courts are available to join within the adjacent park. You can rent or own reserved garage parking.
/u.realgeeks.media/jasonniles/mann.png)
Additional Information
- Area
- West End
- Taxes
- $6,166
- Parking Description
- Attached, Under, Garage Door Opener, Guest, Available for Purchase, Leased
- View
- City
- Water
- Public
- Sewer
- Public Sewer
- Heating
- Forced Air, Fan Coil
- Cooling
- Central Air, Fan Coil
- Appliances
- Range, Dishwasher, Disposal, Microwave, Refrigerator, Freezer
- Community Features
- Public Transportation, Shopping, Pool, Tennis Court(s), Park, Walk/Jog Trails, Medical Facility, Bike Path, Conservation Area, Highway Access, House of Worship, Marina, Private School, Public School, T-Station, University
- Basement Features
- N
- Exterior Features
- Balcony, City View(s), Garden, Professional Landscaping, Sprinkler System, Tennis Court(s)
- Flooring
- Tile, Parquet
- Interior Features
- Internet Available - Broadband, Internet Available - DSL, High Speed Internet, Elevator
- Roof Material
- Rubber
- Sewer
- Public Sewer
- Units in Complex
- 505
Mortgage Calculator
Listing courtesy of Listing Agent: The Ivy Team from Listing Office: Keller Williams Realty Boston-Metro | Back Bay.
The property listing data and information, or the Images, set forth herein were provided to MLS Property Information Network, Inc. from third party sources, including sellers, lessors, landlords and public records, and were compiled by MLS Property Information Network, Inc. The property listing data and information, and the Images, are for the personal, non commercial use of consumers having a good faith interest in purchasing, leasing or renting listed properties of the type displayed to them and may not be used for any purpose other than to identify prospective properties which such consumers may have a good faith interest in purchasing, leasing or renting. MLS Property Information Network, Inc. and its subscribers disclaim any and all representations and warranties as to the accuracy of the property listing data and information, or as to the accuracy of any of the Images, set forth herein.