771 Harrison Ave. Unit 405, Boston, MA 02118
- $1,175,000
- 2
- BD
- 3
- BA
- 1,656
- SqFt





- List Price
- $1,175,000
- Status
- ACTIVE
- MLS#
- 73551940
- Complex Name
- The Cosmopolitan
- Bedrooms
- 2
- Bathrooms
- 3
- Full Baths
- 2
- Half Baths
- 1
- Living Area
- 1,656
- Year Built
- 1858
- Association Fee
- $1,496
- Association Fee Includes
- Heat, Gas, Water, Sewer, Insurance, Security, Maintenance Structure, Maintenance Grounds, Snow Removal, Reserve Funds
Property Description
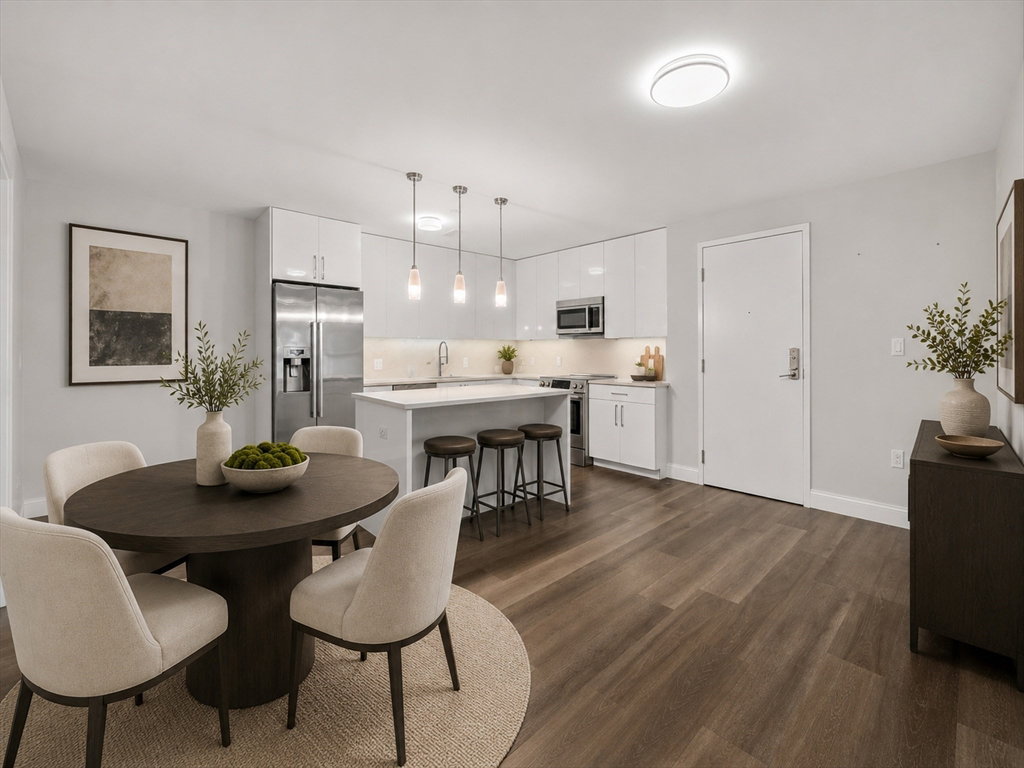
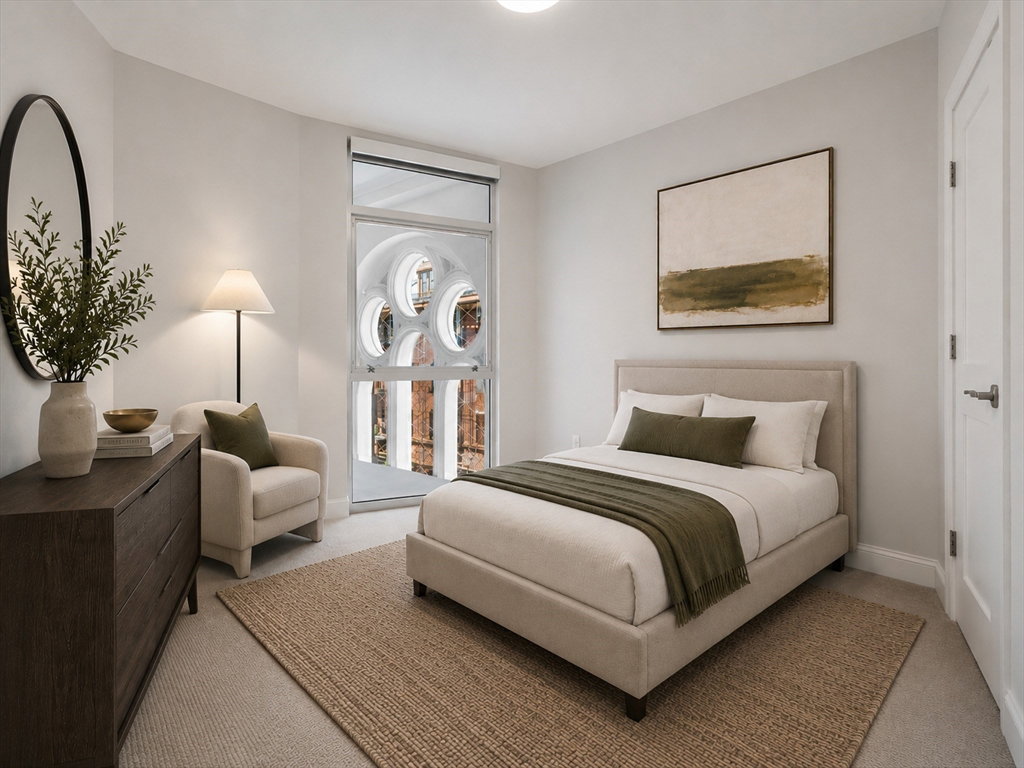
Contemporary 2 bed / 2.5 bath condo at The Cosmopolitan in the South End. Completed in 2021, boutique luxury building offers 63 loft-style residences w/ concierge, fitness center, residents lounge, bike storage & a tranquil courtyard. This well-designed condo has 1,656 sq/ft on 1 level. Open floorplan features large living room w/ original stained glass window & balcony. Kitchen offers Bosch appliances & quartz counters. Large primary bedroom w/ walk-in closet, balcony & en-suite bath featuring double vanity, shower & soaking tub. 2nd bed has en-suite bath. 2 balconies w/ South End views. In-unit laundry & AC. Originally built in 1858 as the first site of Boston College, the building was converted to 63 luxury condos in 2021 while preserving historic details including stained glass windows, stone arches, iconic façade & courtyard w/ magnolia trees. Ideally located across from the BU Medical Campus & steps to parks, restaurants & shops. Parking available.
/u.realgeeks.media/jasonniles/mann.png)
Additional Information
- Area
- South End
- Taxes
- $14,406
- Water
- Public
- Sewer
- Public Sewer
- Heating
- Forced Air
- Cooling
- Central Air
- Appliances
- Range, Dishwasher, Disposal, Microwave, Refrigerator, Washer, Dryer
- Community Features
- Public Transportation, Shopping, Park, Medical Facility, Highway Access, House of Worship, University
- Basement Features
- Y
- Exterior Features
- Deck, Balcony
- Sewer
- Public Sewer
- Units in Complex
- 63
Mortgage Calculator
Listing courtesy of Listing Agent: Dave Costello & Scott Accorsini Team from Listing Office: Gibson Sotheby's International Realty.
The property listing data and information, or the Images, set forth herein were provided to MLS Property Information Network, Inc. from third party sources, including sellers, lessors, landlords and public records, and were compiled by MLS Property Information Network, Inc. The property listing data and information, and the Images, are for the personal, non commercial use of consumers having a good faith interest in purchasing, leasing or renting listed properties of the type displayed to them and may not be used for any purpose other than to identify prospective properties which such consumers may have a good faith interest in purchasing, leasing or renting. MLS Property Information Network, Inc. and its subscribers disclaim any and all representations and warranties as to the accuracy of the property listing data and information, or as to the accuracy of any of the Images, set forth herein.