103 Mceachron Dr, Stoughton, MA 02072
- $945,000
- 4
- BD
- 3
- BA
- 2,499
- SqFt









- List Price
- $945,000
- Status
- ACTIVE
- MLS#
- 73551938
- Bedrooms
- 4
- Bathrooms
- 3
- Full Baths
- 2
- Half Baths
- 1
- Living Area
- 2,499
- Lot Size (Acres)
- 0.32
- Style
- Colonial
- Year Built
- 2018
Property Description
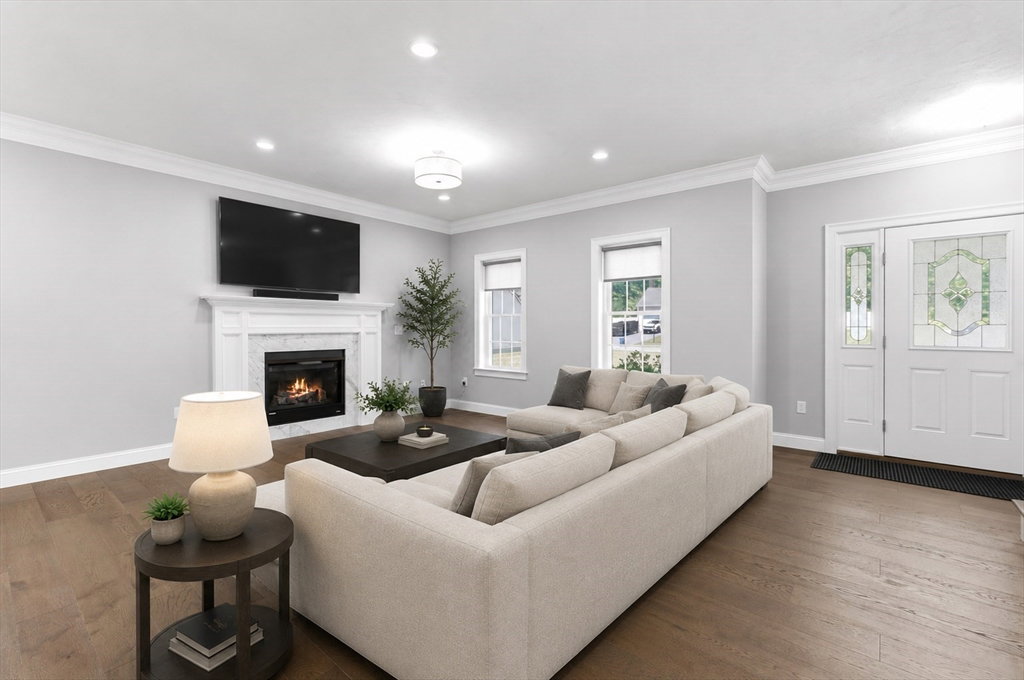
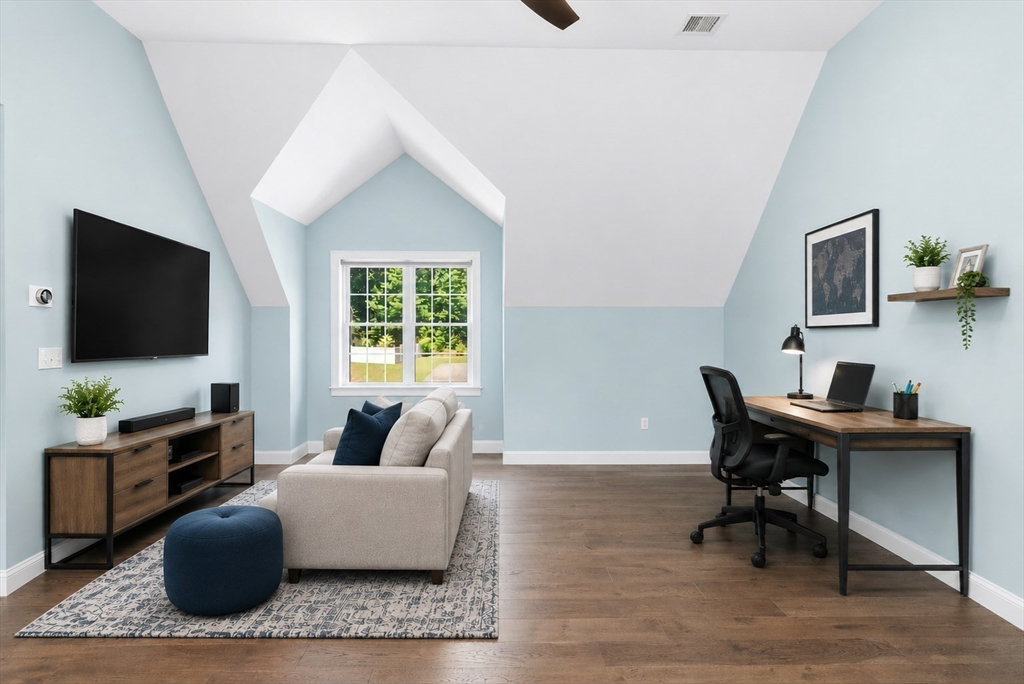
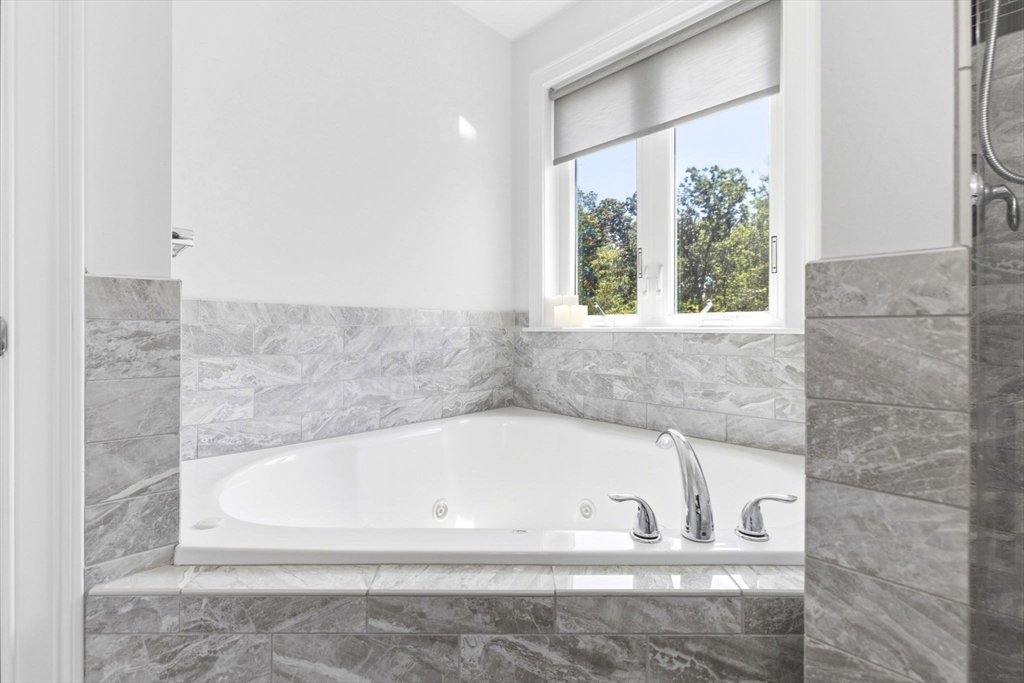
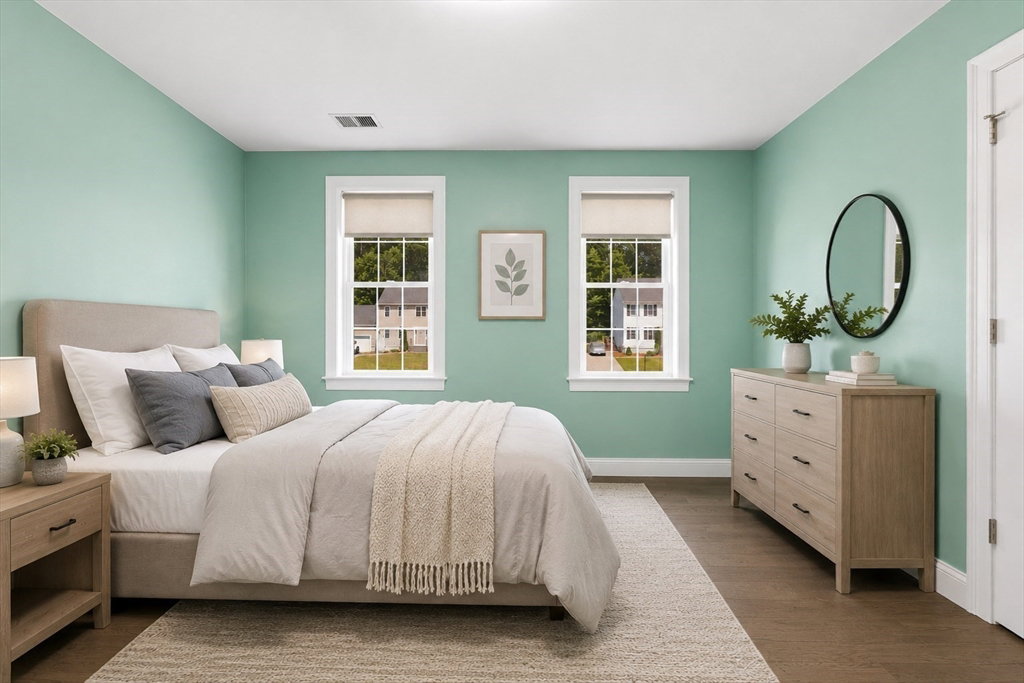
FIRST SHOWINGS AT OPEN HOUSE. Built in 2018, this Colonial is tucked away at the end of a scenic cul-de-sac and offers over 2,400 square feet of above-grade living space. The main level centers around a fireplace-warmed living area that flows effortlessly into a chef-inspired kitchen, complete with a sleek quartz island, gas cooking, and an exterior-vented hood. This open-concept layout extends through a bright dining space into a sun-drenched family room with direct deck access. Upstairs, you’ll find four generously sized bedrooms, including a sprawling primary suite designed as a private sanctuary. It features high ceilings, a sitting area, two walk-in closets with custom built-ins, and a spa-like bath with a separate soaking tub and shower. For those seeking even more room, the unfinished walk-out basement provides approximately 1,450 square feet of insulated potential, rough plumbing for a full bath, and over 10-ft ceilings and a walk out patio.
/u.realgeeks.media/jasonniles/mann.png)
Additional Information
- Taxes
- $9,776
- HOA Mandatory
- Yes
- Parking Description
- Attached, Off Street, Paved
- Lot Description
- Cul-De-Sac, Cleared
- Water
- Public
- Sewer
- Public Sewer
- Fire Places
- 1
- Heating
- Forced Air, Natural Gas
- Cooling
- Central Air
- Appliances
- Electric Water Heater, Water Heater, Range, Dishwasher, Disposal, Microwave, Refrigerator, Washer, Dryer
- Community Features
- Shopping, Medical Facility, Highway Access, Public School
- Basement Features
- Walk-Out Access, Unfinished
- Electric Features
- 200+ Amp Service
- Exterior Features
- Deck, Patio
- Interior Features
- 1/4 Bath
- Roof Material
- Shingle
- Sewer
- Public Sewer
Mortgage Calculator
Listing courtesy of Listing Agent: Eric Tam from Listing Office: Compass.
The property listing data and information, or the Images, set forth herein were provided to MLS Property Information Network, Inc. from third party sources, including sellers, lessors, landlords and public records, and were compiled by MLS Property Information Network, Inc. The property listing data and information, and the Images, are for the personal, non commercial use of consumers having a good faith interest in purchasing, leasing or renting listed properties of the type displayed to them and may not be used for any purpose other than to identify prospective properties which such consumers may have a good faith interest in purchasing, leasing or renting. MLS Property Information Network, Inc. and its subscribers disclaim any and all representations and warranties as to the accuracy of the property listing data and information, or as to the accuracy of any of the Images, set forth herein.