51-53 Norfolk Street, Boston, MA 02119
- $699,900
- 3
- BD
- 1
- BA
- 1,712
- SqFt


















- List Price
- $699,900
- Status
- ACTIVE
- MLS#
- 73551785
- Bedrooms
- 3
- Bathrooms
- 1
- Full Baths
- 1
- Living Area
- 1,712
- Lot Size (Acres)
- 0.08
- Style
- Colonial
- Year Built
- 1900
Property Description
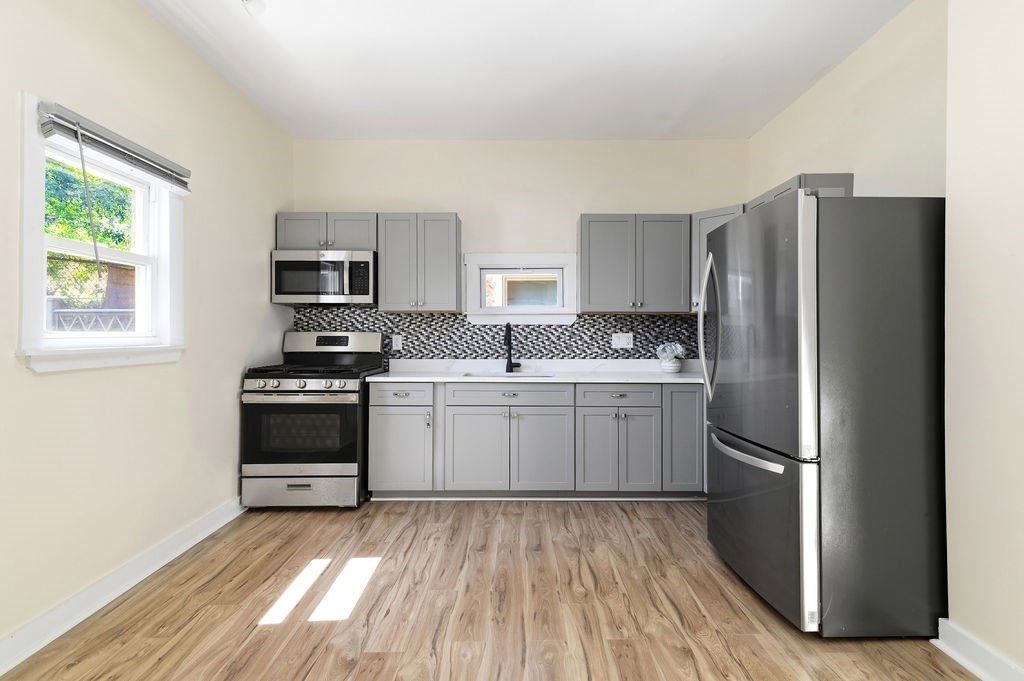
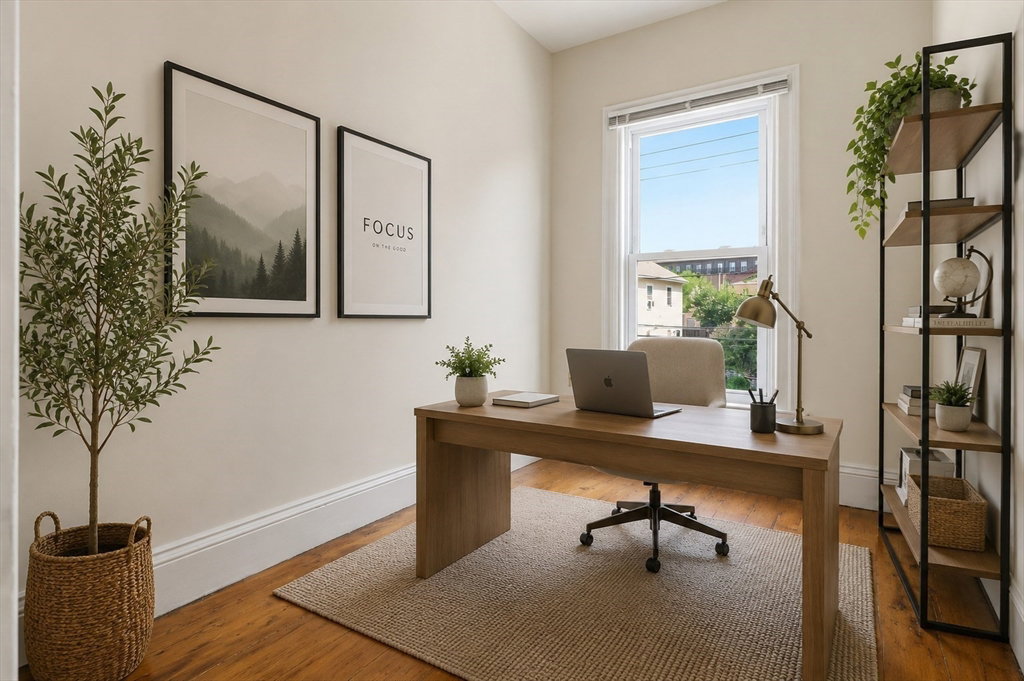
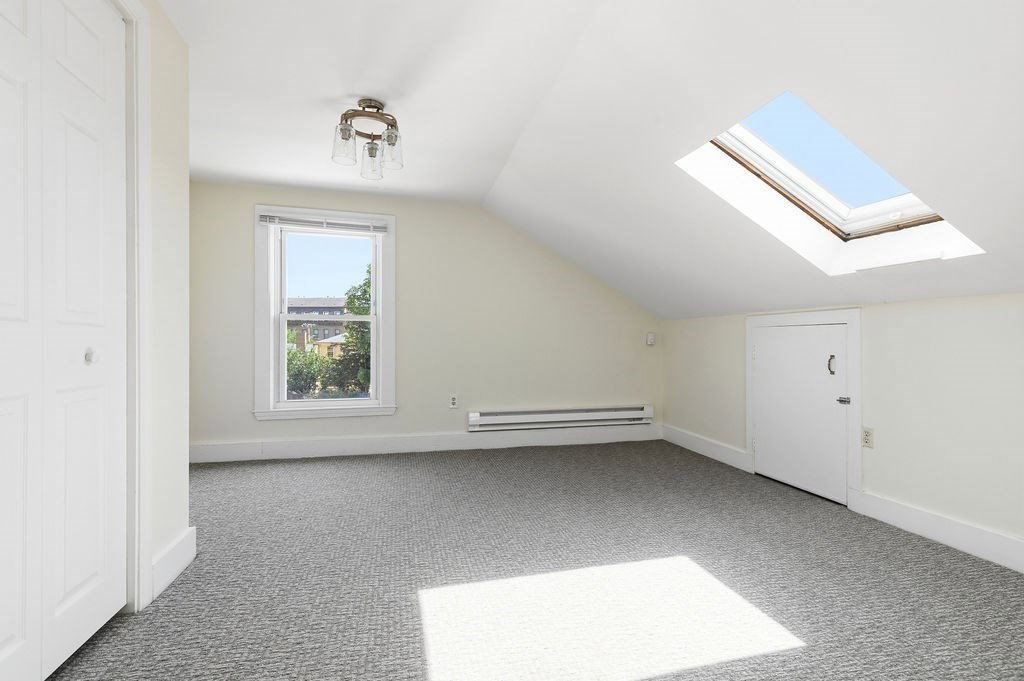
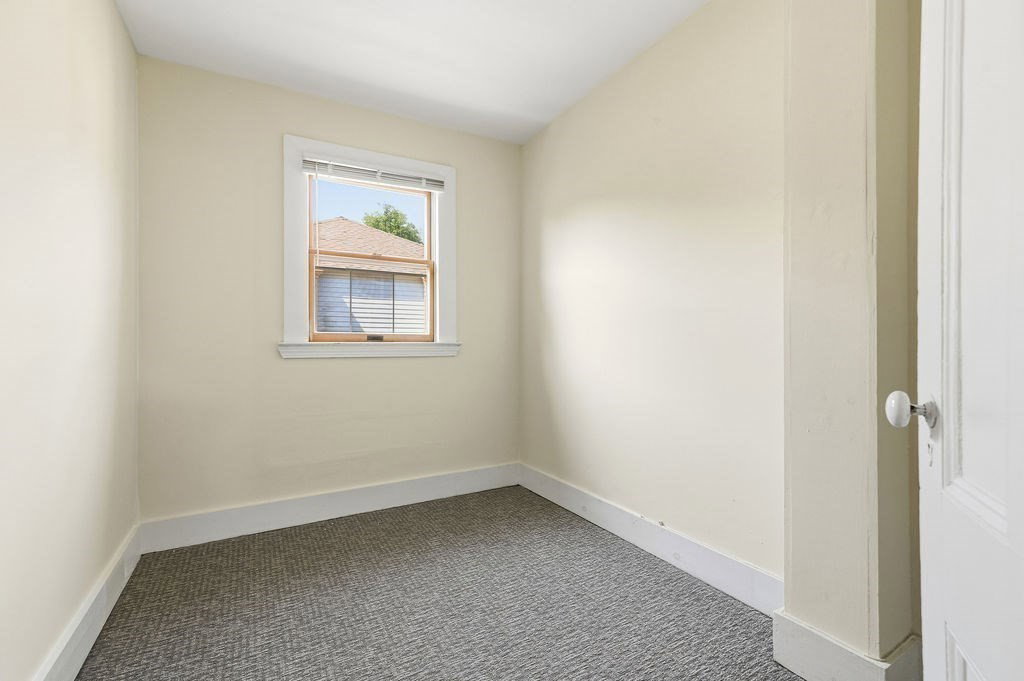
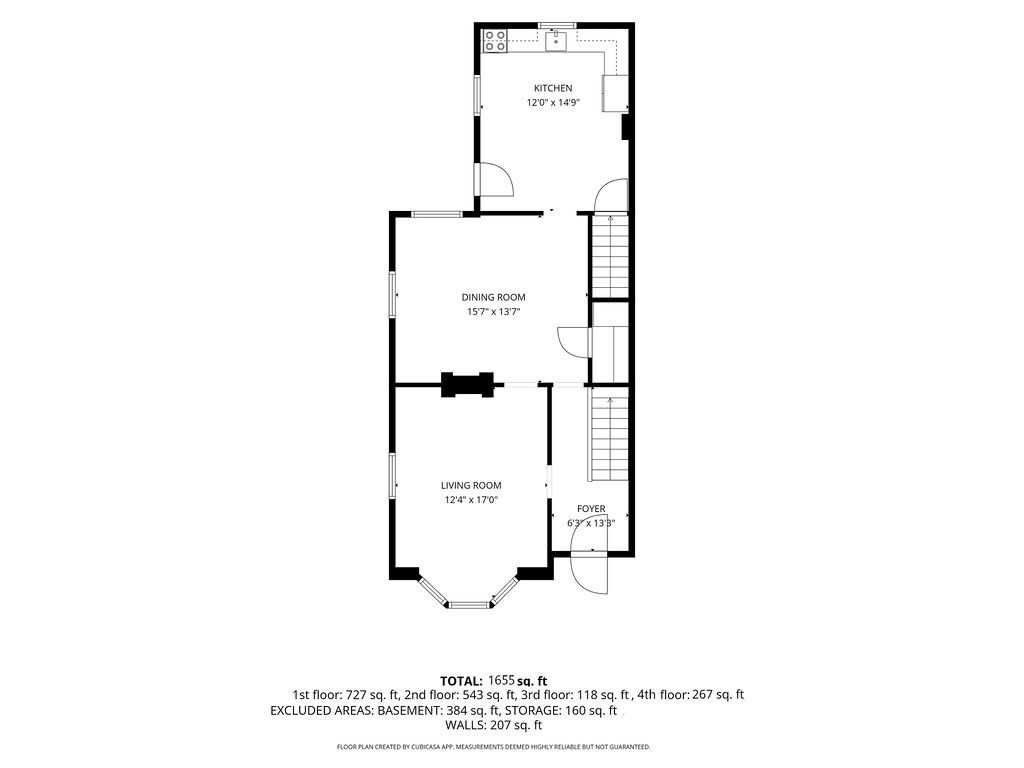
City living, historic charm, loads of updates & off-street parking? Yes, please! Welcome to 51 Norfolk Street, a sun-filled three-bedroom attached single-family home in Roxbury’s historic Fort Hill neighborhood. Beautiful period details blend seamlessly with thoughtful modern updates, offering the perfect mix of classic character & everyday comfort. Natural light pours throughout the home, creating bright, warm & welcoming living spaces. A flexible layout provides room to relax, entertain or create the perfect home office. Coveted off-street parking on a separate lot of land, #53, adds an incredible bonus to city living. Filled with personality, charm & a wonderful blend of old and new, this Fort Hill home offers an outstanding opportunity! Stop by the open house on Sunday, 7/19 from 10:30 - 12:30...blissful!
/u.realgeeks.media/jasonniles/mann.png)
Additional Information
- Area
- Roxbury's Fort Hill
- Taxes
- $5,869
- Parking Description
- Off Street, Stone/Gravel
- Lot Description
- Other
- View
- City View(s)
- Water
- Public
- Sewer
- Public Sewer
- Heating
- Forced Air, Natural Gas
- Cooling
- None
- Appliances
- Gas Water Heater, Range, Disposal, Microwave, Refrigerator
- Community Features
- Public Transportation, Shopping, Park, Walk/Jog Trails, Medical Facility, Bike Path, House of Worship, Public School, T-Station, University
- Basement Features
- Full, Unfinished
- Electric Features
- Circuit Breakers
- Exterior Features
- Deck, Patio
- Flooring
- Wood, Carpet, Flooring - Wood, Flooring - Wall to Wall Carpet
- Interior Features
- Lighting - Overhead, Closet, Home Office, Sitting Room, Foyer
- Roof Material
- Shingle
- Sewer
- Public Sewer
Mortgage Calculator
Listing courtesy of Listing Agent: Kellyanne Swett from Listing Office: Allison James Estates & Homes of MA, LLC.
The property listing data and information, or the Images, set forth herein were provided to MLS Property Information Network, Inc. from third party sources, including sellers, lessors, landlords and public records, and were compiled by MLS Property Information Network, Inc. The property listing data and information, and the Images, are for the personal, non commercial use of consumers having a good faith interest in purchasing, leasing or renting listed properties of the type displayed to them and may not be used for any purpose other than to identify prospective properties which such consumers may have a good faith interest in purchasing, leasing or renting. MLS Property Information Network, Inc. and its subscribers disclaim any and all representations and warranties as to the accuracy of the property listing data and information, or as to the accuracy of any of the Images, set forth herein.