308 Prince, Newton, MA 02465
- $6,200,000
- 6
- BD
- 7
- BA
- 7,465
- SqFt










- List Price
- $6,200,000
- Status
- ACTIVE
- MLS#
- 73551651
- Bedrooms
- 6
- Bathrooms
- 7
- Full Baths
- 6
- Half Baths
- 1
- Living Area
- 7,465
- Lot Size (Acres)
- 0.37
- Style
- Colonial
- Year Built
- 2026
Property Description
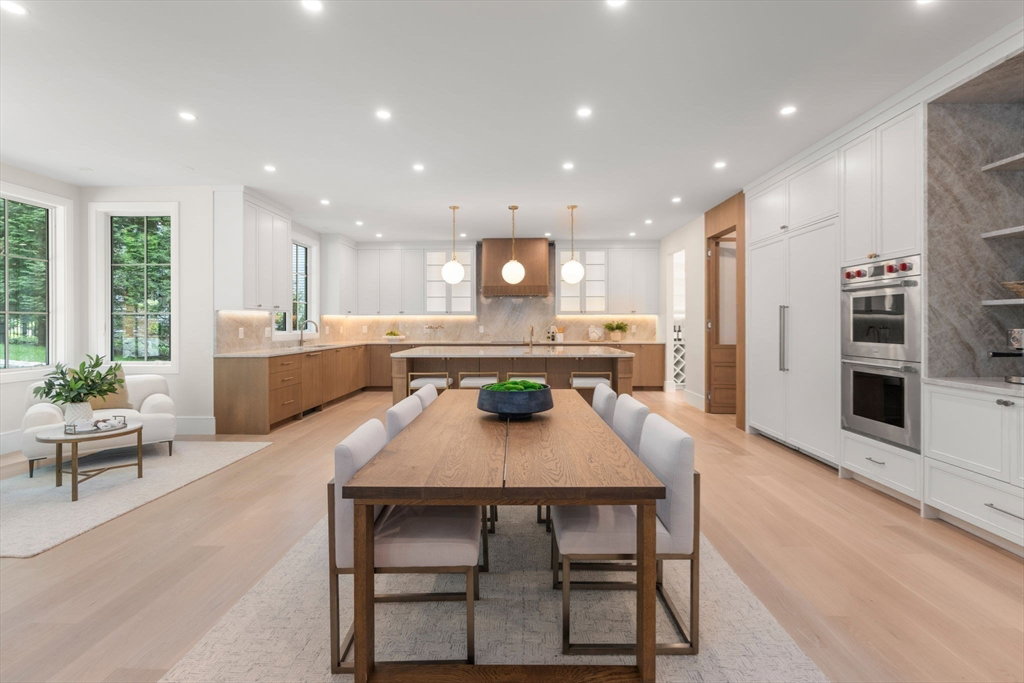
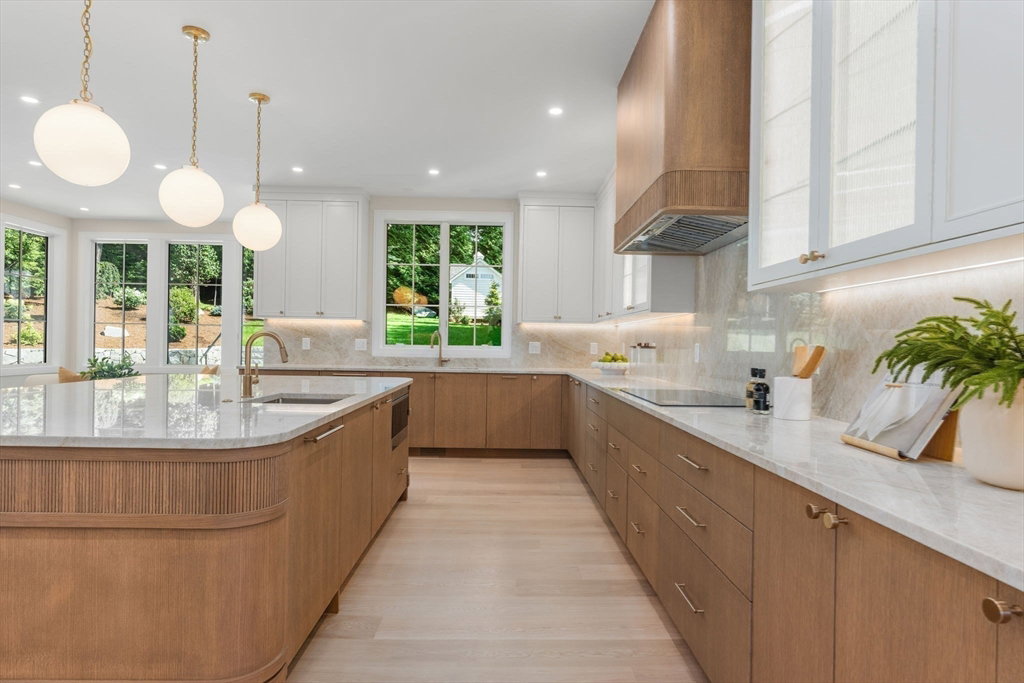
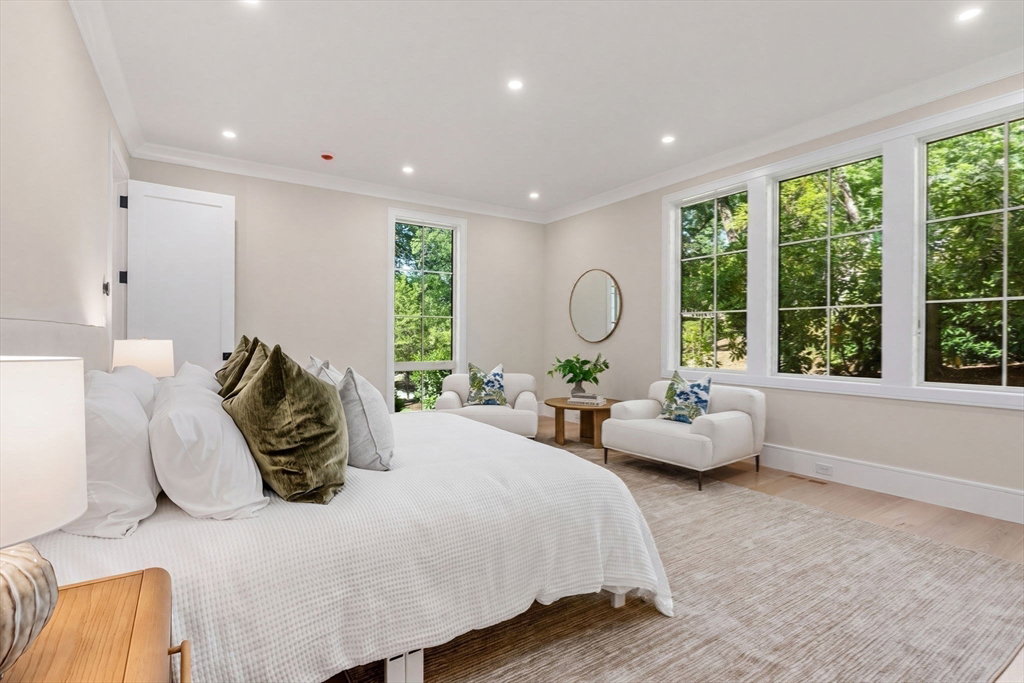
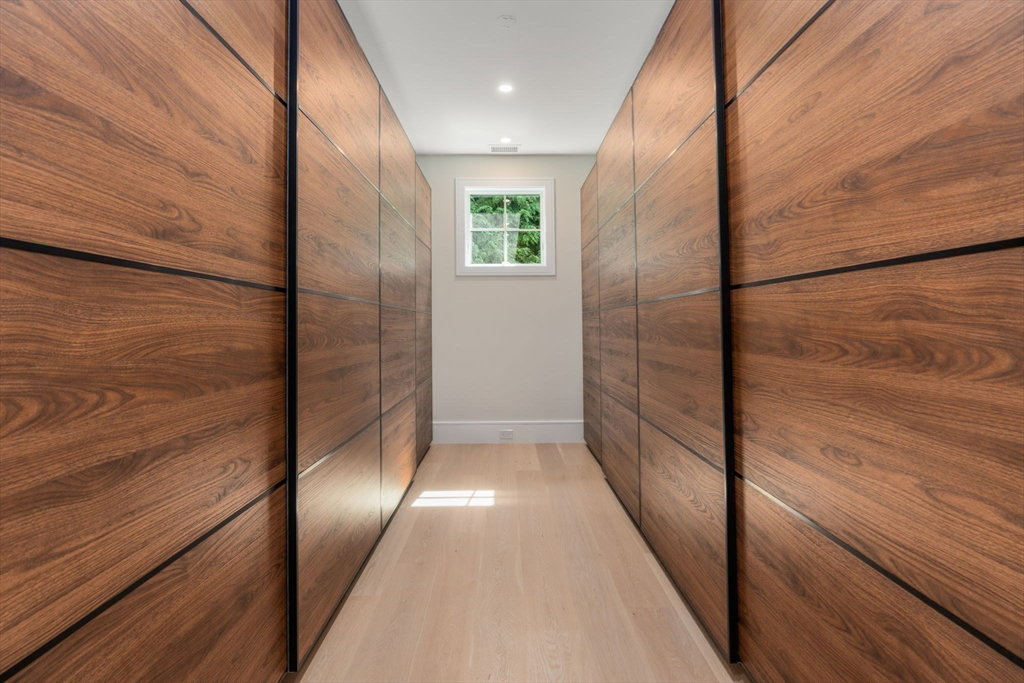
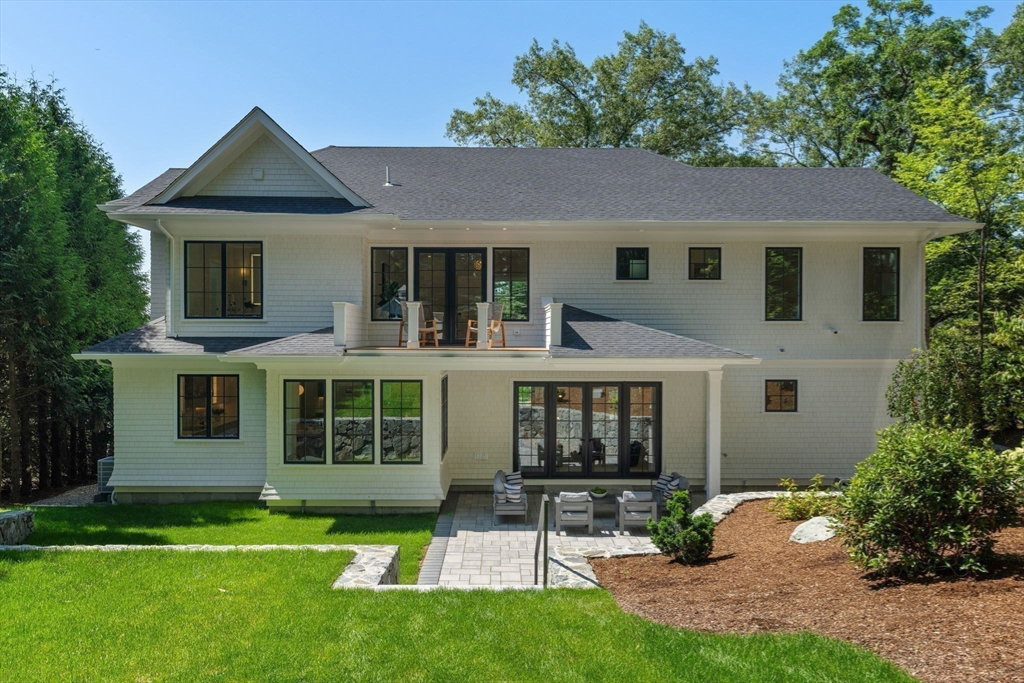
Just completed,this spectacular home on a coveted Prince Street,offering 7,465 sq ft of curated luxury,is set on a beautifully landscaped private lot,framed by mature trees. A dramatic 20' foyer,flanked by a banquet-size dining rm & a formal living rm,welcomes to the open-concept layout w/soaring 10' ceilings, striking architectural details, floor-to-ceiling windows & custom millwork.The stunning chef's kitchen is featuring professional grade Wolf/SubZero appliances,an oversized center island,a fully equipped scullery & a walk-in pantry.Sun-filled breakfast rm & the adjoining huge FamRm w/fireplace open to a covered 24x16 stone patio w/outdoor kitchen & AV system & to the gorgeous secluded yard.A grand-sized 1st floor bedrm suite & a powder rm complete the 1st floor. Upstairs, there are four large ensuite BRs, including the serene primary wing w/custom wlk-in closet,a spa-like bath & a glass-framed deck.The LL offers the 6th BR,a full bath, a playrm,media area, gym,sauna & wine storage
/u.realgeeks.media/jasonniles/mann.png)
Additional Information
- Area
- West Newton
- Parking Description
- Attached, Garage Door Opener, Heated Garage, Insulated, Paved Drive, Driveway, Paved
- Lot Description
- Cleared
- Water
- Public
- Sewer
- Public Sewer
- Grade School
- Peirce
- Middle School
- Day
- High School
- Newton North
- Fire Places
- 2
- Heating
- Radiant, Heat Pump, Hydro Air
- Cooling
- Central Air
- Appliances
- Range, Disposal, Microwave, ENERGY STAR Qualified Refrigerator, ENERGY STAR Qualified Dishwasher
- Community Features
- Public Transportation, Shopping, Pool, Tennis Court(s), Park, Walk/Jog Trails, Golf, Medical Facility, Laundromat, Bike Path, Conservation Area, Highway Access, House of Worship, Private School, Public School, T-Station, University, Other
- Basement Features
- Full, Finished, Interior Entry, Garage Access
- Electric Features
- Generator Connection
- Exterior Features
- Deck, Covered Patio/Deck, Rain Gutters, Professional Landscaping, Sprinkler System, Decorative Lighting, Screens
- Flooring
- Wood, Tile
- Interior Features
- Sauna/Steam/Hot Tub
- Roof Material
- Shingle
- Sewer
- Public Sewer
- Waterfront Features
- Lake/Pond, 1 to 2 Mile To Beach, Beach Ownership(Public)
Mortgage Calculator
Listing courtesy of Listing Agent: Natasha Roberts from Listing Office: Hammond Residential Real Estate.
The property listing data and information, or the Images, set forth herein were provided to MLS Property Information Network, Inc. from third party sources, including sellers, lessors, landlords and public records, and were compiled by MLS Property Information Network, Inc. The property listing data and information, and the Images, are for the personal, non commercial use of consumers having a good faith interest in purchasing, leasing or renting listed properties of the type displayed to them and may not be used for any purpose other than to identify prospective properties which such consumers may have a good faith interest in purchasing, leasing or renting. MLS Property Information Network, Inc. and its subscribers disclaim any and all representations and warranties as to the accuracy of the property listing data and information, or as to the accuracy of any of the Images, set forth herein.