67 Russett Hill Road, Sherborn, MA 01770
- $1,575,000
- 5
- BD
- 4
- BA
- 4,468
- SqFt










- List Price
- $1,575,000
- Status
- ACTIVE
- MLS#
- 73551363
- Bedrooms
- 5
- Bathrooms
- 4
- Full Baths
- 3
- Half Baths
- 1
- Living Area
- 4,468
- Lot Size (Acres)
- 2.25
- Style
- Colonial
- Year Built
- 1973
Property Description
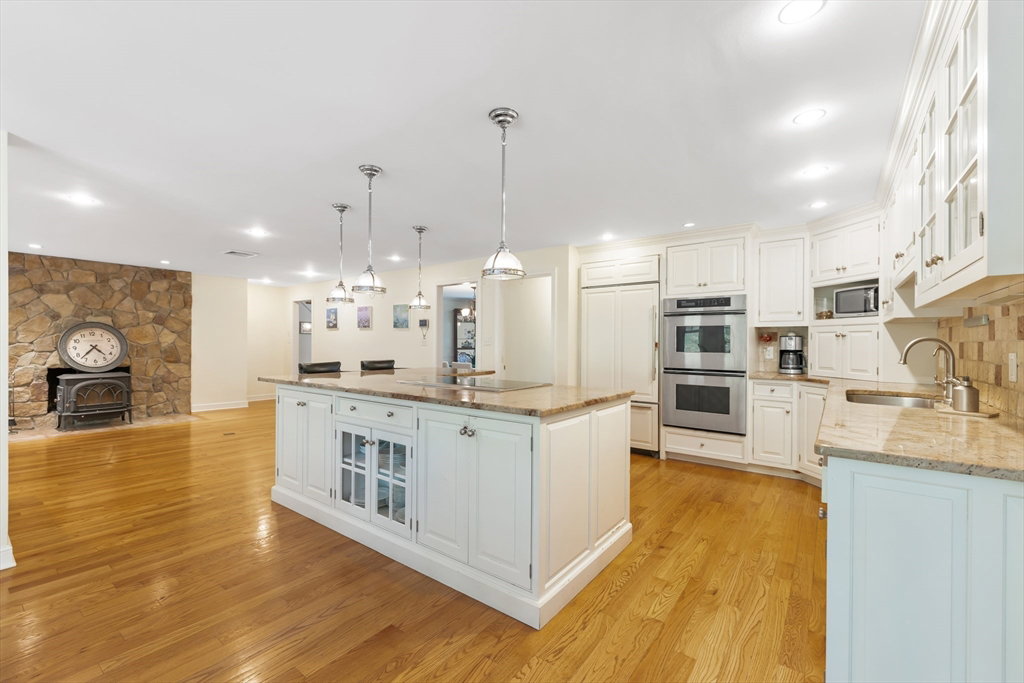
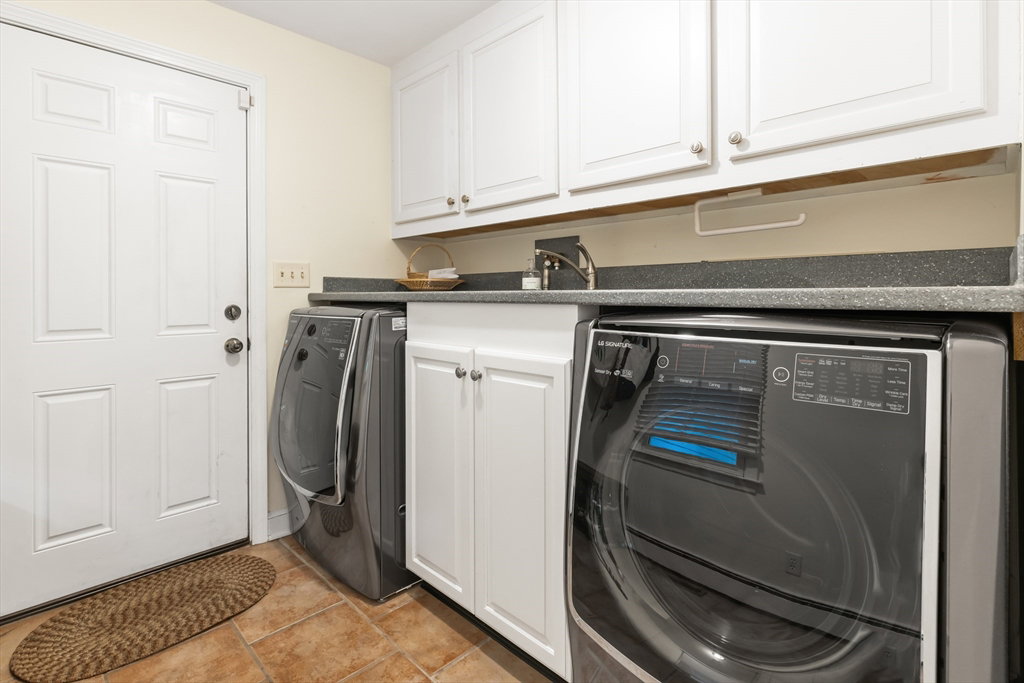
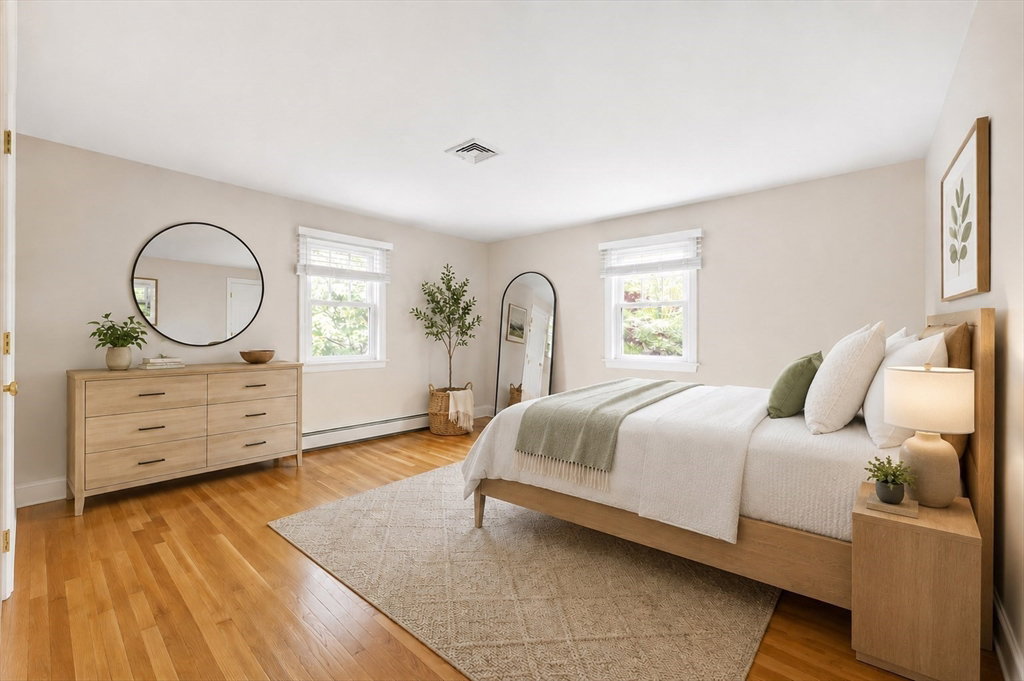
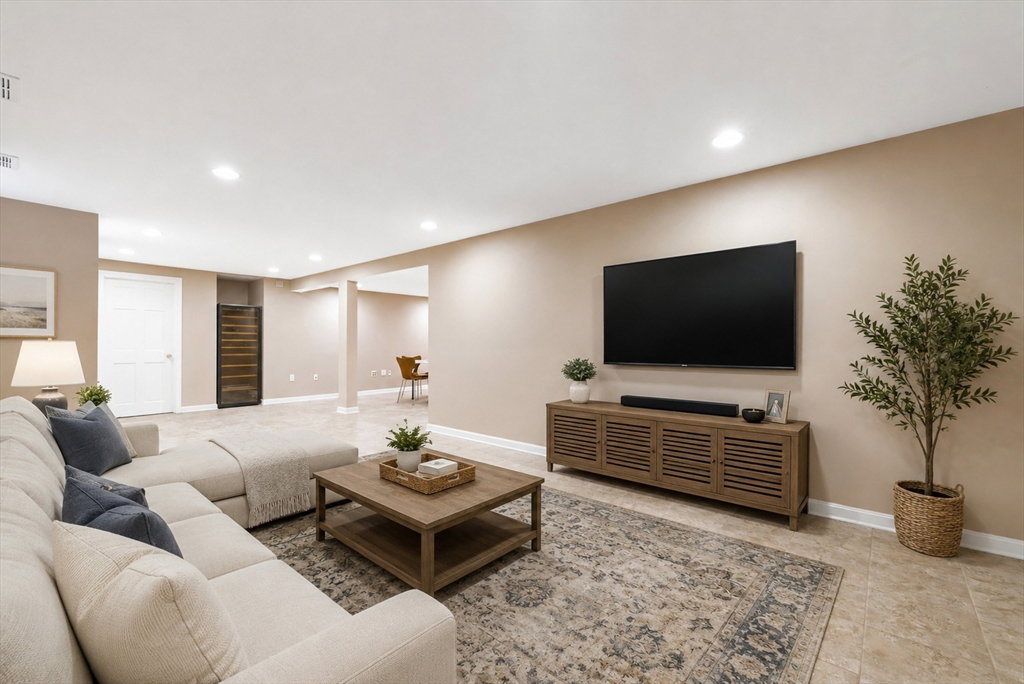
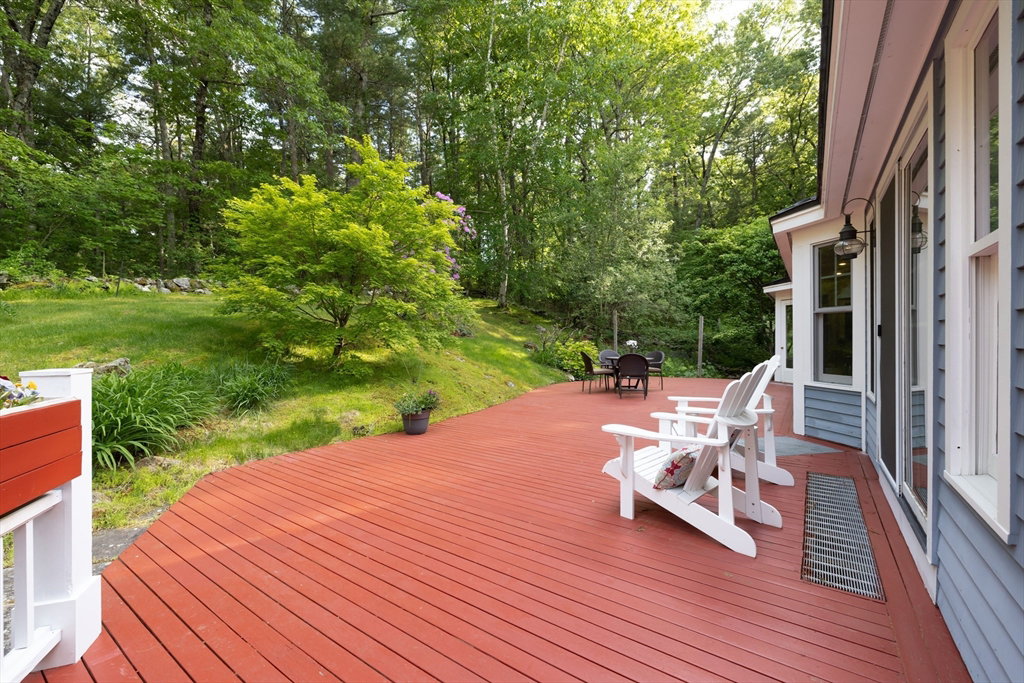
Move right into this beautifully renovated and expanded 5-bedroom Colonial set in a favorite Sherborn neighborhood. The spacious kitchen with large center island and eating area flows seamlessly into the oversized family room with wood stove creating the ideal gathering space for everyday living and entertaining. Formal living and dining rooms provide classic appeal, while a dedicated 1st-floor home office and two mudrooms offer exceptional functionality. Enjoy peaceful mornings and relaxing evenings from the large, screened porch overlooking the lovely grounds. Additional highlights include a 3-car garage with abundant storage and an oversized basement with playroom. The 2nd floor features 5 spacious bedrooms and 3 full baths, including a stunning primary suite with renovated bath, walk-in closet and a bonus room with a private balcony. Enjoy all that Sherborn offers including top ranked schools, miles of trails and beautiful Farm Pond. An exceptional home in a great neighborhood!
/u.realgeeks.media/jasonniles/mann.png)
Additional Information
- Taxes
- $23,192
- Parking Description
- Attached, Paved
- Lot Description
- Gentle Sloping, Level
- Water
- Private
- Sewer
- Private Sewer
- Grade School
- Pine Hill
- Middle School
- Dover-Sherborn
- High School
- Dover-Sherborn
- Fire Places
- 2
- Heating
- Baseboard, Radiant, Natural Gas, Wood Stove
- Cooling
- Central Air
- Appliances
- Gas Water Heater, Oven, Dishwasher, Microwave, Range, Refrigerator, Washer, Dryer, Wine Refrigerator, Water Softener
- Community Features
- Shopping, Tennis Court(s), Park, Walk/Jog Trails, Stable(s), Golf, Bike Path, Conservation Area, House of Worship, Public School, T-Station
- Basement Features
- Full, Partially Finished, Interior Entry, Bulkhead, Sump Pump, Radon Remediation System
- Electric Features
- Generator, Circuit Breakers
- Exterior Features
- Balcony / Deck, Porch - Screened, Deck - Wood, Balcony, Storage, Fenced Yard
- Flooring
- Flooring - Hardwood, Flooring - Stone/Ceramic Tile
- Interior Features
- Cathedral Ceiling(s), Ceiling Fan(s), Walk-In Closet(s), Bathroom - Half, Office, Play Room, Bonus Room, Bathroom
- Roof Material
- Shingle, Metal
- Sewer
- Private Sewer
- Waterfront Features
- Lake/Pond, Beach Ownership(Public)
Mortgage Calculator
Listing courtesy of Listing Agent: Susan McPherson from Listing Office: Berkshire Hathaway HomeServices Commonwealth Real Estate.
The property listing data and information, or the Images, set forth herein were provided to MLS Property Information Network, Inc. from third party sources, including sellers, lessors, landlords and public records, and were compiled by MLS Property Information Network, Inc. The property listing data and information, and the Images, are for the personal, non commercial use of consumers having a good faith interest in purchasing, leasing or renting listed properties of the type displayed to them and may not be used for any purpose other than to identify prospective properties which such consumers may have a good faith interest in purchasing, leasing or renting. MLS Property Information Network, Inc. and its subscribers disclaim any and all representations and warranties as to the accuracy of the property listing data and information, or as to the accuracy of any of the Images, set forth herein.