59 Putnam Street, Somerville, MA 02143
- $1,285,000
- 4
- BD
- 2
- BA
- 2,230
- SqFt






- List Price
- $1,285,000
- Status
- CONTINGENT
- MLS#
- 73551329
- Bedrooms
- 4
- Bathrooms
- 2
- Full Baths
- 2
- Living Area
- 2,230
- Lot Size (Acres)
- 0.13
- Style
- Other (See Remarks)
- Year Built
- 1867
Property Description
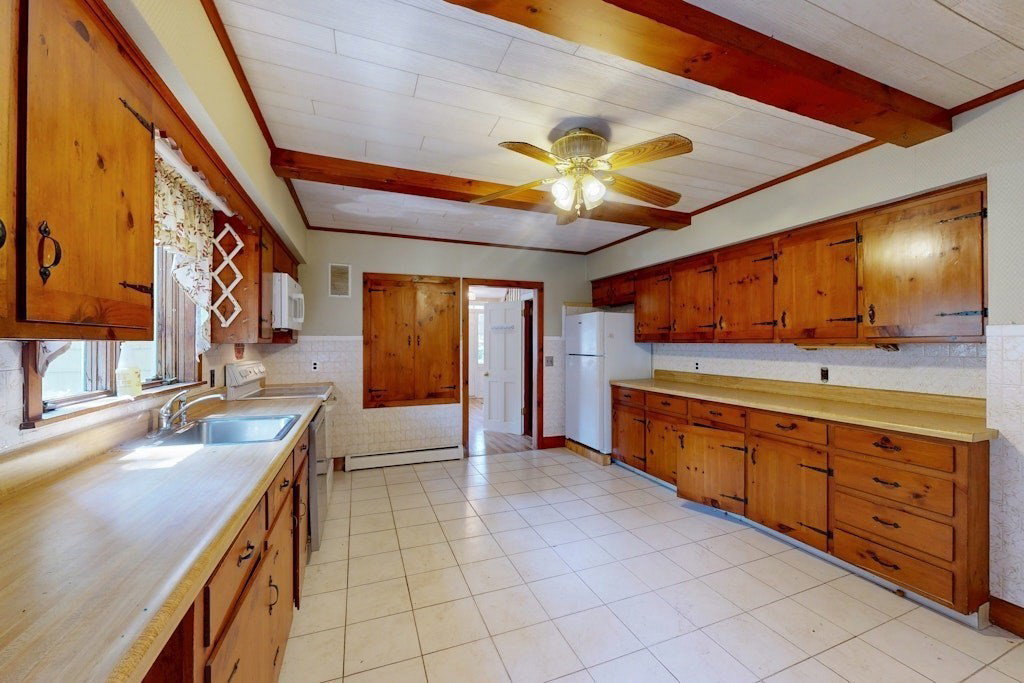
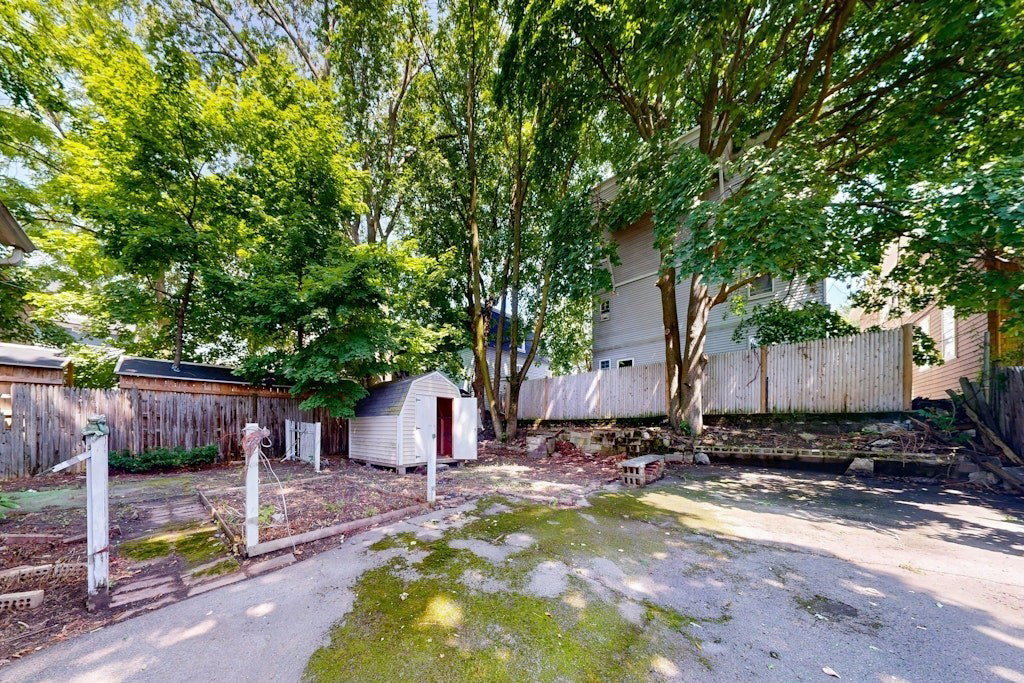
Occupied for generations by 1 family, this Union Sq. home is on market for the 1st time since 1950. On a large lot w/driveway and yard, the house is currently configured as a SF w/ au pair apt on the rear half of the 2nd floor. The main house has LR w/fp, family room, DR, spacious kitchen, full bath, and laundry room on the 1st fl and 2 bedrooms upstairs. First fl kitchen door leads to a roomy deck, an enclosed stair to the au pair suite, the driveway, and the spacious yard w/shed. The apt on the 2nd fl has a bedroom, hall, kitchen, full bath, and fire escape. It can be integrated into the 2nd fl by reopening a hallway door. Possible renovations include a SF w/backyard ADU or a 2-3 family dwelling; buyers must do their own due diligence regarding zoning/development potential. Prime location btwn Union and Gilman Sq. GLX stations w/walkability to shops and eateries, commuter/bike path to Boston, parks, and more. Easy access to MIT, Harvard, Tufts, Kendall Sq., Boston, hwys, airport.
/u.realgeeks.media/jasonniles/mann.png)
Additional Information
- Area
- Union Square
- Taxes
- $6,880
- Parking Description
- Off Street, Paved
- Lot Description
- Other
- Water
- Public
- Sewer
- Public Sewer
- Fire Places
- 1
- Heating
- Baseboard, Natural Gas
- Cooling
- None
- Appliances
- Range, Dishwasher, Refrigerator, Washer, Dryer
- Community Features
- Public Transportation, Shopping, Park, Walk/Jog Trails, Bike Path, Highway Access, T-Station, University
- Basement Features
- Partial, Interior Entry, Dirt Floor
- Exterior Features
- Porch, Fenced Yard, Garden
- Flooring
- Wood, Tile, Carpet, Laminate
- Interior Features
- In-Law Floorplan
- Sewer
- Public Sewer
Mortgage Calculator
Listing courtesy of Listing Agent: Thalia C. Tringo from Listing Office: Thalia Tringo & Associates Real Estate, Inc..
The property listing data and information, or the Images, set forth herein were provided to MLS Property Information Network, Inc. from third party sources, including sellers, lessors, landlords and public records, and were compiled by MLS Property Information Network, Inc. The property listing data and information, and the Images, are for the personal, non commercial use of consumers having a good faith interest in purchasing, leasing or renting listed properties of the type displayed to them and may not be used for any purpose other than to identify prospective properties which such consumers may have a good faith interest in purchasing, leasing or renting. MLS Property Information Network, Inc. and its subscribers disclaim any and all representations and warranties as to the accuracy of the property listing data and information, or as to the accuracy of any of the Images, set forth herein.