31 Lewis St, Medford, MA 02155
- $899,900
- 4
- BD
- 2
- BA
- 2,054
- SqFt






- List Price
- $899,900
- Status
- CONTINGENT
- MLS#
- 73551257
- Bedrooms
- 4
- Bathrooms
- 2
- Full Baths
- 2
- Living Area
- 2,054
- Lot Size (Acres)
- 0.12
- Year Built
- 1925
Property Description
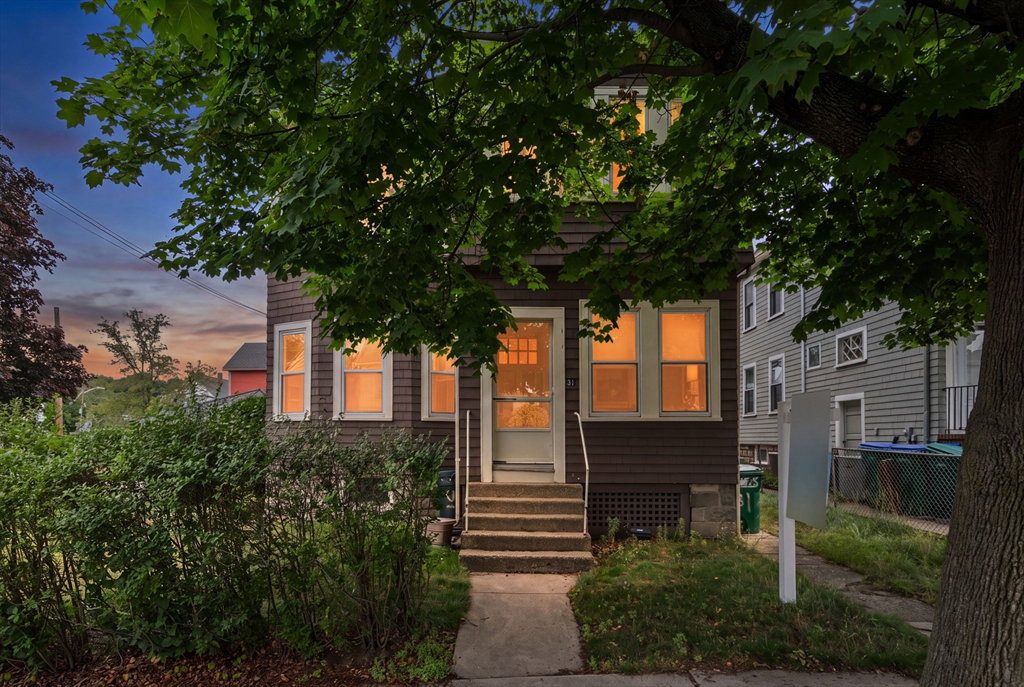
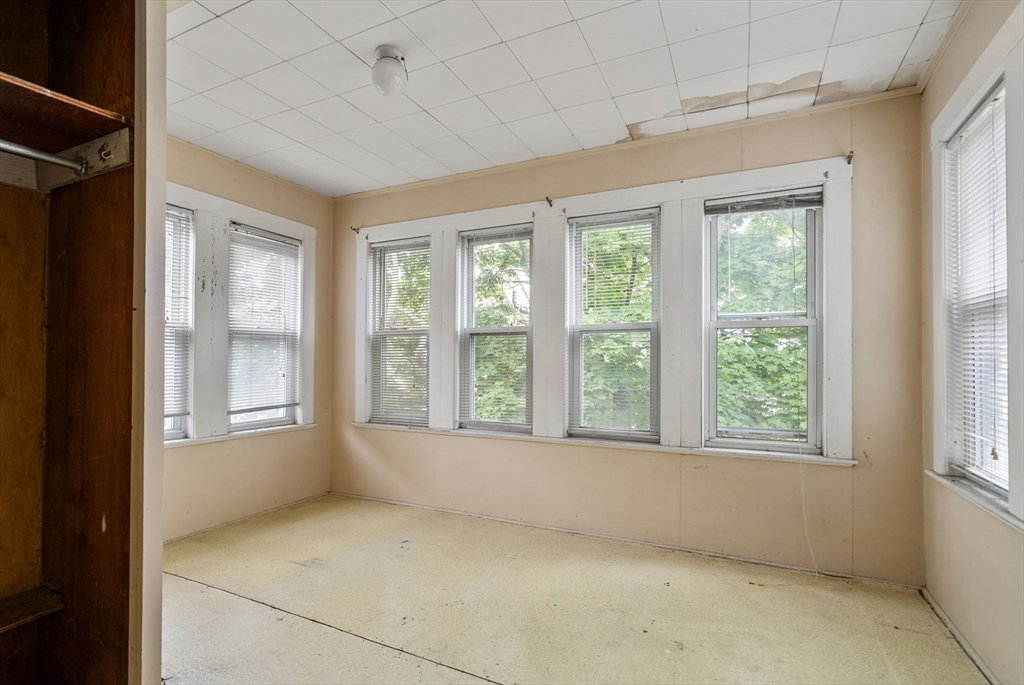
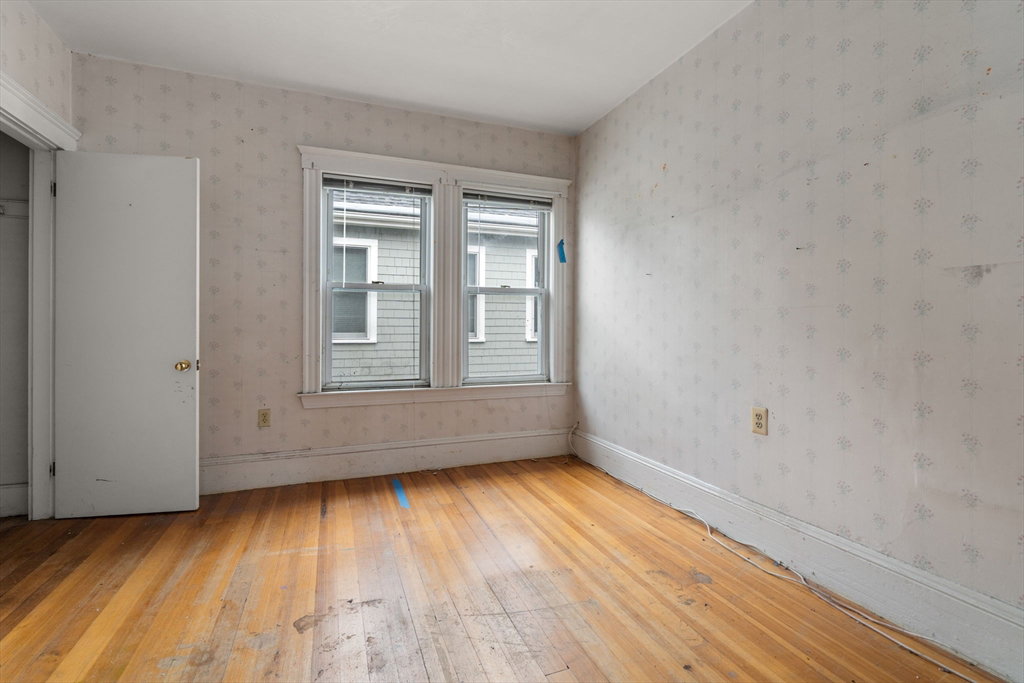
Don’t miss this wonderful opportunity to own a two-family home on a corner lot in desirable Medford! Very well maintained & cared for, but just in need of some cosmetic updates - perfect for an investor or owner occupant. Each unit features 2 bedrooms with potential to make each unit 3 beds, 1 bath, full dining room/office, pantry/laundry room, nice high ceilings, a sunroom, & rear deck. The bathroom & kitchen in the downstairs apartment were updated a few years ago along with refinishing of the hardwood floors. The property also has a spacious yard and 2 car detached garage (ADU potential!). Excellent commuter location with easy access to Boston; close to I-93, Route 28, the orange line, as well as Medford Square, Hickey Park, restaurants, cafes, and shopping. Amazing upside potential and a must see!
/u.realgeeks.media/jasonniles/mann.png)
Additional Information
- Taxes
- $7,642
- Parking Description
- Paved Drive, Off Street
- Lot Description
- Corner Lot, Level
- Water
- Public
- Sewer
- Public Sewer
- Heating
- Natural Gas
- Cooling
- Window Unit(s)
- Appliances
- Range, Dishwasher, Refrigerator, Washer, Dryer
- Community Features
- Public Transportation, Shopping, Tennis Court(s), Park, Laundromat, Highway Access, Private School, Public School, T-Station, Sidewalks
- Basement Features
- Full, Interior Entry, Concrete, Unfinished
- Electric Features
- 200+ Amp Service
- Exterior Features
- Balcony/Deck, Rain Gutters
- Flooring
- Wood, Tile, Hardwood
- Interior Features
- Storage, Ceiling Fan(s), Upgraded Cabinets, Bathroom With Tub & Shower, Living Room, Dining Room, Kitchen, Laundry Room, Office/Den
- Roof Material
- Shingle
- Sewer
- Public Sewer
Mortgage Calculator
Listing courtesy of Listing Agent: Fleet Homes Group from Listing Office: Keller Williams Realty.
The property listing data and information, or the Images, set forth herein were provided to MLS Property Information Network, Inc. from third party sources, including sellers, lessors, landlords and public records, and were compiled by MLS Property Information Network, Inc. The property listing data and information, and the Images, are for the personal, non commercial use of consumers having a good faith interest in purchasing, leasing or renting listed properties of the type displayed to them and may not be used for any purpose other than to identify prospective properties which such consumers may have a good faith interest in purchasing, leasing or renting. MLS Property Information Network, Inc. and its subscribers disclaim any and all representations and warranties as to the accuracy of the property listing data and information, or as to the accuracy of any of the Images, set forth herein.