70 Gardner St, Boston, MA 02132
- $1,199,999
- 4
- BD
- 4
- BA
- 3,783
- SqFt




- List Price
- $1,199,999
- Price Change
- ▼ $90,000 1789022748
- Status
- BACK ON MARKET
- MLS#
- 73551209
- Bedrooms
- 4
- Bathrooms
- 4
- Full Baths
- 3
- Half Baths
- 1
- Living Area
- 3,783
- Lot Size (Acres)
- 0.16
- Style
- Colonial
- Year Built
- 2007
Property Description
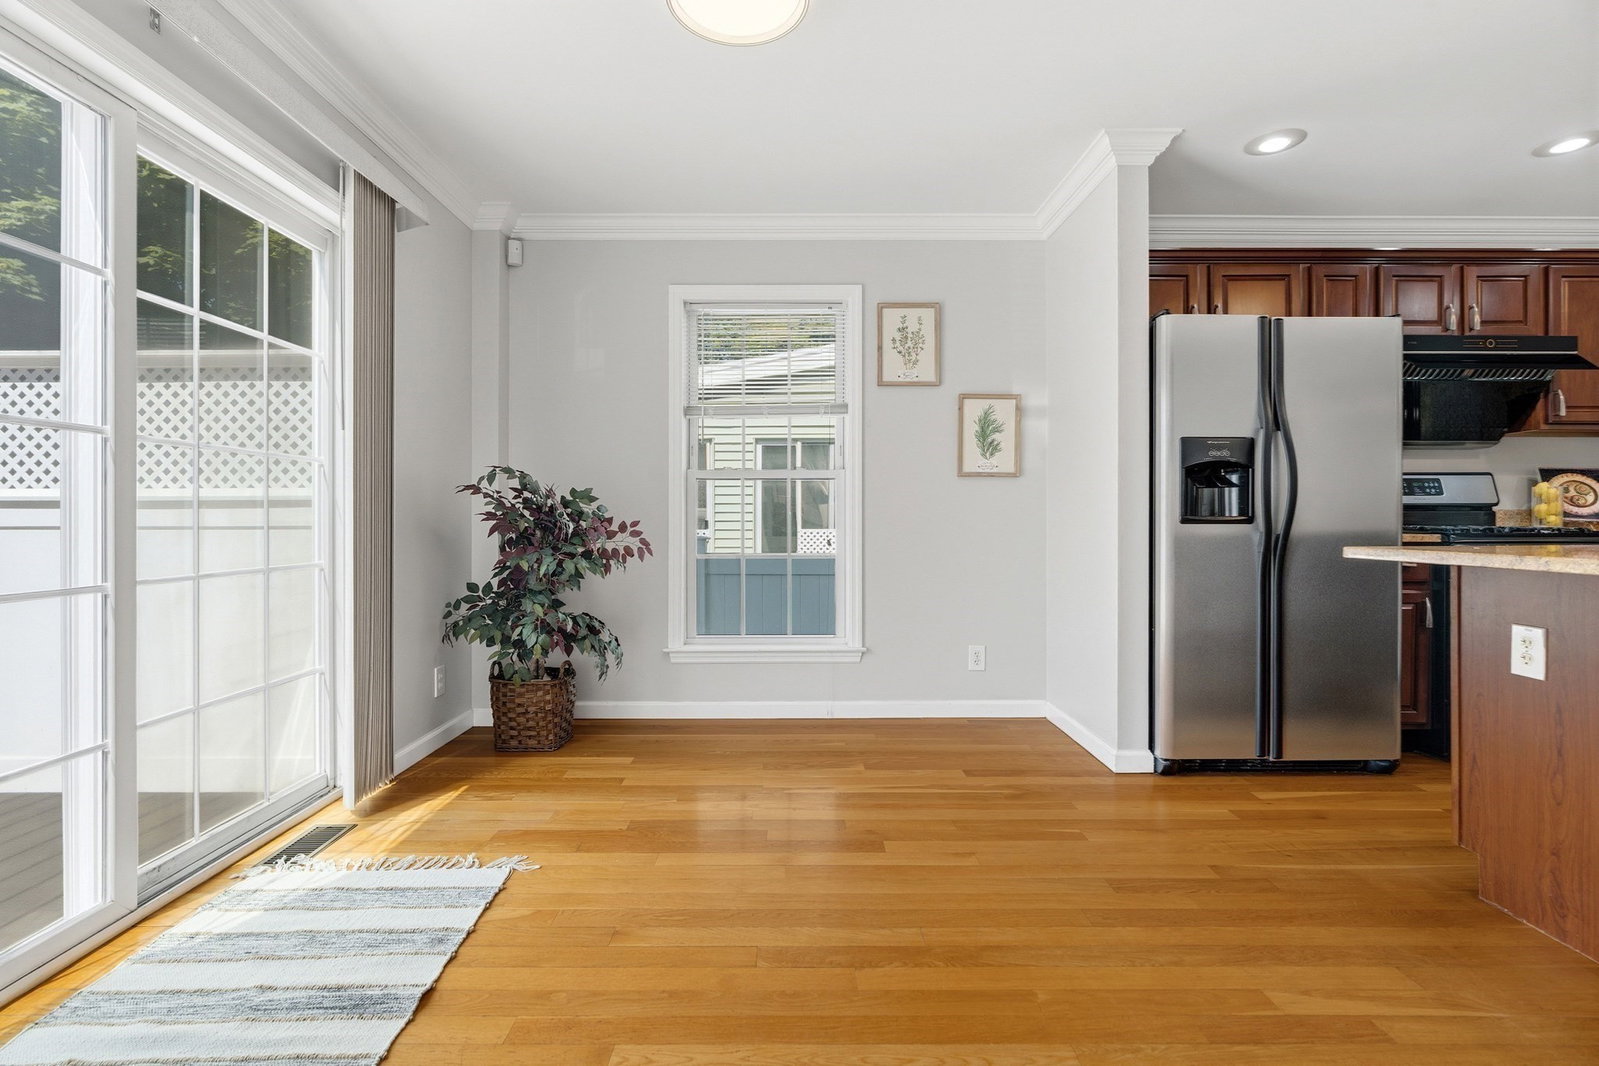
Welcome Eco-Enthusiasts.- seller owned solar panels and EV car charging station add value to this elegant young colonial! Tucked away on a convenient side street, find three exceptional floors of living space. A cozy mudroom greets you followed by a sprawling foyer. Your large airy family room has a gas fireplace. Open concept kitchen, cherry cabinets, granite counters, and a separate sophisticated formal dining room, oversized windows, crown molding, hardwood floors and a half bath adorn the first floor. The far end of the kitchen's french doors lead to a walkout expansive deck overlooking a flat fenced in yard with raised garden beds, and a sizable shed. The primary suite includes a full bath and walk in closet. Three additional bright airy bedrooms with ample closets, hardwood floors, and another full bath grace the second floor. Huge bonus space in your livable lower level area! Make it a guest suite, a kitchenette, an office, and a playroom. This level also has a full bath and laundry. Bulkhead has easy access to your long paved driveway for three cars. Easy commuting options, moments to VFW Pkwy, Rt. 1, downtown, hospitals. Close proximity to private and Boston Public Schools. Move right in!
/u.realgeeks.media/jasonniles/mann.png)
Additional Information
- Area
- West Roxbury
- Taxes
- $11,843
- Parking Description
- Paved Drive, Paved
- Lot Description
- Level
- Water
- Public
- Sewer
- Public Sewer
- Fire Places
- 1
- Heating
- Forced Air, Natural Gas, Solar
- Cooling
- Central Air
- Appliances
- Gas Water Heater, Range, Dishwasher, Disposal, Microwave, Refrigerator, Washer, Dryer, Range Hood
- Community Features
- Public Transportation, Shopping, Tennis Court(s), Park, Walk/Jog Trails, Medical Facility, Laundromat, Bike Path, Highway Access, House of Worship, Private School, Public School, T-Station, Sidewalks
- Basement Features
- Full, Finished, Bulkhead, Sump Pump
- Electric Features
- 220 Volts
- Exterior Features
- Porch - Enclosed, Deck - Composite, Rain Gutters, Storage, Fenced Yard, Garden
- Flooring
- Tile, Hardwood, Laminate
- Interior Features
- Bathroom - 3/4, Closet, Countertops - Stone/Granite/Solid, Wet bar, Lighting - Overhead, Bathroom, Bonus Room, High Speed Internet, Internet Available - Satellite
- Roof Material
- Wood
- Sewer
- Public Sewer
Mortgage Calculator
Listing courtesy of Listing Agent: Mary Rush from Listing Office: Gilmore Murphy Realty LLC.
The property listing data and information, or the Images, set forth herein were provided to MLS Property Information Network, Inc. from third party sources, including sellers, lessors, landlords and public records, and were compiled by MLS Property Information Network, Inc. The property listing data and information, and the Images, are for the personal, non commercial use of consumers having a good faith interest in purchasing, leasing or renting listed properties of the type displayed to them and may not be used for any purpose other than to identify prospective properties which such consumers may have a good faith interest in purchasing, leasing or renting. MLS Property Information Network, Inc. and its subscribers disclaim any and all representations and warranties as to the accuracy of the property listing data and information, or as to the accuracy of any of the Images, set forth herein.