19 Colonial Dr, Arlington, MA 02474
- $1,350,000
- 4
- BD
- 2
- BA
- 2,081
- SqFt







- List Price
- $1,350,000
- Status
- UNDER AGREEMENT
- MLS#
- 73551115
- Bedrooms
- 4
- Bathrooms
- 2
- Full Baths
- 1
- Half Baths
- 1
- Living Area
- 2,081
- Lot Size (Acres)
- 0.13
- Style
- Colonial, Garrison
- Year Built
- 1939
Property Description
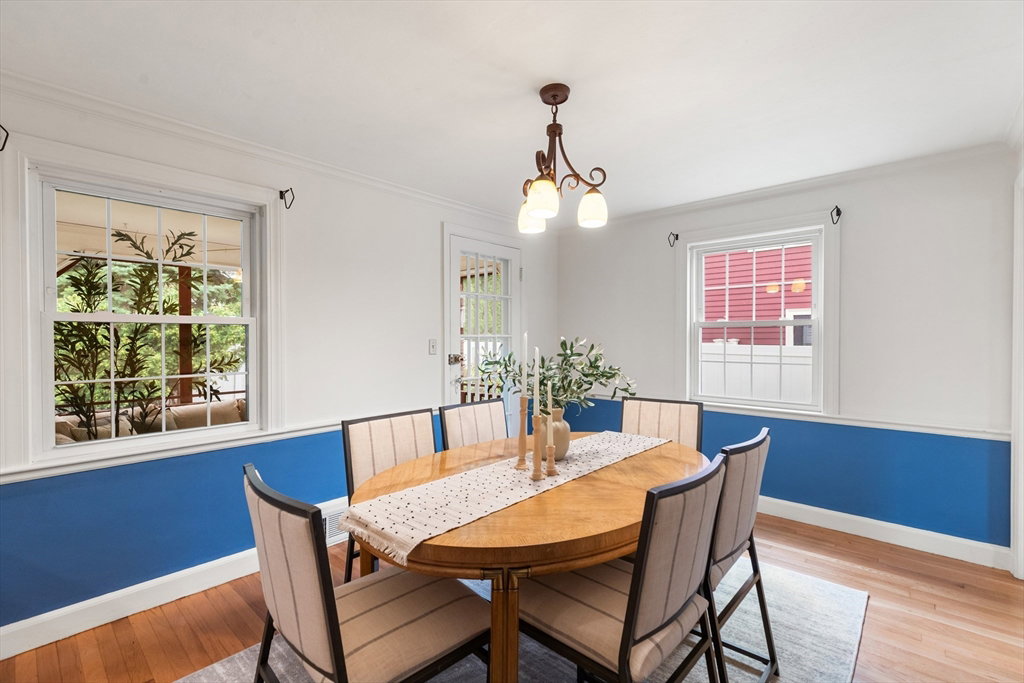
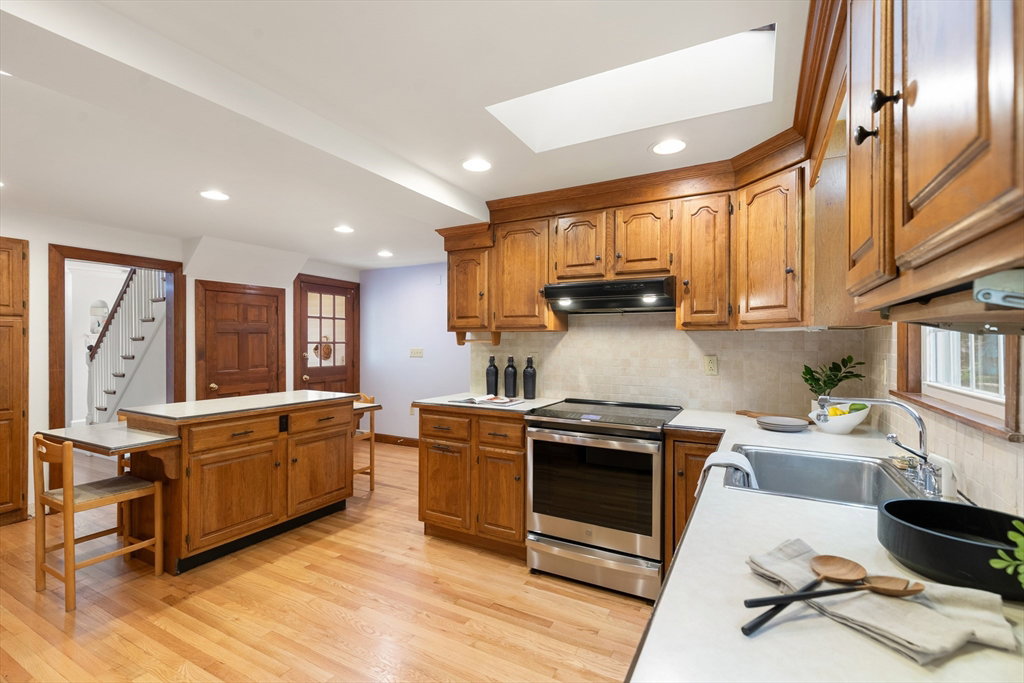
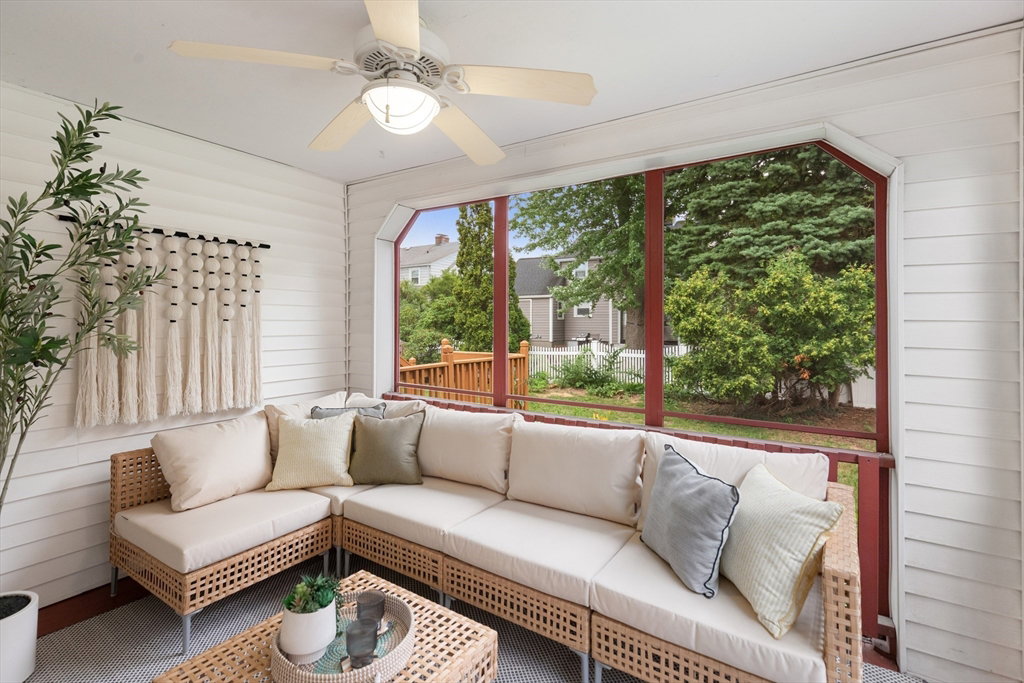
There’s a reason Kelwyn Manor is so sought-after. With a park and playground on the banks of Spy Pond, quiet streets, and close neighborly vibe, this is a highly desirable enclave in wonderful Arlington. 19 Colonial Drive is a spacious 4-bedroom home in the heart of Kelwyn Manor, and the amenities and upgrades make it move-in ready. The eat-in kitchen has a bi-level island, perfect for meal prep or morning coffee. There are loads of cabinets and plenty of counter space, and the skylight makes the room bright and inviting. Other first floor features include living room with working wood fireplace, dining room with chair rail, half bath, and large screened porch with ceiling fan - perfect for relaxing on these summer days. Upstairs are 4 bedrooms and full bath, and the finished lower level makes a great family room or office. Upgrades include heat pump heat and A/C (2026), water heater (2025), 200-amp electric (2026) owned solar panels (2018), and roof (2016).
/u.realgeeks.media/jasonniles/mann.png)
Additional Information
- Taxes
- $12,364
- HOA Mandatory
- Yes
- Parking Description
- Attached, Paved Drive, Off Street
- Water
- Public
- Sewer
- Public Sewer
- Grade School
- Hardy
- Middle School
- Gibbs/Ottoson
- High School
- Arlington High
- Fire Places
- 1
- Heating
- Forced Air, Heat Pump
- Cooling
- Central Air, Heat Pump
- Appliances
- Gas Water Heater, Water Heater, Range, Dishwasher, Disposal, Refrigerator, Washer, Dryer, Range Hood
- Basement Features
- Full, Partially Finished, Bulkhead, Sump Pump
- Electric Features
- 200+ Amp Service
- Exterior Features
- Deck - Wood
- Flooring
- Hardwood
- Roof Material
- Shingle
- Sewer
- Public Sewer
Mortgage Calculator
Listing courtesy of Listing Agent: Judy Weinberg from Listing Office: Leading Edge Real Estate.
The property listing data and information, or the Images, set forth herein were provided to MLS Property Information Network, Inc. from third party sources, including sellers, lessors, landlords and public records, and were compiled by MLS Property Information Network, Inc. The property listing data and information, and the Images, are for the personal, non commercial use of consumers having a good faith interest in purchasing, leasing or renting listed properties of the type displayed to them and may not be used for any purpose other than to identify prospective properties which such consumers may have a good faith interest in purchasing, leasing or renting. MLS Property Information Network, Inc. and its subscribers disclaim any and all representations and warranties as to the accuracy of the property listing data and information, or as to the accuracy of any of the Images, set forth herein.